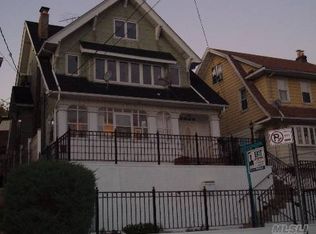
Exceptional opportunity to own a well-maintained, turnkey multi-family income-producing property offering four levels of versatile living space, including a spacious walk-up attic with impressive ceiling height. Boasting approximately 3,169 sq. ft. of interior space situated on a generous 40 ft. x 123 ft. lot (approximately 5,112 sq. ft.), this property offers comfort, functionality, and investment potential.
Enjoy the convenience of an attached garage with direct interior access, allowing you to get to your vehicle comfortably during inclement weather. The thoughtfully designed layout creates a sense of privacy and security, while the expansive yard provides excellent space for entertaining, outdoor gatherings, or relaxation. Prefer a quieter setting? Unwind on the elevated front terrace and enjoy pleasant summer evenings outdoors.
This is truly a property that must be seen to be fully appreciated — photos alone cannot capture everything it has to offer.
The lower-level features 1 bedroom, living room, kitchen, and full bathroom. The laundry room is located on the lower level and is also accessible from the main floor.
The main-level (second floor) offers 2 bedrooms, 2 bathrooms, kitchen, and spacious living/dining area.
The third-level includes 2 bedrooms, 1 bathroom, kitchen, and living room.
The walk-up attic features high ceilings and two additional rooms, offering flexible space suitable for a variety of uses. There may also be potential for a balcony addition. Consult with a licensed architect regarding possibilities and approvals. Buyers should conduct their own due diligence.
Pending
$1,399,999
14837 86th Avenue, Jamaica, NY 11435
5beds
3,192sqft
Triplex, Multi Family
Built in 1915
-- sqft lot
$-- Zestimate®
$439/sqft
$-- HOA
What's special
- 61 days |
- 195 |
- 9 |
Likely to sell faster than
Zillow last checked:
Listing updated:
Listed by:
Maxim Premier Realty 718-374-3500,
Steve Chatarpal 718-374-3500
Source: OneKey® MLS as distributed by MLS GRID,MLS#: 1008331
Facts & features
Interior
Bedrooms & bathrooms
- Bedrooms: 5
- Bathrooms: 5
- Full bathrooms: 5
Heating
- Hot Water
Cooling
- None
Features
- First Floor Bedroom, First Floor Full Bath, Built-in Features, Chandelier, Eat-in Kitchen, Kitchen Island
- Basement: Finished,Full,Walk-Out Access
- Attic: Finished,Stairs,Walkup
Interior area
- Total structure area: 3,192
- Total interior livable area: 3,192 sqft
Property
Parking
- Total spaces: 2
- Parking features: Garage, Garage Door Opener
- Garage spaces: 2
Features
- Patio & porch: Porch, Terrace
- Fencing: Full
Lot
- Size: 5,112 Square Feet
- Dimensions: 40 x 123.26
Details
- Parcel number: 097260042
- Special conditions: None
Construction
Type & style
- Home type: MultiFamily
- Property subtype: Triplex, Multi Family
Materials
- Brick, Frame
Condition
- Year built: 1915
Utilities & green energy
- Gas: Separate Gas Meters: 2
- Sewer: Public Sewer
- Water: Public
- Utilities for property: Cable Connected, Electricity Connected, Natural Gas Connected, Sewer Connected, Trash Collection Public, Water Connected
Community & HOA
Location
- Region: Jamaica
Financial & listing details
- Price per square foot: $439/sqft
- Tax assessed value: $1,632,000
- Annual tax amount: $10,605
- Date on market: 6/3/2026
- Cumulative days on market: 61 days
- Listing agreement: Exclusive Right To Sell
- Electric utility on property: Yes
Estimated market value
Not available
Estimated sales range
Not available
Not available
Price history
| Date | Event | Price |
|---|---|---|
| 7/8/2026 | Pending sale | $1,399,999$439/sqft |
Source:  OneKey® MLS as distributed by MLS GRID #1008331 Report a problem OneKey® MLS as distributed by MLS GRID #1008331 Report a problem | ||
| 6/3/2026 | Listed for sale | $1,399,999+462.2%$439/sqft |
Source: OneKey® MLS as distributed by MLS GRID #1008331 Report a problem | ||
| 9/6/1996 | Sold | $249,000$78/sqft |
Source: Public Record Report a problem | ||
Public tax history
| Year | Property taxes | Tax assessment |
|---|---|---|
| 2025 | -- | $97,920 +8.9% |
| 2024 | -- | $89,880 +10.4% |
| 2023 | -- | $81,420 -3.8% |
| 2022 | -- | $84,660 +18.1% |
| 2021 | -- | $71,700 -9.1% |
| 2020 | $9,490 +1.6% | $78,840 +10.6% |
| 2019 | $9,339 +3.8% | $71,280 +65.7% |
| 2018 | $8,996 +8.2% | $43,005 +5.5% |
| 2017 | $8,312 +15% | $40,773 +5.8% |
| 2016 | $7,230 | $38,527 |
| 2015 | $7,230 +63.6% | $38,527 +1.6% |
| 2014 | $4,420 | $37,934 +5.8% |
| 2013 | -- | $35,838 +5.5% |
| 2012 | -- | $33,978 +5.8% |
| 2011 | -- | $32,106 |
| 2010 | -- | $32,106 +1.6% |
| 2009 | -- | $31,612 +5.8% |
| 2008 | -- | $29,865 +5.5% |
| 2007 | -- | $28,315 +5.8% |
| 2006 | -- | $26,755 |
| 2005 | -- | $26,755 +3.9% |
| 2004 | -- | $25,744 +6% |
| 2003 | -- | $24,288 +5.6% |
| 2002 | -- | $22,996 +6% |
| 2001 | -- | $21,696 |
| 2000 | -- | $21,696 |
Find assessor info on the county website
Monthly payment
Climate risks
Neighborhood: Briarwood
Nearby schools
GreatSchools rating
- 9/10Ps 86Grades: PK-5Distance: 0.3 mi
- 5/10Jhs 217 Robert A Van WyckGrades: 6-8Distance: 0.2 mi
- 3/10Hillcrest High SchoolGrades: 9-12Distance: 0.3 mi
Schools provided by the listing agent
- Elementary: Contact Agent
- High: Contact Agent
Source: OneKey® MLS as distributed by MLS GRID. This data may not be complete. We recommend contacting the local school district to confirm school assignments for this home.
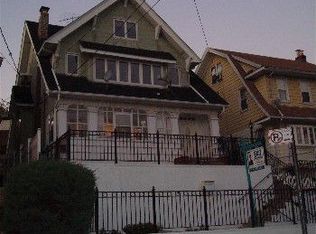
- $1,340,1004 bd5 ba2k sqft14841 86th Ave, Jamaica, NY 11435Off Market
- $1,275,3004 bd3 ba-- sqft14841 86th Ave, Briarwood, NY 11435Off Market
- $1,911,40010 bd4 ba5.6k sqft14833 86th Ave, Jamaica, NY 11435Off Market

- $1,229,5004 bd5 ba2k sqft14845 86th Ave, Jamaica, NY 11435Off Market
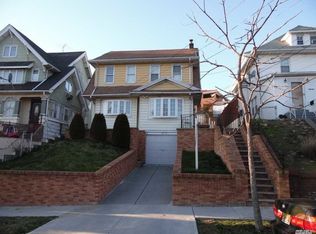
- $---- bd1 ba-- sqft148-45 86th Ave #5M, Jamaica, NY 11435Off Market
- $---- bd1 ba500 sqft148-45 86th Ave #6K, Jamaica, NY 11435Off Market
- $1,199,700-- bd-- ba1.9k sqft14829 86th Ave, Jamaica, NY 11435Off Market
- $---- bd1 ba-- sqft138-2 86th Ave #431, Jamaica, NY 11435Off Market
A local agent can set up tours, give advice and negotiate with sellers.
Similar homes
- $1,500,0004 bd4 ba1.9k sqft15026 122nd Street, South Ozone Park, NY 11420For Sale

 MLS ID #1032017, Steve Chatarpal, Listing by: Maxim Premier Realty. OneKey® MLS as distributed by MLS GRID
 - $1,728,0006 bd4 ba2.8k sqft8714 169th St, Jamaica, NY 11432Active
 MLS ID #S1839977, Etan Hakimi, Listing by: Mitra Hakimi Realty Group, LLC. StreetEasy
 - $1,175,0003 bd2 ba2.1k sqft164-01 84th Avenue, Jamaica, NY 11432For Sale
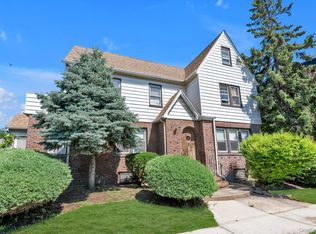 MLS ID #1027542, Patricia Farnell CBR, Listing by: Douglas Elliman Real Estate. OneKey® MLS as distributed by MLS GRID
 - $1,450,0005 bd3 ba1.9k sqft122-15 23rd Avenue, College Point, NY 11356For Sale
 MLS ID #1031022, Vanessa Y. Rosario PSA, Listing by: Exit Realty Achieve. OneKey® MLS as distributed by MLS GRID
 - $1,350,0004 bd5 ba2.2k sqft168-09 29th Avenue, Flushing, NY 11358For SaleMLS ID #1032847, Po Wei Tair, Listing by: RE/MAX 1st Choice. OneKey® MLS as distributed by MLS GRID
- $1,150,0006 bd2 ba2.4k sqft9034 190th St, Hollis, NY 11423ActiveMLS ID #S1840463, Marco Gomez, Listing by: EXP Realty NYC. StreetEasy
- $1,388,0003 bd3 ba1.8k sqft76-26 176th Street, Fresh Meadows, NY 11366For SaleMLS ID #1030937, Berta Yadgarova, Listing by: Exit Realty First Choice. OneKey® MLS as distributed by MLS GRID
- $1,500,0008 bd4 ba3k sqft10327 102nd St, Jamaica, NY 11417ActiveMLS ID #S1834172, Alfred Jennings, Listing by: Listed New York Elite Inc. StreetEasy
- $1,450,0005 bd3 ba2.5k sqft183-41 Dalny Road, Jamaica Estates, NY 11432For SaleMLS ID #995096, Julio J. Munoz, Listing by: BERKSHIRE HATHAWAY. OneKey® MLS as distributed by MLS GRID
- $1,699,0008 bd3 ba2.3k sqft15007 85th Drive, Briarwood, NY 11432For SaleMLS ID #942005, Raymond Trinkle III, Listing by: EXP Realty. OneKey® MLS as distributed by MLS GRID
- $1,580,0004 bd2 ba1.9k sqft140-50 Quince Avenue, Flushing, NY 11355For SaleMLS ID #1023788, Shirley Y. Chen, Listing by: Prime Realty. OneKey® MLS as distributed by MLS GRID
- $1,200,0005 bd2 ba1.6k sqft222-26 93rd Avenue, Queens Village, NY 11428For SaleMLS ID #996021, Khandaker M. Ahammad, Listing by: Exit Realty Prime. OneKey® MLS as distributed by MLS GRID
- $1,197,0005 bd2 ba2k sqft6858 76th Street, Middle Village, NY 11379For SaleMLS ID #983098, Juan R. Loubriel, Listing by: Realty Executives LAR Group. OneKey® MLS as distributed by MLS GRID
- $1,649,0005 bd3 ba3.1k sqft7714 Cypress Hills Street, Glendale, NY 11385For SaleMLS ID #957151, Daniela Cazan, Listing by: Coldwell Banker Kueber Realty. OneKey® MLS as distributed by MLS GRID
- $1,298,0004 bd2 ba1.9k sqft921 127th Street, College Point, NY 11356For SaleMLS ID #1009728, Ling Ling Wu, Listing by: H N L Realty Inc. OneKey® MLS as distributed by MLS GRID
- $1,225,0004 bd2 ba2k sqft6417 Eliot Avenue, Middle Village, NY 11379For SaleMLS ID #1021741, Grace Coppola, Listing by: The Foxes Real Estate. OneKey® MLS as distributed by MLS GRID
- $1,500,0004 bd3 ba1.8k sqft1709 Starr Street, Ridgewood, NY 11385For SaleMLS ID #1003460, Marek Sobolewski, Listing by: Trademarko Realty Inc. OneKey® MLS as distributed by MLS GRID
- $1,169,0006 bd2 ba2.6k sqft14563 181st Street, Springfield Gardens, NY 11413For SaleMLS ID #1009684, Ivone P. Lucio, Listing by: Voro LLC. OneKey® MLS as distributed by MLS GRID
- $1,599,0005 bd4 ba2k sqft21-08 Ditmars Boulevard, Astoria, NY 11105For SaleMLS ID #1009856, Bianca A. Colasuonno, Listing by: Compass Greater NY LLC. OneKey® MLS as distributed by MLS GRID
- $1,143,9004 bd2 ba1.6k sqft10715 Lefferts Boulevard, Richmond Hill S., NY 11419For SaleMLS ID #932104, Udit Meetoo, Listing by: NY High End Realty Corp. OneKey® MLS as distributed by MLS GRID
