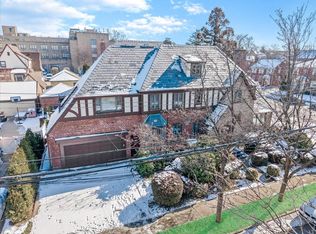
Welcome To This South Facing North Flushing Classic Tudor! Spacious 21x46 Building Size ! This Home Features 4 Bedrooms, 3 Full Baths, 2 Half Baths, Large Living Room Features Beam Ceiling & Fireplace, Formal Dining Room, Home Office And Full Finished Basement W/Sep.Ent. Beautiful Architectural Details Throughout With Hardwood Floors . Updated Cooling Units. Secluded Residential Block With Convenient Access To Public Transportation, Shops & Bowne Park. Private Driveway & Detached 2 Cars Garage Parking. Will not last.
Pending
$1,350,000
168-09 29th Avenue, Flushing, NY 11358
4beds
2,284sqft
Single Family Residence, Residential
Built in 1930
4,100 Square Feet Lot
$-- Zestimate®
$591/sqft
$-- HOA
What's special
Home officeBeautiful architectural details throughoutPrivate drivewayUpdated cooling unitsFormal dining roomHardwood floorsBeam ceiling
- 53 days
- 246
- 3
Likely to sell faster than
Zillow last checked:
Listing updated:
Listed by:
RE/MAX 1st Choice 516-888-6000,
Po Wei Tair 917-406-6026
Source: OneKey® MLS as distributed by MLS GRID,MLS#: 1032847
Facts & features
Interior
Bedrooms & bathrooms
- Bedrooms: 4
- Bathrooms: 5
- Full bathrooms: 3
- 1/2 bathrooms: 2
Other
- Description: Entry foyer, living room with fireplace, Dining Rm, Kit with breakfast room, office, 1/2 bathroom
- Level: First
Other
- Description: 3 Bedrooms, 2 Baths
- Level: Second
Other
- Description: Finished walk-up 1 large bedroom, 1 Bath
- Level: Third
Other
- Description: Full finished basement with 1/2 bathroom & Sep/Ent
- Level: Basement
Heating
- Oil
Cooling
- Wall/Window Unit(s)
Appliances
- Included: Dryer, Gas Cooktop, Refrigerator, Washer
- Laundry: Gas Dryer Hookup, In Basement, Inside, Washer Hookup
Features
- Beamed Ceilings, Formal Dining, Natural Woodwork
- Flooring: Carpet, Combination, Hardwood, Tile, Wood
- Basement: Finished,Full
- Attic: Finished,Walkup
- Number of fireplaces: 2
- Fireplace features: Basement, Living Room
Interior area
- Total structure area: 2,284
- Total interior livable area: 2,284 sqft
Property
Parking
- Total spaces: 2
- Parking features: Detached, Driveway, Garage
- Garage spaces: 2
- Has uncovered spaces: Yes
Features
- Levels: Three Or More
- Fencing: Back Yard,Partial
Lot
- Size: 4,100 Square Feet
- Dimensions: 41 x 100
- Features: Back Yard, Garden, Landscaped, Near Public Transit
Details
- Additional structures: Garage(s)
- Parcel number: 049240043
- Special conditions: None
Construction
Type & style
- Home type: SingleFamily
- Architectural style: Tudor
- Property subtype: Single Family Residence, Residential
Materials
- Brick, Stone
Condition
- Year built: 1930
Utilities & green energy
- Sewer: Public Sewer
- Water: Public
- Utilities for property: Electricity Connected, Phone Available, Sewer Connected, Water Connected
Community & HOA
HOA
- Has HOA: No
Location
- Region: Flushing
Financial & listing details
- Price per square foot: $591/sqft
- Tax assessed value: $1,454,000
- Annual tax amount: $12,860
- Date on market: 7/30/2026
- Cumulative days on market: 54 days
- Listing agreement: Exclusive Right To Sell
- Electric utility on property: Yes
Estimated market value
Not available
Estimated sales range
Not available
Not available
Price history
| Date | Event | Price |
|---|---|---|
| 8/14/2026 | Pending sale | $1,350,000$591/sqft |
Source:  OneKey® MLS as distributed by MLS GRID #1032847 Report a problem OneKey® MLS as distributed by MLS GRID #1032847 Report a problem | ||
| 7/31/2026 | Listed for sale | $1,350,000$591/sqft |
Source: OneKey® MLS as distributed by MLS GRID #1032847 Report a problem | ||
Public tax history
| Year | Property taxes | Tax assessment |
|---|---|---|
| 2025 | -- | $87,240 +3.1% |
| 2024 | -- | $84,600 -1.5% |
| 2023 | -- | $85,920 +11.9% |
| 2022 | -- | $76,800 +15.3% |
| 2021 | -- | $66,600 +5.7% |
| 2020 | $11,648 +5.4% | $63,000 -0.4% |
| 2019 | $11,046 +7.3% | $63,240 +28.5% |
| 2018 | $10,299 +8.8% | $49,233 +6% |
| 2017 | $9,468 +5.6% | $46,448 +1.3% |
| 2016 | $8,968 | $45,861 +0% |
| 2015 | $8,968 +69.7% | $45,858 +5.4% |
| 2014 | $5,285 | $43,489 +6% |
| 2013 | -- | $41,028 +6% |
| 2012 | -- | $38,707 +1.3% |
| 2011 | -- | $38,218 +0% |
| 2010 | -- | $38,215 +5.4% |
| 2009 | -- | $36,241 +6% |
| 2008 | -- | $34,190 +6% |
| 2007 | -- | $32,256 +1.3% |
| 2006 | -- | $31,849 +0% |
| 2005 | -- | $31,846 +5.4% |
| 2004 | -- | $30,201 +6% |
| 2003 | -- | $28,492 +6% |
| 2002 | -- | $26,880 +1.3% |
| 2001 | -- | $26,541 +0% |
| 2000 | -- | $26,539 |
Find assessor info on the county website
Monthly payment
Climate risks
Neighborhood: Flushing
Nearby schools
Schools provided by the listing agent
- Elementary: Ps 184 Flushing Manor
- Middle: Is 25 Adrien Block
- High: Francis Lewis High School
Source: OneKey® MLS as distributed by MLS GRID. This data may not be complete. We recommend contacting the local school district to confirm school assignments for this home.
Similar homes
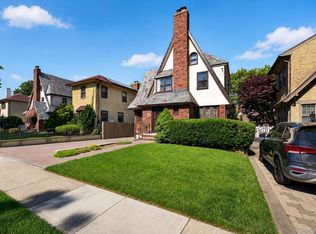
- $1,238,8884 bd4 ba1.6k sqft2626 169th Street, Flushing, NY 11358For Sale
 MLS ID #1008480, Aaron Zucker, Listing by: EXP Realty. OneKey® MLS as distributed by MLS GRID
 - $1,498,0003 bd4 ba1.9k sqft2934 161st Street, Flushing, NY 11358For Sale
 MLS ID #1022027, Tong Tong Cheung, Listing by: Compass Greater NY LLC. OneKey® MLS as distributed by MLS GRID
 - $1,399,0004 bd3 ba2.1k sqft151-57 28th Avenue, Flushing, NY 11354For Sale
 MLS ID #1038004, Fen Lin, Listing by: E Realty International Corp. OneKey® MLS as distributed by MLS GRID
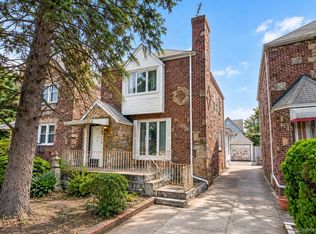
 - $1,168,0003 bd2 ba1.7k sqft45-23 Utopia Parkway, Flushing, NY 11358For Sale
 MLS ID #1050391, Yan Zhang, Listing by: Homix Realty Inc. OneKey® MLS as distributed by MLS GRID
 - $1,425,0005 bd4 ba2.4k sqft646 Clintonville Street, Whitestone, NY 11357For SaleMLS ID #1044134, Lakhwinder Singh, Listing by: Island Advantage Realty LLC. OneKey® MLS as distributed by MLS GRID
- $1,350,0005 bd3 ba1.5k sqft210-05 53rd Avenue, Bayside, NY 11364For SaleMLS ID #1044185, Richard D. Sanchez, Listing by: Regent Realty. OneKey® MLS as distributed by MLS GRID
- $1,248,8003 bd3 ba2k sqft26-15 Clearview Expressway, Bayside, NY 11360For SaleMLS ID #1048253, Hsin Yuan Yang, Listing by: E Realty International Corp. OneKey® MLS as distributed by MLS GRID
- $1,299,9995 bd4 ba2.9k sqft4511 220th Place, Bayside, NY 11361For SaleMLS ID #1045029, Lorraine Dee Donovan, Listing by: Signature Premier Properties. OneKey® MLS as distributed by MLS GRID
- $998,0003 bd3 ba1.4k sqft4215 172nd Street, Flushing, NY 11358For SaleMLS ID #1033568, Li Zhang, Listing by: B Square Realty. OneKey® MLS as distributed by MLS GRID
- $1,450,0003 bd2 ba1.3k sqft132-35 57th Road, Flushing, NY 11355For SaleMLS ID #1047503, Xiao Zheng, Listing by: Jamie Realty Group. OneKey® MLS as distributed by MLS GRID
- $1,458,0004 bd3 ba1.6k sqft15-38 150th Street, Whitestone, NY 11357For SaleMLS ID #1000391, Hyun H. Kim CBR, Listing by: Century Homes Realty Group LLC. OneKey® MLS as distributed by MLS GRID
- $1,299,0004 bd3 ba2.4k sqft1665 156th Street, Whitestone, NY 11357For SaleMLS ID #966795, Alina Yukhtman, Listing by: Golden One Realty Group LLC. OneKey® MLS as distributed by MLS GRID
- $1,709,0004 bd5 ba2k sqft3215 Murray Lane, Flushing, NY 11354For SaleMLS ID #1010652, Yun E. He, Listing by: E Realty International Corp. OneKey® MLS as distributed by MLS GRID
- $1,095,0003 bd2 ba2.1k sqft3111 Dare Place, Bronx, NY 10465For SaleMLS ID #1010357, Loretta Illustrato, Listing by: Compass Greater NY, LLC. OneKey® MLS as distributed by MLS GRID
- $1,450,0006 bd2 ba2.1k sqft15424 12th Road, Whitestone, NY 11357For SaleMLS ID #1039705, Nikolaos Katehis, Listing by: Douglas Elliman Real Estate. OneKey® MLS as distributed by MLS GRID
- $1,169,0004 bd3 ba1.6k sqft194-04 56th Avenue, Fresh Meadows, NY 11365For SaleMLS ID #1014457, Lynda Mahadeo SFR, Listing by: RE/MAX 1st Choice. OneKey® MLS as distributed by MLS GRID
- $1,180,0003 bd2 ba1.6k sqft5904 146th Street, Flushing, NY 11355For SaleMLS ID #1031581, Xuemei Li, Listing by: Century Homes Realty Group LLC. OneKey® MLS as distributed by MLS GRID
- $1,499,0004 bd2 ba1.9k sqft140-50 Quince Avenue, Flushing, NY 11355For SaleMLS ID #1023788, Shirley Y. Chen, Listing by: Prime Realty. OneKey® MLS as distributed by MLS GRID
- $1,350,0005 bd3 ba2.3k sqft5 Woodland Place, White Plains, NY 10606For SaleMLS ID #1041701, Donna Materasso, Listing by: ERA Insite Realty Services. OneKey® MLS as distributed by MLS GRID
- $1,888,0004 bd3 ba2.1k sqft146-24 Bayside Avenue, Flushing, NY 11354For SaleMLS ID #1012654, Po Wei Tair, Listing by: RE/MAX 1st Choice. OneKey® MLS as distributed by MLS GRID
