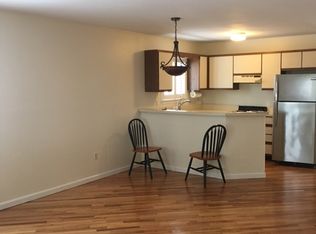
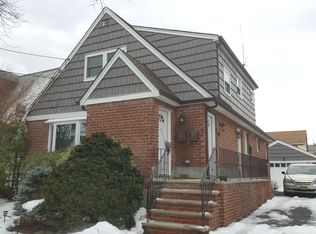
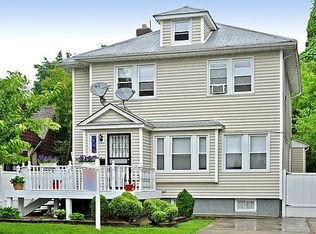
Welcome to this well-maintained 5-bedroom, 4-bath Colonial, ideally located close to transportation, shopping, dining, and entertainment. This spacious home offers a versatile layout with two eat-in kitchens and two living rooms, making it an excellent opportunity for extended living arrangements or those seeking flexible space. The first-floor primary suite features a private bathroom, sitting room, and separate outside entrance. Hardwood floors flow throughout the home, adding warmth and character. Additional features include a full unfinished basement offering ample storage or future potential and a detached 2-car garage. Recent updates include a 2018 roof, 2014 furnace, 2015 hot water heater, and 2015 cherry kitchen. Convenient location and a generous floor plan make this Colonial a must-see!
Pending
Price cut: $300K (9/19)
$1,299,999
4511 220th Place, Bayside, NY 11361
5beds
2,954sqft
Single Family Residence, Residential
Built in 1935
4,950 Square Feet Lot
$-- Zestimate®
$440/sqft
$-- HOA
What's special
- 29 days
- 1,999
- 102
Zillow last checked:
Listing updated:
Listed by:
Signature Premier Properties 631-754-3600,
Lorraine Dee Donovan 516-527-9070
Source: OneKey® MLS as distributed by MLS GRID,MLS#: 1045029
Facts & features
Interior
Bedrooms & bathrooms
- Bedrooms: 5
- Bathrooms: 4
- Full bathrooms: 4
Bedroom 1
- Description: Primary suite with full bathroom, sitting area and outside entrance, hardwood floors
- Level: First
Bedroom 2
- Description: hardwood floors
- Level: First
Bedroom 3
- Level: Second
Bedroom 4
- Level: Third
Bedroom 5
- Level: Third
Bathroom 1
- Level: First
Bathroom 3
- Level: Second
Bathroom 4
- Level: Third
Basement
- Description: full basement, laundry room, unfinished
- Level: Basement
Kitchen
- Description: updated cherry kitchen 2015
- Level: First
Kitchen
- Level: Second
Living room
- Description: hardwood floors, fireplace
- Level: First
Living room
- Level: Second
Office
- Level: Third
Heating
- Natural Gas
Cooling
- Wall/Window Unit(s)
Appliances
- Included: Dryer, Gas Oven, Refrigerator, Gas Water Heater
- Laundry: Washer/Dryer Hookup
Features
- First Floor Bedroom, First Floor Full Bath, Built-in Features, Eat-in Kitchen, Entrance Foyer, Primary Bathroom, Master Downstairs, Walk-In Closet(s)
- Flooring: Hardwood, Laminate
- Basement: Finished,Unfinished
- Attic: Partial
- Has fireplace: Yes
Interior area
- Total structure area: 2,954
- Total interior livable area: 2,954 sqft
Video & virtual tour
Property
Parking
- Total spaces: 6
- Parking features: Driveway
- Garage spaces: 2
- Has uncovered spaces: Yes
Lot
- Size: 4,950 Square Feet
Details
- Parcel number: 074740070
- Special conditions: None
Construction
Type & style
- Home type: SingleFamily
- Architectural style: Colonial
- Property subtype: Single Family Residence, Residential
Materials
- Stucco, Vinyl Siding
Condition
- Year built: 1935
Utilities & green energy
- Sewer: Public Sewer
- Water: Public
- Utilities for property: Electricity Connected
Community & HOA
HOA
- Has HOA: No
Location
- Region: Bayside
Financial & listing details
- Price per square foot: $440/sqft
- Tax assessed value: $14,128
- Annual tax amount: $13,295
- Date on market: 9/15/2026
- Cumulative days on market: 14 days
- Listing agreement: Exclusive Right To Sell
- Electric utility on property: Yes
Estimated market value
Not available
Estimated sales range
Not available
Not available
Price history
| Date | Event | Price |
|---|---|---|
| 9/29/2026 | Pending sale | $1,299,999$440/sqft |
Source:  OneKey® MLS as distributed by MLS GRID #1045029 Report a problem OneKey® MLS as distributed by MLS GRID #1045029 Report a problem | ||
| 9/19/2026 | Price change | $1,299,999-18.8%$440/sqft |
Source: OneKey® MLS as distributed by MLS GRID #1045029 Report a problem | ||
| 9/8/2026 | Listed for sale | $1,599,999+966.7%$542/sqft |
Source: OneKey® MLS as distributed by MLS GRID #1045029 Report a problem | ||
| 2/7/2000 | Sold | $150,000$51/sqft |
Source: Public Record Report a problem | ||
Public tax history
| Year | Property taxes | Tax assessment |
|---|---|---|
| 2025 | -- | $102,420 +19.8% |
| 2024 | -- | $85,500 -5.9% |
| 2023 | -- | $90,840 +20.1% |
| 2022 | -- | $75,660 -6.5% |
| 2021 | -- | $80,940 -1.1% |
| 2020 | $11,899 +3.9% | $81,840 +6.9% |
| 2019 | $11,452 +1.4% | $76,560 +41.8% |
| 2018 | $11,292 +8.8% | $53,979 +6% |
| 2017 | $10,381 +14.7% | $50,926 +3% |
| 2016 | $9,048 | $49,446 +0% |
| 2015 | $9,048 +68.9% | $49,440 +3.7% |
| 2014 | $5,356 | $47,680 +6% |
| 2013 | -- | $44,983 +6% |
| 2012 | -- | $42,439 +3% |
| 2011 | -- | $41,205 +0% |
| 2010 | -- | $41,200 +3.7% |
| 2009 | -- | $39,734 +6% |
| 2008 | -- | $37,486 |
Find assessor info on the county website
Monthly payment
Climate risks
Neighborhood: Bayside
Nearby schools
Schools provided by the listing agent
- Elementary: Ps 41 Crocheron
- Middle: Ms 158 Marie Curie
- High: Bayside High School
Source: OneKey® MLS as distributed by MLS GRID. This data may not be complete. We recommend contacting the local school district to confirm school assignments for this home.

Similar homes
- $1,480,0004 bd4 ba3.1k sqft43-24 Morgan Street, Little Neck, NY 11363For Sale

 MLS ID #1053708, Hui Fang Chen, Listing by: AAA Young Shuen Realty Inc. OneKey® MLS as distributed by MLS GRID
 - $1,158,8885 bd3 ba2.7k sqft88 Prospect Avenue, Douglaston, NY 11363For Sale
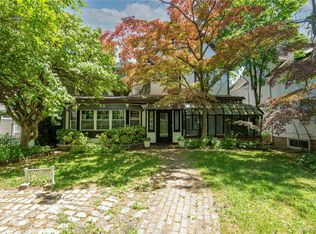 MLS ID #996370, Angelo N. Kouloufakos, Listing by: Century Homes Realty Group LLC. OneKey® MLS as distributed by MLS GRID
 - $1,350,0005 bd4 ba3.4k sqft22314 56th Avenue, Oakland Gardens, NY 11364For Sale
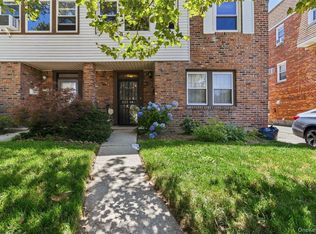 MLS ID #1031445, Jianing Carlisle, Listing by: Fultonex Realty LLC. OneKey® MLS as distributed by MLS GRID
 - $1,448,0005 bd3 ba2.2k sqft18044 Grand Central Parkway, Jamaica, NY 11432For Sale
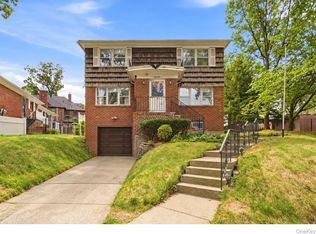 MLS ID #1054697, Adelbin Imani, Listing by: HomeSmart Premier Living Rlty. OneKey® MLS as distributed by MLS GRID
 - $1,299,0003 bd3 ba1.6k sqft21852 Stewart Road, Hollis Hills, NY 11427For SaleMLS ID #1021559, Tanya D. Taveras Diaz, Listing by: Keller Williams Legendary. OneKey® MLS as distributed by MLS GRID
- $1,238,8884 bd4 ba1.6k sqft2626 169th Street, Flushing, NY 11358For SaleMLS ID #1008480, Aaron Zucker, Listing by: EXP Realty. OneKey® MLS as distributed by MLS GRID
- $1,169,0004 bd3 ba1.6k sqft194-04 56th Avenue, Fresh Meadows, NY 11365For SaleMLS ID #1014457, Lynda Mahadeo SFR, Listing by: RE/MAX 1st Choice. OneKey® MLS as distributed by MLS GRID
- $1,399,0004 bd3 ba2.1k sqft151-57 28th Avenue, Flushing, NY 11354For SaleMLS ID #1038004, Fen Lin, Listing by: E Realty International Corp. OneKey® MLS as distributed by MLS GRID
- $1,299,0004 bd3 ba2k sqft54 Acapulco Street, Atlantic Beach, NY 11509For SaleMLS ID #1056175, Helene Oppedisano, Listing by: Park Avenue Realty LB. OneKey® MLS as distributed by MLS GRID
- $1,588,0005 bd3 ba1.7k sqft75-12 174th Street, Fresh Meadows, NY 11366For SaleMLS ID #1033389, Benjamin Y. Zanjirian, Listing by: Astor Brokerage Ltd. OneKey® MLS as distributed by MLS GRID
- $1,125,0005 bd3 ba1.5k sqft8339 252nd Street, Bellerose, NY 11426For SaleMLS ID #1010788, Mohan Kumar, Listing by: Cross Island Realty One Inc. OneKey® MLS as distributed by MLS GRID
- $1,299,0004 bd3 ba2.4k sqft1665 156th Street, Whitestone, NY 11357For SaleMLS ID #966795, Alina Yukhtman, Listing by: Golden One Realty Group LLC. OneKey® MLS as distributed by MLS GRID
- $1,099,0004 bd3 ba1.6k sqft170-45 83rd Avenue, Jamaica, NY 11432For SaleMLS ID #1046040, Md Kabir H. Munshi, Listing by: Exit Realty Prime. OneKey® MLS as distributed by MLS GRID
- $1,299,0005 bd4 ba3.1k sqft82 Vernon Avenue, East Norwich, NY 11732For SaleMLS ID #1040459, Yuanyuan Zhang, Listing by: BH&G R E Realty Connect. OneKey® MLS as distributed by MLS GRID
- $1,498,0005 bd3 ba1.7k sqft3221 168th Street, Flushing, NY 11358For SaleMLS ID #995920, Evangelia Kontis, Listing by: Realty Executives Today. OneKey® MLS as distributed by MLS GRID
- $1,199,0005 bd3 ba2.7k sqft871 Rockaway Avenue, Valley Stream, NY 11581For SaleMLS ID #1044019, Shirley Y. Chen, Listing by: Prime Realty. OneKey® MLS as distributed by MLS GRID
- $1,350,0005 bd3 ba2.7k sqft5 Woodland Place, White Plains, NY 10606For SaleMLS ID #1041701, Donna Materasso, Listing by: ERA Insite Realty Services. OneKey® MLS as distributed by MLS GRID
- $1,799,8887 bd3 ba3k sqft52-04 Redfield Street, Douglaston, NY 11362For SaleMLS ID #1012928, Gracijela Duras, Listing by: LAFFEY REAL ESTATE. OneKey® MLS as distributed by MLS GRID
- $1,299,9994 bd3 ba3.6k sqft81 Avondale Road, Yonkers, NY 10710For SaleMLS ID #1044113, Jeffrie Pena, Listing by: Locqube New York, Inc.. OneKey® MLS as distributed by MLS GRID
