Welcome to this beautifully updated, spacious 3-bedroom home featuring 1 full bathroom and 1 three-quarter bathroom, with approximately 1,610 square feet of living space. The home showcases numerous major upgrades, a bright, modern kitchen, updated bathrooms, and inviting living areas. The primary suite offers a private entrance and its own separate laundry room for added convenience. An additional laundry area serves the main living space.
The home is move-in ready and offers comfort, style, and versatility. A detached garage, currently finished as a room with soaring cathedral ceilings, electrical, and wall A/C, offers potential for an ADU conversion, subject to buyer verification of permits, zoning and applicable requirements with the appropriate authorities. A long driveway provides ample parking and convenient private access.
Conveniently located near shopping, neighborhood markets, and dining, with some amenities within a short distance.
Under contract
Listed by: Henry Kutlo • Marie Brown • 562-569-2212
$896,000
14844 Dalman St, Whittier, CA 90603
3beds
1,610sqft
Single Family Residence
Built in 1951
5,780 Square Feet Lot
$912,200 Zestimate®
$557/sqft
$-- HOA
What's special
- 20 days
- 491
- 19
Likely to sell faster than
Zillow last checked:
Listing updated:
Listed by:
Marie Brown DRE #00994419 562-569-2212,
Henry Kutlo
Source: CRMLS,MLS#: NP26230947 Originating MLS: California Regional MLS
Facts & features
Interior
Bedrooms & bathrooms
- Bedrooms: 3
- Bathrooms: 2
- Full bathrooms: 1
- 3/4 bathrooms: 1
- Main level bathrooms: 2
- Main level bedrooms: 3
Rooms
- Room types: Laundry, Primary Bedroom, Other, Dining Room
Primary bedroom
- Features: Primary Suite
Bathroom
- Features: Bathroom Exhaust Fan, Bathtub, Dual Sinks, Multiple Shower Heads, Separate Shower, Tub Shower
Kitchen
- Features: Kitchen/Family Room Combo
Other
- Features: Walk-In Closet(s)
Heating
- Central, Fireplace(s)
Cooling
- Central Air
Appliances
- Included: Built-In Range, Dishwasher, Disposal, Gas Range, Microwave, Range Hood, Self Cleaning Oven, Water To Refrigerator, Water Heater
- Laundry: Laundry Closet
Features
- Breakfast Bar, Ceiling Fan(s), Crown Molding, Separate/Formal Dining Room, Open Floorplan, Recessed Lighting, Primary Suite, Walk-In Closet(s)
- Has fireplace: Yes
- Fireplace features: Living Room
- Common walls with other units/homes: No Common Walls
Interior area
- Total interior livable area: 1,610 sqft
Property
Parking
- Total spaces: 2
- Parking features: Converted Garage, Concrete, Driveway, One Space
- Garage spaces: 2
Features
- Levels: One
- Stories: 1
- Entry location: front
- Pool features: None
- Spa features: None
Lot
- Size: 5,780 Square Feet
- Features: Back Yard, Lawn, Sprinklers Timer, Sprinkler System
Details
- Parcel number: 8150034018
- Special conditions: Standard
Construction
Type & style
- Home type: SingleFamily
- Property subtype: Single Family Residence
Materials
- Roof: Composition
Condition
- New construction: No
- Year built: 1951
Utilities & green energy
- Electric: 220 Volts Other, See Remarks
- Sewer: Public Sewer
- Water: Public
- Utilities for property: Electricity Connected, Natural Gas Connected, Sewer Connected, Water Connected
Community & HOA
Community
- Features: Curbs
Location
- Region: Whittier
Financial & listing details
- Price per square foot: $557/sqft
- Tax assessed value: $507,499
- Date on market: 10/28/2026
- Cumulative days on market: 21 days
- Listing terms: Cash,Cash to New Loan,Conventional,1031 Exchange
Estimated market value
$912,200
$867,000 - $958,000
$4,376/mo
Price history
| Date | Event | Price |
|---|---|---|
| 11/5/2026 | Contingent | $896,000$557/sqft |
Source:  CRMLS #NP26230947 Report a problem | ||
| 10/28/2026 | Listed for sale | $896,000+191.4%$557/sqft |
Source: CRMLS #NP26230947 Report a problem | ||
| 5/3/2023 | Listing removed | -- |
Source: Zillow Rentals Report a problem | ||
| 4/28/2023 | Listed for rent | $3,800$2/sqft |
Source: Zillow Rentals Report a problem | ||
| 8/29/2003 | Sold | $307,500+80.9%$191/sqft |
Source: Public Record Report a problem | ||
| 7/23/1999 | Sold | $170,000$106/sqft |
Source: Public Record Report a problem | ||
Public tax history
| Year | Property taxes | Tax assessment |
|---|---|---|
| 2026 | -- | $507,499 +2% |
| 2025 | $6,533 +6.7% | $497,549 +2% |
| 2024 | $6,121 +3% | $487,794 +2% |
| 2023 | $5,941 +2.4% | $478,230 +13.3% |
| 2022 | $5,804 +12% | $422,273 +2% |
| 2021 | $5,184 +0.3% | $413,994 +3.6% |
| 2020 | $5,168 +2.2% | $399,750 +2% |
| 2019 | $5,058 +4.6% | $391,913 +2% |
| 2018 | $4,834 | $384,229 +2% |
| 2017 | $4,834 +2% | $376,696 +2% |
| 2016 | $4,741 +3.5% | $369,311 +1.5% |
| 2015 | $4,582 +2.4% | $363,765 +2% |
| 2014 | $4,476 | $356,641 +13.8% |
| 2012 | -- | $313,500 |
| 2011 | -- | $313,500 |
| 2010 | -- | $313,500 |
| 2009 | -- | $313,500 -5.8% |
| 2008 | -- | $332,846 +2% |
| 2007 | -- | $326,320 +2% |
| 2006 | -- | $319,922 |
| 2005 | -- | $319,922 +4% |
| 2004 | -- | $307,500 +70.6% |
| 2003 | -- | $180,297 +2% |
| 2002 | -- | $176,763 +4% |
| 2000 | -- | $169,900 |
Find assessor info on the county website
Monthly payment
Est. payment
Payment breakdown
Explore the cost of this home by adjusting the details. Changes won't be saved.Climate risks
Neighborhood: 90603
Nearby schools
Schools provided by the listing agent
- High: La Serna
Source: CRMLS. This data may not be complete. We recommend contacting the local school district to confirm school assignments for this home.
Similar homes
- $824,9003 bd2 ba1.4k sqft15252 Anaconda St, Whittier, CA 90603For Sale
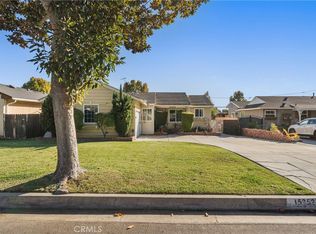 MLS ID #DW26243027, Marlon Galarreta, SoCal 5 Real Estate. CRMLS
- $775,0002 bd2 ba1.2k sqft15276 Cullen St, Whittier, CA 90603For Sale
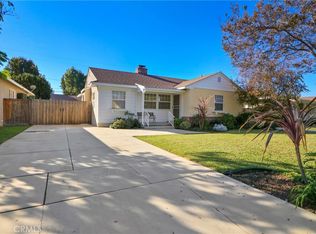 MLS ID #MB26243335, TOM LEO CHAVEZ, TLC REALTY AND INVESTMENTS INC. CRMLS
- $910,0003 bd2 ba1.3k sqft10819 Cullman Ave, Whittier, CA 90603For Sale
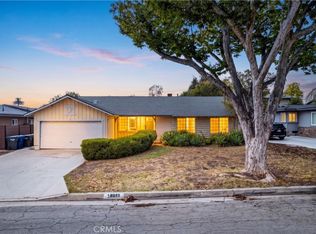 MLS ID #CV26231596, Hector Villavicencio, REALTY ONE GROUP MASTERS. CRMLS
- $818,0003 bd2 ba1.2k sqft15281 Cullen St, Whittier, CA 90603For Sale
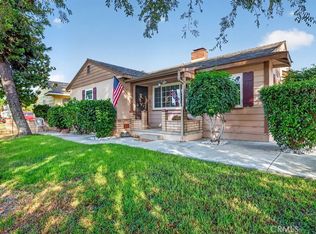 MLS ID #PW26209083, DiAnne Spain, ReMax Tiffany Real Estate. CRMLS
Local buyer's agents are ready to help
