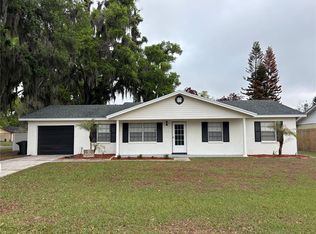
Great opportunity in Bartow with no HOA or CDD! Built in 1958, this home offers 3 bedrooms, 2 bathrooms, 2 car garage, 1763 square feet, 1/2 acre fenced property with shed. A screened front porch welcomes you, perfect for enjoying a morning cup of coffee. Step inside to a spacious living room with wood burning fireplace that flows easily into the dining room and kitchen. The kitchen features plenty of cabinet and counter space. A spacious utility room is directly off the kitchen with potential to create an office or extra storage. A hall off the kitchen leads to a full bathroom and generous sized bedroom. The other two secondary bedrooms are just off this bedroom and share a full bathroom. Enjoy peaceful backyard views from a large patio with fully fenced yard. Great central location with easy access to I-75, shopping, dining, and everyday essentials. FHA financing is available (I-insured). FHA 203k loan eligible if buyer chooses, but is subject to buyers FHA appraisal. Buyer selects closing agent/firm. This home is owned by HUD – Housing of Urban Development. “All properties sold ‘as is’ without any guarantee or warranty by the seller”. All buyers must be accompanied in by a representing RE agent. All measurements are estimates. 15 day owner occupant first look period.
Foreclosure
$289,000
1485 Davis Ave, Bartow, FL 33830
3beds
1,763sqft
Single Family Residence
Built in 1958
0.52 Acres Lot
$282,700 Zestimate®
$164/sqft
$-- HOA
What's special
Fully fenced yardPeaceful backyard viewsScreened front porchWood burning fireplaceLarge patioSpacious utility room
- 30 days |
- 1,088 |
- 76 |
Likely to sell faster than
Zillow last checked:
Listing updated:
Listed by:
Trish Carter 813-661-4700,
CARTER COMPANY REALTORS 813-661-4700
Source: Stellar MLS,MLS#: TB8522477 Originating MLS: Suncoast Tampa
Originating MLS: Suncoast Tampa
Facts & features
Interior
Bedrooms & bathrooms
- Bedrooms: 3
- Bathrooms: 2
- Full bathrooms: 2
Primary bedroom
- Features: Built-in Closet
- Level: First
- Area: 165 Square Feet
- Dimensions: 15x11
Kitchen
- Level: First
- Area: 154 Square Feet
- Dimensions: 14x11
Living room
- Level: First
- Area: 208 Square Feet
- Dimensions: 16x13
Heating
- Central
Cooling
- Central Air
Appliances
- Included: None
- Laundry: Inside
Features
- Ceiling Fan(s), Solid Surface Counters, Thermostat
- Flooring: Carpet, Tile, Vinyl, Hardwood
- Has fireplace: Yes
- Fireplace features: Living Room
Interior area
- Total structure area: 2,288
- Total interior livable area: 1,763 sqft
Video & virtual tour
Property
Parking
- Total spaces: 2
- Parking features: Driveway
- Attached garage spaces: 2
- Has uncovered spaces: Yes
- Details: Garage Dimensions: 20x20
Features
- Levels: One
- Stories: 1
- Patio & porch: Front Porch, Patio
- Exterior features: Storage
- Fencing: Chain Link,Vinyl
Lot
- Size: 0.52 Acres
- Dimensions: 150 x 150
- Features: In County
- Residential vegetation: Trees/Landscaped
Details
- Additional structures: Shed(s)
- Parcel number: 253008423000000080
- Zoning: R-1A
- Special conditions: Real Estate Owned
Construction
Type & style
- Home type: SingleFamily
- Property subtype: Single Family Residence
Materials
- Block
- Foundation: Slab
- Roof: Shingle
Condition
- New construction: No
- Year built: 1958
Utilities & green energy
- Sewer: Public Sewer
- Water: Public
- Utilities for property: BB/HS Internet Available, Cable Available, Electricity Available, Public, Sewer Available, Water Available
Community & HOA
Community
- Pet fee: $0 monthly
- Subdivision: SKIPPER E E SUB
HOA
- Has HOA: No
Location
- Region: Bartow
Financial & listing details
- Price per square foot: $164/sqft
- Tax assessed value: $257,790
- Annual tax amount: $1,174
- Date on market: 6/24/2026
- Cumulative days on market: 30 days
- Ownership: Fee Simple
- Total actual rent: 0
- Electric utility on property: Yes
- Road surface type: Paved
Foreclosure details
Estimated market value
$282,700
$269,000 - $297,000
$2,319/mo
Price history
| Date | Event | Price |
|---|---|---|
| 1/27/2026 | Sold | $289,604$164/sqft |
Source: Public Record Report a problem | ||
Public tax history
| Year | Property taxes | Tax assessment |
|---|---|---|
| 2025 | $733 +5.1% | $88,515 +2.9% |
| 2024 | $698 +5.7% | $86,020 +3% |
| 2023 | $660 +0.1% | $83,515 +3% |
| 2022 | $659 +5.5% | $81,083 +3% |
| 2021 | $625 +6.4% | $78,721 +1.4% |
| 2020 | $588 +1.5% | $77,634 +2.3% |
| 2019 | $579 -15.3% | $75,889 +1.9% |
| 2018 | $683 +19.4% | $74,474 +2.1% |
| 2017 | $572 -1.3% | $72,942 +2.1% |
| 2016 | $580 -2.3% | $71,442 +0.7% |
| 2015 | $594 +253.8% | $70,945 +0.8% |
| 2014 | $168 -72.3% | $70,382 +1.5% |
| 2013 | $606 -1.4% | $69,342 -2% |
| 2012 | $615 -14% | $70,774 -9.4% |
| 2011 | $715 -38.5% | $78,156 -21.4% |
| 2010 | $1,163 -23.1% | $99,401 -14.5% |
| 2009 | $1,512 -20% | $116,228 -16.8% |
| 2008 | $1,890 | $139,633 |
| 2007 | -- | -- |
| 2006 | $2,281 | -- |
| 2005 | -- | -- |
| 2004 | $2,124 +20.8% | -- |
| 2003 | $1,758 +0.5% | $87,220 |
| 2002 | $1,750 +100.1% | $87,220 +27.2% |
| 2001 | $875 | $68,589 |
Find assessor info on the county website
Monthly payment
Climate risks
Neighborhood: 33830
Nearby schools
GreatSchools rating
- 5/10Floral Avenue Elementary SchoolGrades: PK-5Distance: 0.8 mi
- 3/10Bartow Middle SchoolGrades: 6-8Distance: 0.6 mi
- 3/10Bartow Senior High SchoolGrades: 9-12Distance: 0.7 mi
Schools provided by the listing agent
- Elementary: Floral Avenue Elem
- Middle: Bartow Middle
- High: Bartow High
Source: Stellar MLS. This data may not be complete. We recommend contacting the local school district to confirm school assignments for this home.
- $2,765-- bd-- ba-- sqft1485 Davis Ave, Bartow, FL 33830Off Market
- $6,115-- bd-- ba-- sqftDavis Ave S, Bartow, FL 33830Off Market
- $351,3003 bd2 ba1.8k sqft1490 Kissengen Ave, Bartow, FL 33830Off Market
- $279,6003 bd2 ba1.6k sqft1465 Davis Ave, Bartow, FL 33830Off Market
- $419,5004 bd2 ba1.7k sqft1495 Davis Ave, Bartow, FL 33830Sold
- $278,7003 bd2 ba1.6k sqft1460 Davis Ave, Bartow, FL 33830Off Market
- $11,642-- bd-- ba-- sqftDavis Ave S, BARTOW, FL 33830Off Market
- $290,8003 bd2 ba1.9k sqft1470 Davis Ave, Bartow, FL 33830Off Market
A local agent can set up tours, give advice and negotiate with sellers.
A local lender can help you make sure your offer is ready when you are.
Similar homes
- $295,0003 bd2 ba1.3k sqft890 White Birch Ln W, Bartow, FL 33830For Sale
 MLS ID #B4902211, Tiffany Williams, FAITH AND FAMILY REALTY LLC. Stellar MLS
 - $260,0003 bd2 ba1.3k sqft1185 S Johnson Ave, Bartow, FL 33830For Sale
 MLS ID #L4962991, Cannon Kirby, ROOST REALTY GROUP LLC. Stellar MLS
 - $234,9003 bd6 ba1.1k sqft1550 E Bay St, Bartow, FL 33830For Sale
 MLS ID #L4959432, Gaby Murillo, EXP REALTY LLC. Stellar MLS
 - $279,9003 bd2 ba1.5k sqft105 Lake Sears Dr, Winter Haven, FL 33880For Sale
 MLS ID #B4902298, Reta Stead, SOUTHERN BELLE REALTY. Stellar MLS
 - $294,0003 bd2 ba1.3k sqft1201 Oakhill St, Lakeland, FL 33815For SaleMLS ID #O6427540, Dawn Thomas LLC, KELLER WILLIAMS REALTY AT THE LAKES. Stellar MLS
- $160,0003 bd1 ba1.2k sqft320 S Courtland Ave, Bartow, FL 33830For SaleMLS ID #TB8528241, Ryan Dickenson, ROOFTOP REALTY LLC. Stellar MLS
- $293,0003 bd2 ba1.6k sqft1257 Lynchburg Rd, Lake Alfred, FL 33850For SaleMLS ID #P4938321, Karen Myers, CENTURY 21 MYERS REALTY. Stellar MLS
- $250,0003 bd2 ba1.3k sqft123 Osprey Heights Dr, Winter Haven, FL 33880For SaleMLS ID #P4932769, Othner St. Fleurose, OSF REAL ESTATE SERVICE. Stellar MLS
- $250,0002 bd2 ba1.7k sqft347 S 2nd St, Eagle Lake, FL 33839For SaleMLS ID #P4939232, Lisa Deese, TOWN & COUNTRY REAL ESTATE. Stellar MLS
- $271,0003 bd2 ba1.2k sqft2121 NW Greenway Dr, Winter Haven, FL 33880For SaleMLS ID #O6416319, Julie Tressler, TCAT REALTY SERVICES INC. Stellar MLS
- $389,9006 bd3 ba2k sqft1025 E Main St, Bartow, FL 33830For SaleMLS ID #L4961111, Hunter Sims, KELLER WILLIAMS REALTY SMART 1. Stellar MLS
- $290,0005 bd2 ba1.8k sqft651 Lorraine Cir, Lake Wales, FL 33853For SaleMLS ID #L4955658, Gaby Gonzalez, DALTON WADE INC. Stellar MLS
- $300,0003 bd2 ba1.5k sqft2760 Sunset Dr NW, Winter Haven, FL 33881For SaleMLS ID #S5152945, Michael Brenner, CENTURY 21 MYERS REALTY. Stellar MLS
- $259,0003 bd2 ba1.6k sqft1104 W 14th St, Lakeland, FL 33805For SaleMLS ID #TB8526795, Esperanza DeLaGarza, DE LA GARZA REALTY, INC,.. Stellar MLS
- $228,0003 bd2 ba1.2k sqft739 Center St, Waverly, FL 33838For SaleMLS ID #P4939346, Candra Alston, DALTON WADE INC. Stellar MLS
- $288,0004 bd2 ba1.5k sqft2925 Bellwood Ave, Lakeland, FL 33803For SaleMLS ID #L4959457, Trisha Croasmun, LPT REALTY, LLC. Stellar MLS
- $269,9993 bd3 ba1.5k sqft630 N Nashua Ave, Fort Meade, FL 33841For SaleMLS ID #O6374740, Reneka Whicker, LPT REALTY, LLC. Stellar MLS
- $299,9003 bd1 ba1.1k sqft1240 Druid Cir, Lake Wales, FL 33853For SaleMLS ID #S5143114, Jim McQuade, AVANTI WAY REALTY LLC. Stellar MLS
- $259,9994 bd2 ba1.8k sqft1701 36th St NW, Winter Haven, FL 33881For SaleMLS ID #S5143914, Jose Hooker-Gomez, CHARLES RUTENBERG REALTY ORLANDO. Stellar MLS
- $294,9003 bd2 ba1.3k sqft1604 Crystal Ct E, Lakeland, FL 33801For SaleMLS ID #TB8440429, Leticia Marcos, FRIENDS REALTY LLC. Stellar MLS
