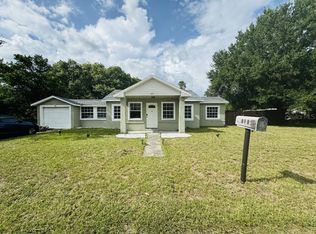
Under contract-accepting backup offers. Looking for a classic home with new features? Located in cozy Idylwild Heights, this home has been updated and should check all the boxes for your primary residence. You want a new roof (2026) - Got it! You want new double hung, double pane, vinyl frame windows (2026) - Got it! You want new Exterior Paint (2026) - Got it! You want a new A/C System (2025) - Got it! You want new vinyl waterproof flooring (2026) - Got it! You want new bathrooms (Tile Vanities, Counter tops, Tub, Valves, Shower, Fixtures Toilets - 2026) - Got it! You want a new Kitchen (soft close cabinets/drawers, wood, deep sink, counter tops, spice rack - 2026) - Got it! You want new interior room and closet doors - Got it! You want new interior switches, wall plates, lighting, and outlets - Got it! This home saves you from years of replacement expenses, while keeping some original features to enhance the character of the home. Owner is a FL Licensed Realtor.
Accepting backups
$300,000
2760 SUNSET DRIVE NW, WINTER HAVEN, FL 33881
3beds
1,514sqft
Single Family Residence
Built in 1971
8,725 Square Feet Lot
$293,900 Zestimate®
$198/sqft
$-- HOA
What's special
New exterior paintNew vinyl waterproof flooring
- 40 days |
- 99 |
- 8 |
Likely to sell faster than
Zillow last checked:
Listing updated:
Listed by:
Michael Brenner 863-557-3300,
CENTURY 21 MYERS REALTY 863-875-5656
Source: Stellar MLS,MLS#: S5152945 Originating MLS: East Polk
Originating MLS: East Polk
Facts & features
Interior
Bedrooms & bathrooms
- Bedrooms: 3
- Bathrooms: 2
- Full bathrooms: 2
Rooms
- Room types: Bonus Room, Utility Room
Primary bedroom
- Features: Dual Closets
- Level: First
- Area: 156 Square Feet
- Dimensions: 13x12
Bedroom 2
- Features: Built-in Closet
- Level: First
- Area: 130 Square Feet
- Dimensions: 13x10
Bedroom 3
- Features: Built-in Closet
- Level: First
- Area: 117 Square Feet
- Dimensions: 13x9
Kitchen
- Features: No Closet
- Level: First
- Area: 100 Square Feet
- Dimensions: 10x10
Living room
- Features: Coat Closet
- Level: First
- Area: 286 Square Feet
- Dimensions: 22x13
Heating
- Central
Cooling
- Central Air
Appliances
- Included: Gas Water Heater
- Laundry: Electric Dryer Hookup, Laundry Room, Washer Hookup
Features
- Primary Bedroom Main Floor, Split Bedroom
- Flooring: Vinyl
- Has fireplace: No
Interior area
- Total structure area: 2,120
- Total interior livable area: 1,514 sqft
Video & virtual tour
Property
Parking
- Total spaces: 1
- Parking features: Covered
- Carport spaces: 1
Features
- Levels: One
- Stories: 1
- Exterior features: Storage
- Has view: Yes
- View description: Water
- Water view: Water
- Body of water: IDYLWILD
Lot
- Size: 8,725 Square Feet
- Residential vegetation: Oak Trees
Details
- Parcel number: 262818549000000220
- Zoning: R-1
- Special conditions: None
Construction
Type & style
- Home type: SingleFamily
- Architectural style: Traditional
- Property subtype: Single Family Residence
Materials
- Block
- Foundation: Slab
- Roof: Shingle
Condition
- New construction: No
- Year built: 1971
Utilities & green energy
- Sewer: Septic Tank
- Water: Public
- Utilities for property: Cable Connected, Electricity Connected, Natural Gas Connected, Sewer Connected, Water Connected
Community & HOA
Community
- Pet fee: $0 monthly
- Subdivision: IDYLWILD HEIGHTS
HOA
- Has HOA: No
Location
- Region: Winter Haven
Financial & listing details
- Price per square foot: $198/sqft
- Tax assessed value: $177,319
- Annual tax amount: $3,015
- Date on market: 7/7/2026
- Cumulative days on market: 22 days
- Ownership: Fee Simple
- Total actual rent: 0
- Electric utility on property: Yes
- Road surface type: Asphalt
Estimated market value
$293,900
$279,000 - $309,000
$1,885/mo
Price history
| Date | Event | Price |
|---|---|---|
| 8/11/2026 | Listed for sale | $300,000$198/sqft |
Source:  Stellar MLS #S5152945 Report a problem Stellar MLS #S5152945 Report a problem | ||
| 7/24/2026 | Contingent | $300,000$198/sqft |
Source: Stellar MLS #S5152945 Report a problem | ||
| 7/7/2026 | Listed for sale | $300,000+500%$198/sqft |
Source: Stellar MLS #S5152945 Report a problem | ||
| 4/16/2012 | Sold | $50,000-8.9%$33/sqft |
Source: Public Record Report a problem | ||
| 12/7/2011 | Listing removed | $54,900$36/sqft |
Source: SMART REALTY OF WINTER HAVEN LLC #P4616720 Report a problem | ||
| 11/21/2011 | Price change | $54,900-31.4%$36/sqft |
Source: SMART REALTY OF WINTER HAVEN LLC #P4616720 Report a problem | ||
| 8/4/2011 | Price change | $80,000-38.5%$53/sqft |
Source: SMART REALTY OF WINTER HAVEN LLC #P4616720 Report a problem | ||
| 6/9/2011 | Listed for sale | $130,000-25.7%$86/sqft |
Source: SMART REALTY OF WINTER HAVEN LLC #P4616720 Report a problem | ||
| 11/29/2006 | Sold | $175,000+186.9%$116/sqft |
Source: Stellar MLS #P4593174 Report a problem | ||
| 11/29/1993 | Sold | $61,000$40/sqft |
Source: Public Record Report a problem | ||
Public tax history
| Year | Property taxes | Tax assessment |
|---|---|---|
| 2025 | $2,276 +4% | $167,944 +10% |
| 2024 | $2,189 +3.9% | $152,676 +10% |
| 2023 | $2,107 +5.2% | $138,796 +10% |
| 2022 | $2,003 +14% | $126,178 +10% |
| 2021 | $1,758 +6.2% | $114,707 +10% |
| 2020 | $1,654 +1.2% | $104,279 +10% |
| 2019 | $1,634 -19.8% | $94,799 -11.6% |
| 2018 | $2,036 +12.9% | $107,252 +36.9% |
| 2017 | $1,804 +59.9% | $78,346 +10% |
| 2016 | $1,128 +11.5% | $71,224 +10% |
| 2015 | $1,012 -16.7% | $64,749 +7.6% |
| 2014 | $1,214 +34.9% | $60,198 +7.2% |
| 2013 | $900 +8.1% | $56,179 +7.2% |
| 2012 | $832 -29% | $52,407 -28.2% |
| 2011 | $1,172 +65.1% | $73,030 -10.5% |
| 2010 | $710 -25.9% | $81,566 -13.7% |
| 2009 | $958 -34.1% | $94,515 -26.6% |
| 2008 | $1,454 | $128,791 |
| 2007 | -- | -- |
| 2006 | $2,212 | -- |
| 2005 | -- | -- |
| 2004 | $1,251 +4.3% | -- |
| 2003 | $1,199 -2.4% | $70,360 |
| 2002 | $1,229 +15.5% | $70,360 +15.5% |
| 2001 | $1,064 | $60,930 |
Find assessor info on the county website
Monthly payment
Est. payment
Payment breakdown
Explore the cost of this home by adjusting the details. Changes won't be saved.Climate risks
Neighborhood: 33881
Nearby schools
GreatSchools rating
- 4/10Fred G. Garner Elementary SchoolGrades: PK-5Distance: 0.7 mi
- 4/10Westwood Middle SchoolGrades: 6-8Distance: 1.8 mi
- 3/10Winter Haven Senior High SchoolGrades: 9-12Distance: 3.4 mi
- $241,0003 bd2 ba1.2k sqft2780 Sunset Dr NW, Winter Haven, FL 33881Off Market
- $25,370-- bd-- ba-- sqftRavenswood Dr, Winter haven, FL 33881Off Market
- $203,0002 bd2 ba1.2k sqft2482 Hartridge Point Dr W, Winter Haven, FL 33881Off Market
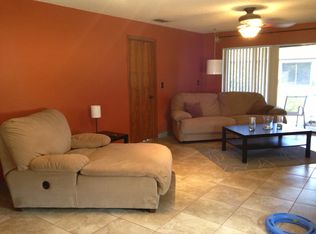
- $620,3004 bd3 ba3.3k sqft2715 Sunset Dr NW, Winter Haven, FL 33881Off Market
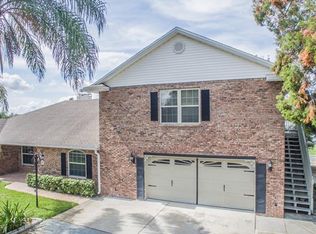
- $13,342-- bd-- ba-- sqft2715 Sunset Dr NW, Winter haven, FL 33881Off Market
- $307,8003 bd2 ba1.4k sqft2175 Ravenwood Dr NW, Winter Haven, FL 33881Off Market
- $599,0003 bd4 ba2.2k sqft2720 Sunset Dr NW, Winter Haven, FL 33881Off Market
- $397,1003 bd2 ba1.6k sqft2703 Sunset Dr NW, Winter Haven, FL 33881Off Market
A local agent can set up tours, give advice and negotiate with sellers.
Similar homes
- $269,9903 bd3 ba1.4k sqft811 22ND STREET NW, WINTER HAVEN, FL 33881For Sale
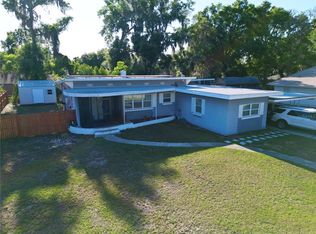
 MLS ID #S5148769, Romina Peragine, PLLC, FLORIDA REALTY INVESTMENTS. Stellar MLS
 - $257,9994 bd2 ba1.8k sqft1701 36TH STREET NW, WINTER HAVEN, FL 33881For Sale
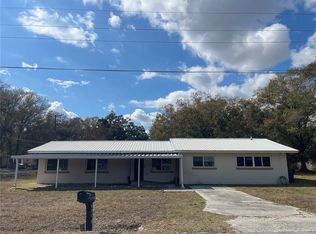 MLS ID #S5143914, Jose Hooker-Gomez, CHARLES RUTENBERG REALTY ORLANDO. Stellar MLS
 - $295,7004 bd2 ba1.4k sqft3356 AVENUE Q NW, WINTER HAVEN, FL 33881For Sale
 MLS ID #S5132588, Enrique Ojeda, BANERSY REAL ESTATE, LLC. Stellar MLS
 - $244,9993 bd2 ba1.2k sqft419 AVENUE M NE, WINTER HAVEN, FL 33881For Sale
 MLS ID #TB8507931, Stephen Hachey, FLAT FEE MLS REALTY. Stellar MLS
 - $274,9903 bd2 ba1.6k sqft136 KRENSON BAY LOOP, WINTER HAVEN, FL 33881For SaleMLS ID #O6417045, Lisa Manzo, WIN-WIN REAL ESTATE SERVICES LLC. Stellar MLS
- $255,0003 bd2 ba1.4k sqft603 MAGGIE CIRCLE, WINTER HAVEN, FL 33880For SaleMLS ID #O6410507, Larysa Tsyupenko, CHARLES RUTENBERG REALTY ORLANDO. Stellar MLS
- $245,0003 bd1 ba1.7k sqft(Undisclosed Address), WINTER HAVEN, FL 33881For SaleMLS ID #P4939088, Lucy Martinez, CENTURY 21 WOLF'S CROSSING REALTY. Stellar MLS
- $210,0004 bd2 ba1.4k sqft444 AVENUE B NE, WINTER HAVEN, FL 33881For SaleMLS ID #P4939272, Malak Hassani Benbachir, KELLER WILLIAMS REALTY SMART 1. Stellar MLS
- $260,0003 bd2 ba1.4k sqft412 NE Avenue M NE, Winter Haven, FL 33881For Sale
 MLS ID #B26034930, Julie Joseph, Charles & Charles Realty LLC. BeachesMLS
 - $340,0003 bd2 ba1.7k sqft108 LAGOON ROAD, WINTER HAVEN, FL 33884For SaleMLS ID #P4939470, Sandy Music, MUSIC REALTY. Stellar MLS
- $275,0003 bd2 ba1.4k sqft137 LOWELL ROAD, WINTER HAVEN, FL 33884For SaleMLS ID #L4961735, Twinkle Robinson, LA ROSA REALTY PRESTIGE. Stellar MLS
- $245,0003 bd2 ba1.4k sqft878 KILLEARN BOULEVARD, WINTER HAVEN, FL 33880For SaleMLS ID #O6377826, Barbi Rodriguez, LLC, SIGNATURE INTERNATIONAL REAL E. Stellar MLS
- $325,0003 bd2 ba1.5k sqft3603 PUBLIX ROAD, LAKELAND, FL 33810For SaleMLS ID #L4964319, Teri Hunter, CENTURY 21 MYERS REALTY. Stellar MLS
- $185,0003 bd2 ba928 sqft3931 AVENUE R NW, WINTER HAVEN, FL 33881For SaleMLS ID #O6288718, Ian Merino, REALTY ONE GROUP ESTATES. Stellar MLS
- $299,9004 bd2 ba1.4k sqft904 Marsha Cir, Lakeland, FL 33801For Sale By Owner
- $265,0003 bd2 ba1k sqft311 CONGRESS AVENUE, AUBURNDALE, FL 33823For SaleMLS ID #S5140118, Oscar Perez Marquez, AROD PARTNERS REALTY. Stellar MLS
- $256,5002 bd1 ba1k sqft1601 ROSELAWN STREET SW, WINTER HAVEN, FL 33880For SaleMLS ID #O6356028, Gabriel Rivera Gonzalez, LA ROSA REALTY PRESTIGE. Stellar MLS
- $295,0004 bd3 ba1.7k sqft1655 N FLORAL AVENUE, BARTOW, FL 33830For SaleMLS ID #W7888284, Victoria Legrow, LPT REALTY, LLC. Stellar MLS
- $350,0004 bd2 ba1.1k sqft84 Ridge Ave #86, Winter Haven, FL 33880For Sale By Owner
- $315,0005 bd2 ba2k sqft112 PAINE DRIVE, WINTER HAVEN, FL 33884For SaleMLS ID #L4957763, Brandy Duncan, COLDWELL BANKER REALTY. Stellar MLS
