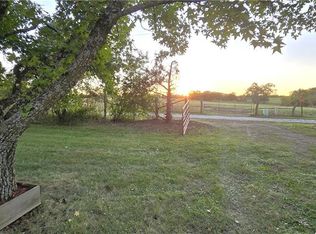
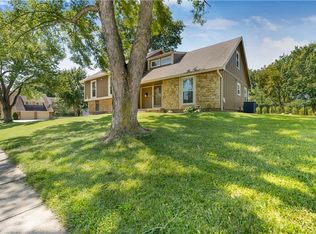
Welcome to a truly special acreage property offering space, privacy, and so much potential. Situated on approximately 7 acres in Kansas City, this well-loved home is ready for its next chapter and offers a wonderful opportunity for a new owner to make it their own. The property features an approximately 2-acre lake, picnic shelter and a 25x25 horse barn with tack room.
The home, shelter and barn are ready for some TLC, while the lower level provides flexible living space with potential for a multigenerational setup, guest area, or additional private living quarters. With generous living spaces, beautiful acreage, and unforgettable sunsets, this property offers a rare combination of peaceful surroundings, versatility, and room to enjoy the outdoors. A special property with character, possibilities, and room to create something truly your own.
Pending
$500,000
14850 Horridge Rd, Kansas City, MO 64149
4beds
2,333sqft
Single Family Residence
Built in 1976
7 Acres Lot
$-- Zestimate®
$214/sqft
$-- HOA
What's special
- 4 days
- 2,668
- 317
Likely to sell faster than
Zillow last checked:
Listing updated:
Listed by:
Aimee Dusselier 913-579-0919,
Weichert Realtors - Generations
Source: Heartland MLS as distributed by MLS GRID,MLS#: 2641990
Facts & features
Interior
Bedrooms & bathrooms
- Bedrooms: 4
- Bathrooms: 5
- Full bathrooms: 4
- 1/2 bathrooms: 1
Primary bedroom
- Features: All Carpet, Ceiling Fan(s)
- Level: Main
Bedroom 2
- Features: All Carpet, Ceiling Fan(s)
Bedroom 3
- Features: All Carpet, Ceiling Fan(s)
- Level: Main
Bedroom 4
- Features: Ceiling Fan(s)
- Level: Main
Primary bathroom
- Level: Main
Basement
- Level: Basement
Dining room
- Level: Main
Family room
- Features: All Carpet, Ceiling Fan(s)
- Level: Main
Kitchen
- Level: Main
Laundry
- Level: Basement
Heating
- Electric
Cooling
- Electric
Features
- Flooring: Carpet, Ceramic Tile, Concrete, Vinyl
- Basement: Full,Garage Entrance,Interior Entry,Sump Pump,Walk-Out Access
- Number of fireplaces: 2
- Fireplace features: Wood Burning
Interior area
- Total structure area: 2,333
- Total interior livable area: 2,333 sqft
- Finished area above ground: 2,333
Property
Parking
- Total spaces: 4
- Parking features: Attached, Garage Door Opener, Garage Faces Front, Garage Faces Rear
- Attached garage spaces: 4
Lot
- Size: 7 Acres
- Dimensions: 304920 sqft
Details
- Parcel number: 69900010800000000
- Special conditions: As Is
Construction
Type & style
- Home type: SingleFamily
- Property subtype: Single Family Residence
Materials
- Brick/Mortar, Wood Siding
- Roof: Composition
Condition
- Year built: 1976
Utilities & green energy
- Sewer: Septic Tank
- Water: Public
Community & HOA
Community
- Subdivision: None
HOA
- Has HOA: No
Location
- Region: Kansas City
Financial & listing details
- Price per square foot: $214/sqft
- Tax assessed value: $345,000
- Annual tax amount: $4,840
- Date on market: 10/1/2026
- Ownership: Estate/Trust
Estimated market value
Not available
Estimated sales range
Not available
Not available
Price history
| Date | Event | Price |
|---|---|---|
| 10/5/2026 | Pending sale | $500,000$214/sqft |
Source:  Heartland MLS as distributed by MLS GRID #2641990 Report a problem Heartland MLS as distributed by MLS GRID #2641990 Report a problem | ||
| 10/1/2026 | Listed for sale | $500,000$214/sqft |
Source: Heartland MLS as distributed by MLS GRID #2641990 Report a problem | ||
Public tax history
| Year | Property taxes | Tax assessment |
|---|---|---|
| 2025 | $4,840 +0.1% | $65,550 +15% |
| 2024 | $4,838 +1.8% | $57,000 |
| 2023 | $4,751 +2.6% | $57,000 +10.7% |
| 2022 | $4,630 +0% | $51,491 |
| 2021 | $4,629 +11.1% | $51,491 +5% |
| 2020 | $4,168 -20.8% | $49,021 -24.4% |
| 2019 | $5,261 | $64,863 +45.9% |
| 2018 | $5,261 +33.7% | $44,471 |
| 2017 | $3,936 +5.1% | $44,471 +2.6% |
| 2016 | $3,744 -1.9% | $43,357 |
| 2014 | $3,815 -1.6% | $43,357 |
| 2013 | $3,876 +0.4% | $43,357 |
| 2012 | $3,859 +0.1% | $43,357 |
| 2011 | $3,856 +1.9% | $43,357 |
| 2010 | $3,783 -6.7% | $43,357 |
| 2009 | $4,056 +2.1% | $43,357 -8.9% |
| 2008 | $3,972 +5.3% | $47,570 |
| 2007 | $3,773 +0% | $47,570 +6% |
| 2006 | $3,771 +8.5% | $44,878 |
| 2005 | $3,477 +4.2% | $44,878 +7% |
| 2004 | $3,337 +7.6% | $41,941 |
| 2003 | $3,102 +0.2% | $41,941 +12% |
| 2002 | $3,095 +18.9% | $37,448 |
| 2001 | $2,603 | $37,448 |
Find assessor info on the county website
Monthly payment
Est. payment
Payment breakdown
Explore the cost of this home by adjusting the details. Changes won't be saved.Climate risks
Neighborhood: Longview
Similar homes
- $499,0003 bd4 ba3k sqft2040 SW State Route 150, Lees Summit, MO 64082For Sale
 MLS ID #2616021, Aaron Potter, EXP Realty LLC. Heartland MLS as distributed by MLS GRID
 - $485,0003 bd4 ba3k sqft905 S Lincoln Ave, Raymore, MO 64083For Sale
 MLS ID #2639360, Bryan Huff, Keller Williams Realty Partners Inc.. Heartland MLS as distributed by MLS GRID
 - $426,0003 bd3 ba2k sqft30808 E County Line Rd, Pleasant Hill, MO 64080For Sale
 MLS ID #2643648, Mike Dryer, ReeceNichols Shewmaker. Heartland MLS as distributed by MLS GRID
 - $440,0004 bd3 ba2.3k sqft4377 SW Breezy Point Ln, Lees Summit, MO 64082For Sale
 MLS ID #2637151, Scott Kirkland, Keller Williams Realty Partners Inc.. Heartland MLS as distributed by MLS GRID
