Sold before print
Pending
$844,511
14860 108th Pl N, Maple Grove, MN 55369
4beds
2,975sqft
Single Family
Built in 2026
10,434 Square Feet Lot
$-- Zestimate®
$284/sqft
$38/mo HOA
What's special
- 16 days
- 16
- 0
Zillow last checked:
Listing updated:
Listed by:
Michele Topka 843-822-2129,
Weekley Homes, LLC
Source: NorthstarMLS as distributed by MLS GRID,MLS#: 7167747
Facts & features
Interior
Bedrooms & bathrooms
- Bedrooms: 4
- Bathrooms: 4
- Full bathrooms: 3
- 1/2 bathrooms: 1
Bedroom
- Level: Upper
- Area: 272.14 Square Feet
- Dimensions: 16'2 x 16'10
Bedroom 2
- Level: Upper
- Area: 142.24 Square Feet
- Dimensions: 12'10 x 11'1
Bedroom 3
- Level: Upper
- Area: 133.83 Square Feet
- Dimensions: 12'2 x 11
Bedroom 4
- Level: Upper
- Area: 100 Square Feet
- Dimensions: 10 x 10
Dining room
- Level: Main
- Area: 234.01 Square Feet
- Dimensions: 16'11 x 13'10
Family room
- Level: Main
- Area: 202.58 Square Feet
- Dimensions: 13 x 15'7
Kitchen
- Level: Main
- Area: 183.65 Square Feet
- Dimensions: 17'11 x 10'3
Office
- Level: Main
- Area: 174.42 Square Feet
- Dimensions: 15'2 x 11'6
Heating
- Forced Air
Cooling
- Central Air
Appliances
- Laundry: Laundry Room, Upper Level
Features
- Basement: Finished
- Number of fireplaces: 1
- Fireplace features: Gas
Interior area
- Total structure area: 4,431
- Total interior livable area: 2,975 sqft
- Finished area above ground: 2,975
- Finished area below ground: 0
Property
Parking
- Total spaces: 4
- Parking features: Attached
- Attached garage spaces: 4
- Details: Garage Door Height (8)
Accessibility
- Accessibility features: None
Features
- Levels: Two
- Stories: 2
- Patio & porch: Front Porch
Lot
- Size: 10,434 Square Feet
- Dimensions: 101 x 135 x 54 x 129
- Features: Sod Included in Price, Tree Coverage - Medium
Details
- Foundation area: 1494
- Parcel number: TBD
- Zoning description: Residential-Single Family
Construction
Type & style
- Home type: SingleFamily
- Property subtype: Single Family
Materials
- Roof: Age 8 Years or Less
Condition
- New construction: No
- Year built: 2026
Details
- Builder name: DAVID WEEKLEY HOMES
Utilities & green energy
- Gas: Natural Gas
- Sewer: City Sewer - In Street
- Water: City Water - In Street
Community & HOA
Community
- Subdivision: The Estates at Rush Hollow
HOA
- Has HOA: Yes
- Services included: Professional Mgmt, Sanitation
- HOA fee: $115 quarterly
- HOA name: RowCal
- HOA phone: 651-233-1307
Location
- Region: Maple Grove
Financial & listing details
- Price per square foot: $284/sqft
- Tax assessed value: $290,800
- Annual tax amount: $19,139
- Date on market: 11/1/2026
Estimated market value
Not available
Estimated sales range
Not available
$3,880/mo
Price history
| Date | Event | Price |
|---|---|---|
| 11/1/2026 | Pending sale | $844,511$284/sqft |
Source:  NorthstarMLS as distributed by MLS GRID #7167747 Report a problem | ||
| 11/1/2026 | Listed for sale | $844,511$284/sqft |
Source: NorthstarMLS as distributed by MLS GRID #7167747 Report a problem | ||
Public tax history
| Year | Property taxes | Tax assessment |
|---|---|---|
| 2026 | $19,139 -4.6% | $290,800 +11.2% |
| 2025 | $20,060 | $261,500 |
Find assessor info on the county website
Monthly payment
Est. payment
Payment breakdown
Explore the cost of this home by adjusting the details. Changes won't be saved.Climate risks
Neighborhood: 55369
Similar homes
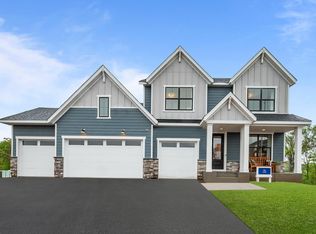
- $785,0004 bd3 ba3.7k sqft14825 108th Pl N, Maple Grove, MN 55369For Sale

 MLS ID #7167730, Michele Topka, Weekley Homes, LLC. NorthstarMLS as distributed by MLS GRID
- $770,0004 bd3 ba3.5k sqft14534 110th Ave N, Osseo, MN 55369For Sale
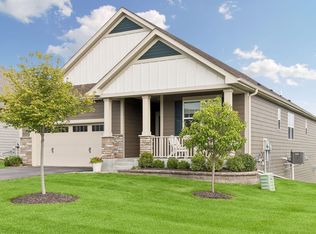 MLS ID #7159434, Brad L Wellenstein, Coldwell Banker Realty. NorthstarMLS as distributed by MLS GRID
- $749,0004 bd4 ba3.5k sqft14870 108th Ave N, Maple Grove, MN 55369For Sale
 MLS ID #7161796, John R Twohig, Weekley Homes, LLC. NorthstarMLS as distributed by MLS GRID
- $699,9004 bd3 ba3.1k sqft14544 110th Ave N, Osseo, MN 55369For Sale
 MLS ID #7169668, Joe Walsh, POP Realty MN. NorthstarMLS as distributed by MLS GRID
- $779,9004 bd3 ba3k sqft15351 110th Ave N, Osseo, MN 55369New ConstructionMLS ID #7142369, Rick Canniff, Real Estate Masters, Ltd.. NorthstarMLS as distributed by MLS GRID
- $799,9004 bd3 ba3.1k sqft15342 111th Ave N, Osseo, MN 55369For SaleMLS ID #7128454, Jay A. Markfelder, Stanek Realty, Inc.. NorthstarMLS as distributed by MLS GRID
- $762,2064 bd3 ba2.9k sqft11048 Kingsview Ln N, Osseo, MN 55369New ConstructionMLS ID #7088738, Brandon L. Rand, Coldwell Banker Realty. NorthstarMLS as distributed by MLS GRID
- $689,0004 bd3 ba2.6k sqft10557 Minnesota Ln N, Maple Grove, MN 55369New ConstructionNorthstarMLS as distributed by MLS GRID
- $849,9004 bd3 ba3.2k sqft15442 111th Ave N, Osseo, MN 55369New ConstructionMLS ID #7026744, Jay A. Markfelder, Stanek Realty, Inc.. NorthstarMLS as distributed by MLS GRID
- $950,0004 bd5 ba4.4k sqft14810 106th Ave N, Maple Grove, MN 55369New ConstructionMLS ID #7167734, John R Twohig, Weekley Homes, LLC. NorthstarMLS as distributed by MLS GRID
- $699,0003 bd2 ba2.4k sqft14720 108th Pl N, Maple Grove, MN 55369For SaleMLS ID #7167731, John R Twohig, Weekley Homes, LLC. NorthstarMLS as distributed by MLS GRID
- $1,110,0004 bd5 ba4.4k sqft14791 108th Ave N, Maple Grove, MN 55369For SaleMLS ID #7172713, John R Twohig, Weekley Homes, LLC. NorthstarMLS as distributed by MLS GRID
- $775,0005 bd4 ba3.4k sqft15440 110th Ave N, Osseo, MN 55369New ConstructionMLS ID #7068171, Dana Terry, RE/MAX Results. NorthstarMLS as distributed by MLS GRID
- $993,8504 bd3 ba3.7k sqft6075 Everest Ct N, Minneapolis, MN 55447For SaleMLS ID #7168294, Joshua Meyer, Weekley Homes, LLC. NorthstarMLS as distributed by MLS GRID
- $754,3654 bd4 ba3.3k sqft14740 115th Ave N, Dayton, MN 55369New ConstructionMLS ID #7075157, Lennar Minnesota, Lennar Sales Corp. NorthstarMLS as distributed by MLS GRID
- $600,0004 bd3 ba2.8k sqft15234 116th Ave N, Dayton, MN 55369For SaleMLS ID #7116308, Danny Truong, eXp Realty. NorthstarMLS as distributed by MLS GRID
- $952,5395 bd5 ba4.3k sqft11098 Kingsview Ln N, Osseo, MN 55369New ConstructionMLS ID #7131626, Brandon L. Rand, Coldwell Banker Realty. NorthstarMLS as distributed by MLS GRID
- $649,9904 bd3 ba2.9k sqft16380 110th Ave N, Osseo, MN 55369New ConstructionNorthstarMLS as distributed by MLS GRID
- $643,9904 bd3 ba2.8k sqft16370 110th Ave N, Osseo, MN 55369New ConstructionNorthstarMLS as distributed by MLS GRID
