"Photos are of model home. Actual home under construction. Options, upgrades, and features may vary and are not necessarily included in the base price." Photos of previous model. Meadow Series Edison model featuring 3 spacious Bedrooms that includes 2 full Baths and 1 half bath. This FGBC Green Certified custom home features the fine finishes that you have come to expect from Premier in addition to a long list of beautiful upgrades. You will love the fantastic custom cabinets, step up rope lighting and quartz counter tops. Every home by Premier exhibits superior craftsmanship with accents aesthetically designed to make life easier. Premier Fine Homes is building green because what’s on the inside matters.
New construction
$510,778
1487 Summerbrooke Dr, Tallahassee, FL 32312
3beds
1,873sqft
:
Get pre-qualified$3,486/mo
Single Family Residence
Built in 2026
8,276 Square Feet Lot
$509,600 Zestimate®
$273/sqft
$54/mo HOA
What's special
Quartz counter topsFantastic custom cabinetsStep up rope lighting
- 13 days |
- 241 |
- 11 |
Zillow last checked:
Listing updated:
Listed by:
Lindsey D Begue 850-597-6112,
Capital Property Consultants
Source: TBR,MLS#: 402724
Facts & features
Interior
Bedrooms & bathrooms
- Bedrooms: 3
- Bathrooms: 3
- Full bathrooms: 2
- 1/2 bathrooms: 1
Primary bedroom
- Dimensions: 14x15
Bedroom 2
- Dimensions: 12x15
Bedroom 3
- Dimensions: 11x12
Dining room
- Dimensions: 12x12
Family room
- Dimensions: 0x0
Kitchen
- Dimensions: 10x12
Living room
- Dimensions: 10x14
Cooling
- Central Air, Ceiling Fan(s), Electric, Heat Pump
Appliances
- Included: Dishwasher, Disposal, Ice Maker, Microwave, Oven, Refrigerator, Stove
Features
- High Ceilings
- Flooring: Carpet, Plank, Tile, Vinyl
- Has fireplace: No
Interior area
- Total structure area: 1,873
- Total interior livable area: 1,873 sqft
Property
Parking
- Total spaces: 2
- Parking features: Garage, Two Car Garage
- Garage spaces: 2
Features
- Stories: 1
- Exterior features: Sprinkler/Irrigation
- Has view: Yes
- View description: Park/Greenbelt
Lot
- Size: 8,276 Square Feet
- Dimensions: 130 x 60 x 130 x 60
Details
- Parcel number: 1417210EE0040
- Special conditions: Standard
Construction
Type & style
- Home type: SingleFamily
- Architectural style: Cottage,One Story,Traditional
- Property subtype: Single Family Residence
Materials
- Fiber Cement, Stone
- Foundation: Slab
Condition
- New Construction
- New construction: Yes
- Year built: 2026
Details
- Warranty included: Yes
Utilities & green energy
Green energy
- Green verification: ENERGY STAR Certified Homes, Home Performance with ENERGY STAR
Community & HOA
Community
- Features: Curbs, Gutter(s), Street Lights, Sidewalks
- Subdivision: Conservation of Summerbrooke
HOA
- Has HOA: Yes
- HOA fee: $650 annually
Location
- Region: Tallahassee
Financial & listing details
- Price per square foot: $273/sqft
- Tax assessed value: $20,000
- Annual tax amount: $384
- Date on market: 7/21/2026
- Cumulative days on market: 13 days
- Listing terms: Conventional,FHA,VA Loan
- Road surface type: Paved
Estimated market value
$509,600
$484,000 - $535,000
$2,923/mo
Price history
| Date | Event | Price |
|---|---|---|
| 7/21/2026 | Listed for sale | $510,778+364.3%$273/sqft |
Source:  TBR #402724 Report a problem TBR #402724 Report a problem | ||
| 2/3/2026 | Sold | $110,000$59/sqft |
Source: Public Record Report a problem | ||
Public tax history
| Year | Property taxes | Tax assessment |
|---|---|---|
| 2025 | $384 | $20,000 |
Find assessor info on the county website
Monthly payment
Est. payment
Payment breakdown
Explore the cost of this home by adjusting the details. Changes won't be saved.Climate risks
Neighborhood: 32312
Nearby schools
GreatSchools rating
- 10/10Hawks Rise Elementary SchoolGrades: PK-5Distance: 2.2 mi
- 9/10Deerlake Middle SchoolGrades: 6-8Distance: 2.2 mi
- 7/10Lawton Chiles High SchoolGrades: 9-12Distance: 2.2 mi
Schools provided by the listing agent
- Elementary: HAWKS RISE
- Middle: DEERLAKE
- High: CHILES
Source: TBR. This data may not be complete. We recommend contacting the local school district to confirm school assignments for this home.

- $629,8744 bd4 ba2.5k sqft1491 Summerbrooke Dr, Tallahassee, FL 32312New Construction
- $105,000-- bd-- ba-- sqft1491 Summerbrooke Dr, Tallahassee, FL 32312Sold
- $110,000-- bd-- ba-- sqft1483 Summerbrooke Dr, Tallahassee, FL 32312Sold
- $105,000-- bd-- ba-- sqft1495 Summerbrooke Dr, Tallahassee, FL 32312Sold
- $586,9464 bd3 ba2.5k sqft1479 Summerbrooke Dr, Tallahassee, FL 32312Sold
- $587,000-- bd-- ba-- sqft1479 Summerbrooke Dr, Tallahassee, FL 32312Sold
- $581,6244 bd3 ba2.5k sqft1496 Summerbrooke Dr, Tallahassee, FL 32312Sold
- $535,5083 bd3 ba1.8k sqft1500 Summerbrooke Dr, Tallahassee, FL 32312Sold
A local agent can set up tours, give advice and negotiate with sellers.
Similar homes
- $499,0003 bd2 ba2.1k sqft1357 Conservancy Ct E, Tallahassee, FL 32312For Sale
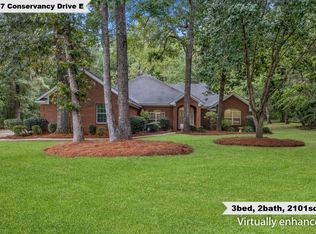 MLS ID #402531, Damian Costantino, Keller Williams Town & Country. TBR
 - $439,0003 bd2 ba1.7k sqft3405 Treaty Oak Trl, Tallahassee, FL 32312For Sale
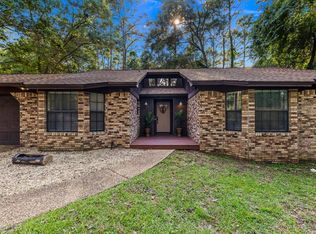 MLS ID #403209, Courtney Napolitano, Big Fish Real Estate Services. TBR
 - $425,0003 bd3 ba2.1k sqft3335 Micanopy Trl, Tallahassee, FL 32312For Sale
 MLS ID #402799, Elizabeth Ekk, Ekk Realty Group. TBR
 - $560,0004 bd3 ba2.5k sqft8618 Brooklin Pl, Tallahassee, FL 32312For Sale
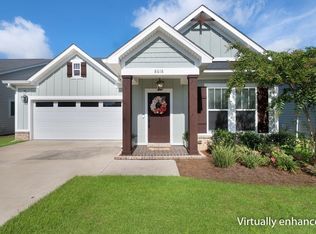 MLS ID #402884, Nikky Manausa, Hill Spooner & Elliott Inc. TBR
 - $564,4003 bd3 ba2k sqft645 Knotted Pine Dr, Tallahassee, FL 32312New ConstructionMLS ID #402992, Porter Chandler, Tallahassee Homes Realty LLC. TBR
- $524,1533 bd3 ba1.8k sqft1488 Summerbrooke Dr, Tallahassee, FL 32312New ConstructionMLS ID #389251, Lindsey D Begue, Capital Property Consultants. TBR
- $495,0003 bd3 ba2.7k sqft9022 Winged Foot Dr, Tallahassee, FL 32312For SaleMLS ID #402471, Carol Merchant, Red Bird Realty. TBR
- $618,4294 bd3 ba2.5k sqft1548 Summerbrooke Dr, Tallahassee, FL 32312New ConstructionMLS ID #402947, Jeff D Doxsee, Capital Property Consultants. TBR
- $574,9003 bd2 ba2.3k sqft883 Hill Roost Rd, Tallahassee, FL 32312For SaleMLS ID #402281, Malissa Henning, EXP Realty, LLC. TBR
- $580,0004 bd3 ba1.9k sqft138 Cortona Hills Cir, Tallahassee, FL 32312For SaleMLS ID #402517, Kevin M Davis, The Naumann Group Real Estate. TBR
- $611,2163 bd3 ba2.3k sqft1483 Summerbrooke Dr, Tallahassee, FL 32312New ConstructionMLS ID #399780, Marcus Edenfield, Capital Property Consultants. TBR
- $329,0004 bd2 ba1.4k sqft8308 Pegwood Way, Tallahassee, FL 32312For SaleMLS ID #403090, Alicia Joyner, Coldwell Banker Hartung. TBR
- $499,9004 bd3 ba2.4k sqft10448 Merribrook Ln, Tallahassee, FL 32312For SaleMLS ID #399712, Kenley B Stringer, Keller Williams Town & Country. TBR
- $449,0004 bd3 ba2.2k sqft1653 Copperfield Cir, Tallahassee, FL 32312For SaleMLS ID #401932, Tim Kelly, Bob Hodges and Sons Realty. TBR
- $375,0003 bd2 ba1.2k sqft1644 Flint Ridge Ln, Tallahassee, FL 32312For Sale By Owner
- $465,0004 bd2 ba1.8k sqft5150 Holly Fern Trce, Tallahassee, FL 32312For SaleMLS ID #402312, Hunter Bowden, Keller Williams Town & Country. TBR
- $599,9003 bd3 ba2.4k sqft5188 Holly Fern Trce, Tallahassee, FL 32312For SaleMLS ID #402977, Joann Y Jacobs, Coldwell Banker Hartung. TBR
- $465,0003 bd2 ba1.8k sqft5161 Holly Fern Trce, Tallahassee, FL 32312For SaleMLS ID #400942, Lori B Mattice, Hill Spooner & Elliott Inc. TBR
- $295,0003 bd2 ba1.3k sqft8748 Minnow Creek Dr, Tallahassee, FL 32312For SaleMLS ID #403013, Kenley B Stringer, Keller Williams Town & Country. TBR
- $490,0003 bd3 ba1.9k sqft2311 Lake Hall Rd, Tallahassee, FL 32309For SaleMLS ID #403210, Brady C Thompson, Cureton & Associates Real Esta. TBR
