NEW Rosemary Floor Plan by Tallahassee Homes Introducing the all-new Rosemary, a thoughtfully designed 3-bedroom, 3-bath home with a private office, offering the perfect blend of luxury, comfort, and functionality. Built by Tallahassee Homes, proudly voted Best Home Builder six consecutive years (2021–2026), this exceptional home showcases the craftsmanship and attention to detail that have made Tallahassee Homes North Florida’s award-winning builder. Enjoy premium features including 10-foot ceilings, 8-foot interior doors, a beautiful fireplace, elegant quartz countertops, designer finishes, and numerous custom upgrades throughout—delivering luxury at an outstanding value. Located in The Hammock at Oak Grove, one of Tallahassee’s premier communities off Bannerman Road, residents enjoy walking trails, a sports field, dog park, and beautifully maintained common areas. HOA dues include lawn maintenance, allowing for carefree living. This home is both ENERGY STAR® Certified and Florida Green Building Coalition (FGBC) Certified, providing exceptional energy efficiency, comfort, and long-term savings. The Hammock at Oak Grove features 89 thoughtfully planned homesites built exclusively by Tallahassee Homes and is conveniently located near top-rated Leon County schools, shopping, dining, parks, and everyday conveniences. One or more photo(s) has been virtually staged. Model home shown. Not actual home. Home under construction.
New construction
$564,400
645 Knotted Pine Dr, Tallahassee, FL 32312
3beds
2,075sqft
:
Get pre-qualified$3,891/mo
Single Family Residence
Built in 2026
8,712 Square Feet Lot
$563,400 Zestimate®
$272/sqft
$98/mo HOA
What's special
Beautiful fireplaceDesigner finishesPrivate officeElegant quartz countertopsNumerous custom upgrades throughoutBeautifully maintained common areas
- 14 days |
- 326 |
- 4 |
Zillow last checked:
Listing updated:
Listed by:
Porter Chandler 850-545-8491,
Tallahassee Homes Realty LLC
Source: TBR,MLS#: 402992
Facts & features
Interior
Bedrooms & bathrooms
- Bedrooms: 3
- Bathrooms: 3
- Full bathrooms: 2
- 1/2 bathrooms: 1
Rooms
- Room types: Foyer, Office, Other, Pantry, Utility Room
Primary bedroom
- Dimensions: 16x12
Bedroom 2
- Dimensions: 12x12
Bedroom 3
- Dimensions: 12x11
Dining room
- Dimensions: 13x11
Family room
- Dimensions: 18x15
Kitchen
- Dimensions: 16x11
Living room
- Dimensions: 0
Other
- Dimensions: 12x11
Heating
- Central, Electric, Fireplace(s), Heat Pump
Cooling
- Central Air, Ceiling Fan(s), Electric, Heat Pump
Appliances
- Included: Dishwasher, Disposal, Ice Maker, Microwave, Oven, Range, Refrigerator, Stove
Features
- High Ceilings, Entrance Foyer, Primary Downstairs, Pantry, Split Bedrooms, Walk-In Closet(s)
- Flooring: Carpet, Engineered Hardwood, Tile
- Has fireplace: Yes
- Fireplace features: Gas
Interior area
- Total structure area: 2,075
- Total interior livable area: 2,075 sqft
Property
Parking
- Total spaces: 2
- Parking features: Garage, Two Car Garage
- Garage spaces: 2
Features
- Patio & porch: Covered, Porch
- Exterior features: Sprinkler/Irrigation
- Has view: Yes
- View description: None
Lot
- Size: 8,712 Square Feet
- Dimensions: 60 x 130 x 60 x 130
Details
- Special conditions: Standard
Construction
Type & style
- Home type: SingleFamily
- Architectural style: Craftsman,Contemporary/Modern,Two Story,Traditional
- Property subtype: Single Family Residence
Materials
- Brick, Fiber Cement
Condition
- New Construction
- New construction: Yes
- Year built: 2026
Details
- Warranty included: Yes
Utilities & green energy
- Sewer: Public Sewer
Green energy
- Green verification: ENERGY STAR Certified Homes, HERS Index Score, Home Performance with ENERGY STAR
Community & HOA
Community
- Features: Curbs, Gutter(s), Street Lights, Sidewalks
- Subdivision: The Hammock at Oak Grove
HOA
- Has HOA: Yes
- Services included: None
- HOA fee: $1,175 annually
Location
- Region: Tallahassee
Financial & listing details
- Price per square foot: $272/sqft
- Annual tax amount: $7,950
- Date on market: 7/27/2026
- Cumulative days on market: 16 days
- Listing terms: Conventional,FHA,VA Loan
- Road surface type: Paved
Estimated market value
$563,400
$535,000 - $592,000
$3,130/mo
Price history
| Date | Event | Price |
|---|---|---|
| 7/28/2026 | Listed for sale | $564,400$272/sqft |
Source:  TBR #402992 Report a problem TBR #402992 Report a problem | ||
Public tax history
Tax history is unavailable.
Monthly payment
Est. payment
Payment breakdown
Explore the cost of this home by adjusting the details. Changes won't be saved.Climate risks
Neighborhood: 32312
Nearby schools
GreatSchools rating
- 10/10Hawks Rise Elementary SchoolGrades: PK-5Distance: 1.8 mi
- 9/10Deerlake Middle SchoolGrades: 6-8Distance: 2.4 mi
- 7/10Lawton Chiles High SchoolGrades: 9-12Distance: 3.3 mi
Schools provided by the listing agent
- Elementary: HAWKS RISE
- Middle: DEERLAKE
- High: CHILES
Source: TBR. This data may not be complete. We recommend contacting the local school district to confirm school assignments for this home.
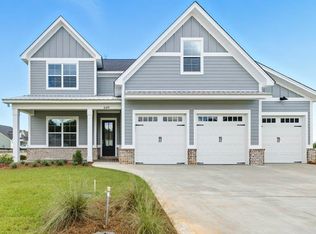
- $613,3604 bd3 ba2.2k sqft649 Knotted Pine Dr, Tallahassee, FL 32312Sold
- $503,400-- bd-- ba-- sqft641 Knotted Pine Dr, Tallahassee, FL 32312Sold
- $613,400-- bd-- ba-- sqft649 Knotted Pine Dr, Tallahassee, FL 32312Sold
- $549,900-- bd-- ba-- sqft8418 Knotted Pine Ln, Tallahassee, FL 32312Sold
- $633,3604 bd3 ba2.2k sqft8414 Knotted Pine Ln, Tallahassee, FL 32312New Construction
- $549,8753 bd3 ba2.1k sqft8418 Knotted Pine Ln, Tallahassee, FL 32312Sold
- $806,8004 bd3 ba3k sqft8462 Hickory Branch Trl, Tallahassee, FL 32312Sold
- $699,9004 bd4 ba3k sqft8451 Hickory Branch Trl, Tallahassee, FL 32312Sold
A local agent can set up tours, give advice and negotiate with sellers.
A local lender can help you make sure your offer is ready when you are.
Similar homes
- $618,4294 bd3 ba2.5k sqft1548 Summerbrooke Dr, Tallahassee, FL 32312New Construction
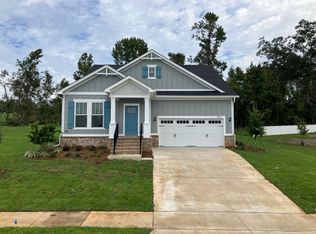 MLS ID #402947, Jeff D Doxsee, Capital Property Consultants. TBR
 - $609,9004 bd4 ba2.3k sqft3469 Cedarwood Trl, Tallahassee, FL 32312For Sale
 MLS ID #398359, Mike Ferrie, Primesouth Fezler, Russell and. TBR
 - $451,5123 bd3 ba1.8k sqft8364 Bull Headly Rd, Tallahassee, FL 32312New Construction
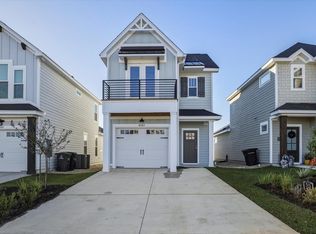 MLS ID #389672, Marcus Edenfield, Capital Property Consultants. TBR
 - $404,6093 bd3 ba1.6k sqft1434 Landon Hills Dr, Tallahassee, FL 32312New Construction
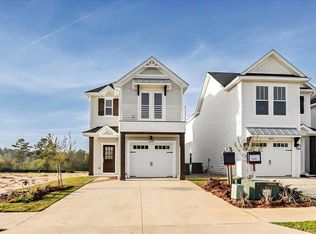 MLS ID #401074, Jeff D Doxsee, Capital Property Consultants. TBR
 - $667,9003 bd25 ba2.1k sqft6893 Magazine St, Tallahassee, FL 32312New ConstructionMLS ID #400613, Joy J Dowdy, Bevis Realty. TBR
- $509,9994 bd4 ba2k sqft339 Ursaline St, Tallahassee, FL 32317For SaleMLS ID #403111, HaileyBrooke M Eby, Rebecca Mayhann Properties. TBR
- $579,5583 bd3 ba2.3k sqft3913 Ardmore Ln, Tallahassee, FL 32308New ConstructionMLS ID #401444, Lindsey D Begue, Capital Property Consultants. TBR
- $695,0004 bd4 ba2.3k sqft3283 Magazine Cir, Tallahassee, FL 32312New ConstructionMLS ID #400567, Omar Hajjar, The Naumann Group Real Estate. TBR
- from $569,9903 bd3 ba2.1k sqftQuincy - Oak Haven Plan, Oak Haven, Tallahassee, FL 32317New ConstructionTraton Homes
- $564,0003 bd2 ba2.1k sqft5410 Peace Dove Trl, Tallahassee, FL 32311For SaleMLS ID #402241, Wanda K Sawyer, Grey Haven Real Estate Inc. TBR
- $564,9903 bd2 ba1.9k sqftOak Run Cir Unit 200, Tallahassee, FL 32317New ConstructionMLS ID #402250, Caitlin Saunders, The Naumann Group Real Estate. TBR
- from $554,9903 bd2 ba1.9k sqftWillow - Oak Haven Plan, Oak Haven, Tallahassee, FL 32317New ConstructionTraton Homes
- $549,9994 bd4 ba2.2k sqft5752 Bascom Ln, Tallahassee, FL 32309New ConstructionMLS ID #386880, Bruce Foster, Keller Williams Town & Country. TBR
- $569,9903 bd2 ba1.9k sqftOak Run Cir Unit 211, Tallahassee, FL 32317New ConstructionMLS ID #402244, Caitlin Saunders, The Naumann Group Real Estate. TBR
- $594,9903 bd3 ba2.1k sqftOak Run Cir Unit 213, Tallahassee, FL 32317New ConstructionMLS ID #402248, Caitlin Saunders, The Naumann Group Real Estate. TBR
- $449,9504 bd3 ba2.1k sqft105 Tumbling Oak Way, Tallahassee, FL 32308For SaleMLS ID #403318, Kevin M Davis, The Naumann Group Real Estate. TBR
- $586,7083 bd3 ba2.3k sqft3760 Meadow Vista Ln, Tallahassee, FL 32308New ConstructionMLS ID #399070, Patty Ghazvini, Capital Property Consultants. TBR
- $669,0004 bd4 ba2.5k sqft4160 Rampart Dr, Tallahassee, FL 32317For SaleMLS ID #403335, Yuyu Zhang, Pro Players Realty USA. TBR
- from $529,9914 bd4 ba3k sqftDelaware A Plan, Tallahassee, FL: Build On Your Lot, Tallahassee, FL 32303New ConstructionAmericas Home Place
- $509,9903 bd2 ba1.6k sqftOak Run Cir Unit 219, Tallahassee, FL 32317New ConstructionMLS ID #402251, Caitlin Saunders, The Naumann Group Real Estate. TBR
