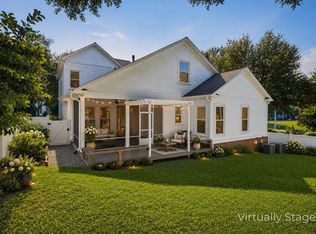
"Photos are virtually enhanced". Brand New Construction coming soon in Bannerman Commons. Thoughtfully designed and beautifully crafted, this new construction two-story home offers 4 bedrooms, 3.5 bathrooms, and an inviting open-concept layout ideal for modern living. The heart of the home features a spacious kitchen with an oversized island, butler’s pantry, and seamless flow into the living and dining areas. A private main-level primary suite provides comfort and convenience, while three guest bedrooms upstairs offer ample space for family and visitors. Blending timeless curb appeal with functional design, this home delivers the perfect balance of style, comfort, and everyday livability. Homesite backs up to greenspace and walking paths. Please note, all measurements, selections and finishes are subject to change without notice until construction is completed.
New construction
$695,000
3283 Magazine Cir, Tallahassee, FL 32312
4beds
2,343sqft
Single Family Residence
Built in 2026
4,356 Square Feet Lot
$693,800 Zestimate®
$297/sqft
$218/mo HOA
What's special
Oversized islandThree guest bedrooms upstairsTimeless curb appealSpacious kitchenInviting open-concept layoutPrivate main-level primary suite
- 119 days
- 374
- 13
Zillow last checked:
Listing updated:
Listed by:
Omar Hajjar 850-339-9830,
The Naumann Group Real Estate
Source: TBR,MLS#: 400567
Facts & features
Interior
Bedrooms & bathrooms
- Bedrooms: 4
- Bathrooms: 4
- Full bathrooms: 3
- 1/2 bathrooms: 1
Rooms
- Room types: Foyer, Other, Pantry, Utility Room
Primary bedroom
- Dimensions: 14x16
Bedroom 2
- Dimensions: 10x12
Bedroom 3
- Dimensions: 10x12
Bedroom 4
- Dimensions: 10x11
Dining room
- Dimensions: 10x11
Family room
- Dimensions: 0x0
Kitchen
- Dimensions: 11x12
Living room
- Dimensions: 16X16
Heating
- Central, Electric
Cooling
- Central Air, Ceiling Fan(s), Electric
Appliances
- Included: Dishwasher, Disposal, Ice Maker, Microwave, Oven, Range, Refrigerator
Features
- Tray Ceiling(s), High Ceilings, Vaulted Ceiling(s), Entrance Foyer, Primary Downstairs, Pantry, Walk-In Closet(s)
- Flooring: Plank, Tile, Vinyl
- Has fireplace: No
Interior area
- Total structure area: 2,343
- Total interior livable area: 2,343 sqft
Property
Parking
- Total spaces: 2
- Parking features: Garage, Two Car Garage
- Garage spaces: 2
Features
- Patio & porch: Covered, Patio, Porch
- Exterior features: Sprinkler/Irrigation
- Has view: Yes
- View description: Park/Greenbelt
Lot
- Size: 4,356 Square Feet
Details
- Parcel number: 1207314223500L0050
- Special conditions: Standard
Construction
Type & style
- Home type: SingleFamily
- Architectural style: Two Story,Traditional
- Property subtype: Single Family Residence
Materials
- Brick, Fiber Cement
- Foundation: Slab
Condition
- New Construction
- New construction: Yes
- Year built: 2026
Details
- Warranty included: Yes
Utilities & green energy
- Sewer: Public Sewer
Community & HOA
Community
- Features: Curbs, Gutter(s), Street Lights, Sidewalks
- Subdivision: BANNERMAN COMMONS
HOA
- Has HOA: Yes
- Services included: Common Areas, Internet, Street Lights
- HOA fee: $2,620 annually
Location
- Region: Tallahassee
Financial & listing details
- Price per square foot: $297/sqft
- Date on market: 5/29/2026
- Cumulative days on market: 120 days
- Listing terms: Conventional,FHA,VA Loan
- Road surface type: Paved
Estimated market value
$693,800
$659,000 - $728,000
$3,435/mo
Price history
| Date | Event | Price |
|---|---|---|
| 5/29/2026 | Listed for sale | $695,000$297/sqft |
Source:  TBR #400567 Report a problem TBR #400567 Report a problem | ||
Public tax history
Tax history is unavailable.
Monthly payment
Est. payment
Payment breakdown
Explore the cost of this home by adjusting the details. Changes won't be saved.Climate risks
Neighborhood: Lake McBride
Nearby schools
Schools provided by the listing agent
- Elementary: HAWKS RISE
- Middle: DEERLAKE
- High: CHILES
Source: TBR. This data may not be complete. We recommend contacting the local school district to confirm school assignments for this home.


Similar homes
- $649,9904 bd4 ba2.8k sqft5718 Roanoke Trl, Tallahassee, FL 32312For Sale
 MLS ID #405287, Jason C Naumann, The Naumann Group Real Estate. TBR
 - $599,9004 bd3 ba2.1k sqft8502 Scott Tower Rd, Tallahassee, FL 32312For Sale
 MLS ID #404830, Lasheriny Word, Word & Company Realty. TBR
 - $599,0004 bd4 ba2.3k sqft3469 Cedarwood Trl, Tallahassee, FL 32312For Sale
 MLS ID #398359, Mike Ferrie, Primesouth Fezler, Russell and. TBR
 - $765,0004 bd4 ba2.6k sqft8516 Castle Pine Dr, Tallahassee, FL 32312For Sale
 MLS ID #404788, Lauren Womble, Hill Spooner & Elliott Inc. TBR
