Looking for a clean, cute, ready to move in house on the west side of Barberton? This is it!! Great neighborhood! Just a couple of blocks from Edgewood Park. Great backyard, too, fully fenced with a new black chain link fence to help keep kids and pets contained! you will love the back porch and can use it for much of the year! This is worth the look! tell your realtor to get your offer ready because you are going to want this one, and its going to go quick!
Active
$186,000
149 27th St NW, Barberton, OH 44203
3beds
--sqft
Single Family Residence
Built in 1941
7,000 Square Feet Lot
$-- Zestimate®
$--/sqft
$-- HOA
What's special
Back porchGreat backyard
- 2 days
- 469
- 29
Zillow last checked:
Listing updated:
Listed by:
Linda Stalder 330-472-0715 lstalder@cutlerhomes.com,
Cutler Real Estate
Source: MLS Now,MLS#: 5257884 Originating MLS: Akron Cleveland Association of REALTORS
Facts & features
Interior
Bedrooms & bathrooms
- Bedrooms: 3
- Bathrooms: 3
- Full bathrooms: 2
- 1/2 bathrooms: 1
- Main level bathrooms: 2
- Main level bedrooms: 1
Primary bedroom
- Description: Flooring: Carpet
- Level: First
- Dimensions: ND x ND
Bedroom
- Description: Flooring: Carpet
- Level: Second
- Dimensions: ND x ND
Bedroom
- Description: Flooring: Carpet
- Level: Second
- Dimensions: ND x ND
Bathroom
- Description: Flooring: Laminate
- Level: First
- Dimensions: ND x ND
Other
- Description: Enclosed back porch
- Level: First
- Dimensions: ND x ND
Dining room
- Description: Chandelier,Flooring: Carpet
- Level: First
- Dimensions: ND x ND
Entry foyer
- Description: Flooring: Tile
- Level: First
- Dimensions: ND x ND
Family room
- Description: Flooring: Tile
- Level: First
- Dimensions: ND x ND
Kitchen
- Description: Flooring: Laminate
- Level: First
- Dimensions: ND x ND
Laundry
- Description: Electric dryer hook up,Flooring: Concrete
- Level: Lower
- Dimensions: ND x ND
Living room
- Description: Nice Windows,Flooring: Carpet
- Level: First
- Dimensions: ND x ND
Recreation
- Description: Bonus room in basement
- Level: Lower
- Dimensions: ND x ND
Heating
- Gas
Cooling
- Central Air, Ceiling Fan(s)
Appliances
- Included: Dishwasher, Microwave, Range, Refrigerator
Features
- Ceiling Fan(s), Entrance Foyer, Laminate Counters
- Windows: Blinds, Drapes
- Basement: Full,Concrete,Partially Finished
- Number of fireplaces: 1
- Fireplace features: Basement, Gas
Video & virtual tour
Property
Parking
- Total spaces: 1
- Parking features: Garage Faces Front
- Garage spaces: 1
Features
- Levels: Two
- Stories: 2
- Patio & porch: Covered, Glass Enclosed, Patio, Porch
- Fencing: Back Yard,Chain Link
Lot
- Size: 7,000 Square Feet
- Features: Back Yard, Private
Details
- Parcel number: 0105576
- Special conditions: Standard
Construction
Type & style
- Home type: SingleFamily
- Architectural style: Cape Cod
- Property subtype: Single Family Residence
Materials
- Aluminum Siding
- Foundation: Block
- Roof: Fiberglass
Condition
- Year built: 1941
Utilities & green energy
- Sewer: Public Sewer
- Water: Public
Community & HOA
Community
- Security: Smoke Detector(s)
- Subdivision: Barberton Realty Cos Westside
HOA
- Has HOA: No
Location
- Region: Barberton
Financial & listing details
- Tax assessed value: $123,130
- Annual tax amount: $2,056
- Date on market: 11/2/2026
- Cumulative days on market: 3 days
- Listing terms: Cash,Conventional,FHA,VA Loan
Estimated market value
Not available
Estimated sales range
Not available
Not available
Price history
| Date | Event | Price |
|---|---|---|
| 11/2/2026 | Listed for sale | $186,000+118.8% |
Source:  MLS Now #5257884 Report a problem | ||
| 6/26/2019 | Sold | $85,000-5.5% |
Source: MLS Now #4084655 Report a problem | ||
| 5/6/2019 | Pending sale | $89,900 |
Source: Derek Eisenberg, ePro, GRI, GAA, RAA #4084655 Report a problem | ||
| 4/10/2019 | Listed for sale | $89,900+12.5% |
Source: Derek Eisenberg, ePro, GRI, GAA, RAA #4084655 Report a problem | ||
| 11/25/2015 | Listing removed | $79,900 |
Source: Owner Report a problem | ||
| 9/9/2015 | Listed for sale | $79,900-8.2% |
Source: Owner Report a problem | ||
| 9/29/1998 | Sold | $87,000 |
Source: Public Record Report a problem | ||
Public tax history
| Year | Property taxes | Tax assessment |
|---|---|---|
| 2025 | $2,155 -2.2% | $43,090 |
| 2024 | $2,203 +2.3% | $43,090 |
| 2023 | $2,153 +21.2% | $43,090 +39.8% |
| 2022 | $1,777 +0.1% | $30,832 |
| 2021 | $1,775 | $30,832 |
| 2020 | -- | $30,832 +33.3% |
| 2019 | $1,479 +1.5% | $23,135 0% |
| 2018 | $1,457 +12.2% | $23,140 |
| 2017 | $1,298 | $23,140 +13.7% |
| 2016 | $1,298 | $20,350 |
| 2015 | $1,298 +3.4% | $20,350 |
| 2014 | $1,256 -20.6% | $20,350 -16.6% |
| 2013 | $1,581 +14.1% | $24,410 |
| 2012 | $1,386 +10.8% | $24,410 0% |
| 2011 | $1,251 -7.1% | $24,413 -13.2% |
| 2010 | $1,347 | $28,123 |
| 2009 | -- | $28,123 |
| 2008 | $1,358 +13.8% | $28,123 -4.1% |
| 2007 | $1,193 +3.5% | $29,313 |
| 2006 | $1,153 -3% | $29,313 |
| 2005 | $1,188 | $29,313 +14.6% |
| 2004 | -- | $25,589 |
| 2003 | $876 +0.2% | $25,589 |
| 2002 | $874 +23.2% | $25,589 +39.4% |
| 2001 | $709 +8.1% | $18,355 |
| 2000 | $656 | $18,355 |
Find assessor info on the county website
Monthly payment
Est. payment
Payment breakdown
Explore the cost of this home by adjusting the details. Changes won't be saved.Climate risks
Neighborhood: 44203
Nearby schools
Schools provided by the listing agent
- District: Barberton CSD - 7702
Source: MLS Now. This data may not be complete. We recommend contacting the local school district to confirm school assignments for this home.
Similar homes
- $180,0004 bd4 ba2.1k sqft49 Lindbergh Ave, Barberton, OH 44203For Sale
 MLS ID #5257285, Susan C Sasseville, EXP Realty, LLC.. MLS Now
- $189,9002 bd1 ba1.1k sqft170 17th St NW, Barberton, OH 44203For Sale
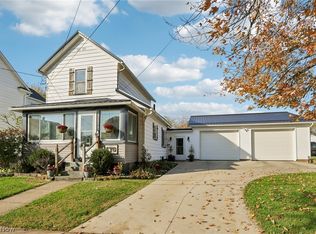 MLS ID #5256890, Dustin A Purtan, EXP Realty, LLC.. MLS Now
- $169,9004 bd1 ba1.1k sqft513 Taft Ave, Barberton, OH 44203For Sale
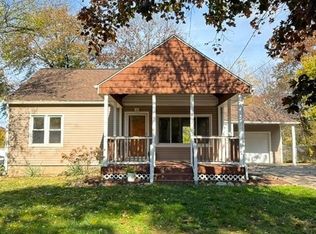 MLS ID #5258510, Shannon M Donahue, Hayes Realty. MLS Now
- $--4 bd2 ba1.4k sqft986 Northview Ave, Barberton, OH 44203Auction
 Auction.com 1
