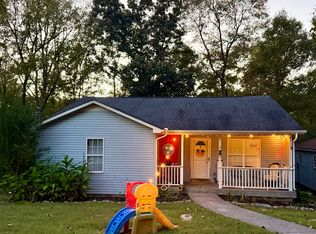
Nice lot Great View This cottage has 3 bedrooms and 1 bath Has trees surrounding the property covered porch and deck. Needs Work. Cash or Conventional only. Roof and Central heat and air around 5 years old Approximately
Under contract - showing
Price cut: $25.9K (10/22)
$250,000
149 Alexander Ln, Pegram, TN 37143
3beds
1,218sqft
Single Family Residence, Residential
Built in 2003
0.73 Acres Lot
$-- Zestimate®
$205/sqft
$-- HOA
What's special
Great viewTrees surrounding the propertyNice lotCovered porch and deck
- 44 days
- 707
- 27
Zillow last checked:
Listing updated:
Listed by:
Donna Shell 615-347-4122,
Crye-Leike, Inc., REALTORS 615-851-0888
Source: RealTracs MLS as distributed by MLS GRID,MLS#: 3602271
Facts & features
Interior
Bedrooms & bathrooms
- Bedrooms: 3
- Bathrooms: 1
- Full bathrooms: 1
- Main level bedrooms: 3
Kitchen
- Features: Eat-in Kitchen
Living room
- Features: Great Room
Heating
- Central
Cooling
- Central Air, Electric
Appliances
- Included: None
- Laundry: Electric Dryer Hookup, Washer Hookup
Features
- High Speed Internet
- Flooring: Other
- Basement: Crawl Space
- Has fireplace: No
Interior area
- Total structure area: 1,218
- Total interior livable area: 1,218 sqft
- Finished area above ground: 1,218
Property
Parking
- Parking features: Gravel
Features
- Levels: One
- Stories: 1
- Patio & porch: Porch, Covered, Deck
- Has view: Yes
Lot
- Size: 0.73 Acres
- Features: Cul-De-Sac, Wooded
- Topography: Cul-De-Sac,Wooded
Details
- Parcel number: 092 02001 000
- Special conditions: Standard
- Other equipment: Satellite Dish
Construction
Type & style
- Home type: SingleFamily
- Architectural style: Cottage
- Property subtype: Single Family Residence, Residential
Materials
- Vinyl Siding
- Roof: Asphalt
Condition
- New construction: No
- Year built: 2003
Utilities & green energy
- Sewer: Public Sewer
- Water: Public
- Utilities for property: Electricity Available, Water Available, Cable Connected
Community & HOA
Community
- Subdivision: None
HOA
- Has HOA: No
Location
- Region: Pegram
Financial & listing details
- Price per square foot: $205/sqft
- Tax assessed value: $255,200
- Annual tax amount: $1,434
- Date on market: 9/28/2026
- Electric utility on property: Yes
Estimated market value
Not available
Estimated sales range
Not available
Not available
Price history
| Date | Event | Price |
|---|---|---|
| 10/28/2026 | Contingent | $250,000$205/sqft |
Source:  RealTracs MLS as distributed by MLS GRID #3602271 Report a problem | ||
| 10/22/2026 | Price change | $250,000-9.4%$205/sqft |
Source: RealTracs MLS as distributed by MLS GRID #3602271 Report a problem | ||
| 10/10/2026 | Price change | $275,900-8%$227/sqft |
Source: RealTracs MLS as distributed by MLS GRID #3602271 Report a problem | ||
| 9/30/2026 | Price change | $299,900-14.3%$246/sqft |
Source: RealTracs MLS as distributed by MLS GRID #3602271 Report a problem | ||
| 9/28/2026 | Listed for sale | $349,900+993.4%$287/sqft |
Source: RealTracs MLS as distributed by MLS GRID #3602271 Report a problem | ||
| 3/27/2003 | Sold | $32,000$26/sqft |
Source: Agent Provided Report a problem | ||
Public tax history
| Year | Property taxes | Tax assessment |
|---|---|---|
| 2025 | $1,434 +9.6% | $63,800 |
| 2024 | $1,308 -4.1% | $63,800 +55.7% |
| 2023 | $1,365 +1.4% | $40,975 -0.1% |
| 2022 | $1,346 | $41,025 |
| 2021 | $1,346 +0.3% | $41,025 |
| 2020 | $1,342 | $41,025 |
| 2019 | $1,342 +27.7% | $41,025 +24.6% |
| 2018 | $1,050 -0.1% | $32,925 |
| 2017 | $1,051 +12.3% | $32,925 |
| 2016 | $936 +8.1% | $32,925 +15% |
| 2015 | $866 | $28,625 |
| 2014 | $866 | $28,625 |
| 2013 | -- | $28,625 +0.7% |
| 2012 | $856 +2.2% | $28,425 |
| 2011 | $838 | $28,425 |
| 2010 | $838 | $28,425 |
| 2009 | $838 | $28,425 |
| 2008 | $838 | $28,425 |
| 2007 | $838 -11.4% | $28,425 |
| 2006 | $946 +16.1% | $28,425 +16.1% |
| 2005 | $814 | $24,475 |
| 2004 | $814 +1.2% | $24,475 |
| 2003 | $804 | $24,475 |
Find assessor info on the county website
Monthly payment
Est. payment
Payment breakdown
Explore the cost of this home by adjusting the details. Changes won't be saved.Climate risks
Neighborhood: 37143
Nearby schools
Schools provided by the listing agent
- Elementary: Pegram Elementary Fine Arts Magnet School
- Middle: Harpeth Middle School
- High: Harpeth High School
Source: RealTracs MLS as distributed by MLS GRID. This data may not be complete. We recommend contacting the local school district to confirm school assignments for this home.
Similar homes
- $225,0003 bd2 ba924 sqft399 Turkey Rdg, Pegram, TN 37143For Sale

 MLS ID #3513471, John Louallen. RealTracs MLS as distributed by MLS GRID
- $--3 bd2 ba1.3k sqft125 Carriage Way, White Bluff, TN 37187Auction
 Auction.com 2
- $224,5001 bd1 ba1k sqft5360 Pond Creek Rd, Pegram, TN 37143For Sale
 MLS ID #3510928, Melissa McMillan. RealTracs MLS as distributed by MLS GRID
- $220,0003 bd2 ba1.3k sqft958 Jordan Cir, White Bluff, TN 37187For Sale
 MLS ID #3258328, Harley Pope. RealTracs MLS as distributed by MLS GRID
- $265,0002 bd1 ba924 sqft1048 Ross Hollow Rd, Ashland City, TN 37015For SaleMLS ID #3618798, Katherine Dines. RealTracs MLS as distributed by MLS GRID
- $275,0003 bd3 ba1.6k sqft659 Gibbs Rd, Ashland City, TN 37015For SaleMLS ID #3612098, Steve Koleno. RealTracs MLS as distributed by MLS GRID
- $319,9003 bd2 ba1k sqft538 Old Highway 70 #4, White Bluff, TN 37187For SaleMLS ID #3622893, Kendrick Jones. RealTracs MLS as distributed by MLS GRID
- $299,9003 bd2 ba1.3k sqft921 Jordan Cir, White Bluff, TN 37187For SaleMLS ID #3624506, Ellen Speaker. RealTracs MLS as distributed by MLS GRID
- $250,0002 bd1 ba736 sqft8324 River Road Pike, Nashville, TN 37209For SaleMLS ID #3335949, Jeff Wright. RealTracs MLS as distributed by MLS GRID
- $275,0003 bd2 ba1.5k sqft1075 Overlook Trl, Kingston Springs, TN 37082For SaleMLS ID #3261549, Chris Gangone. RealTracs MLS as distributed by MLS GRID
- $269,9002 bd1 ba1k sqft108 Doral Ct, Nashville, TN 37221For SaleMLS ID #3602413, Joey Skibbie. RealTracs MLS as distributed by MLS GRID
- $250,0002 bd2 ba1k sqft203 Westfield Dr, Nashville, TN 37221For SaleMLS ID #3630433, Sarah Perger. RealTracs MLS as distributed by MLS GRID
- $199,9993 bd2 ba1k sqft754 Gibbs Rd, Ashland City, TN 37015For SaleMLS ID #3632592, Chasity Herity. RealTracs MLS as distributed by MLS GRID
- $365,0003 bd1 ba1k sqft1012 Copper Still Ct, Kingston Springs, TN 37082For SaleMLS ID #3631857, Angela Wright. RealTracs MLS as distributed by MLS GRID
- $274,9002 bd2 ba1k sqft7768 Sawyer Brown Rd, Nashville, TN 37221For SaleMLS ID #3271027, Jan Fleming. RealTracs MLS as distributed by MLS GRID
- $259,9002 bd3 ba1.1k sqft8217 Coley Davis Rd, Nashville, TN 37221For SaleMLS ID #3620599, Josie Alayne Parsons. RealTracs MLS as distributed by MLS GRID
- $359,9003 bd2 ba1.5k sqft3220 Trace Creek Rd, White Bluff, TN 37187For SaleMLS ID #3632873, Mark Buchanan. RealTracs MLS as distributed by MLS GRID
- $275,0002 bd2 ba1k sqft180 Westfield Dr, Nashville, TN 37221For SaleMLS ID #3631389, Brenda S Freeman, ABR,CRS,E-PRO,GRI. RealTracs MLS as distributed by MLS GRID
- $289,9003 bd2 ba1.2k sqft520 Doral Country Dr, Nashville, TN 37221For SaleMLS ID #3529912, Josh Wright. RealTracs MLS as distributed by MLS GRID
