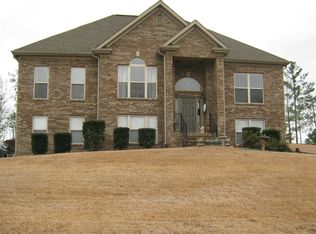
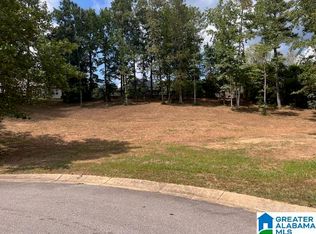
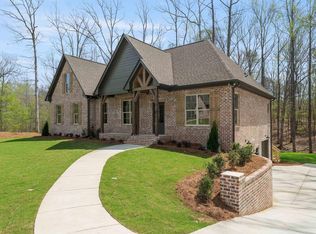
Brand-new construction in Chelsea’s established Lime Creek community! This thoughtfully designed 4-bedroom, 3-bath home combines timeless curb appeal with an open, functional floor plan. The main level features a vaulted kitchen and family room, spacious dining area, walk-in pantry, private primary suite, two additional bedrooms and convenient laundry room. The finished walkout basement offers a fourth bedroom, full bath and an expansive family/theater room—ideal for entertaining, recreation or guests. Additional highlights include a multi-car garage, generous storage, elevated grilling deck and a beautiful combination of brick and board-and-batten siding. Enjoy new construction on a spacious lot with convenient access to Chelsea schools, shopping, dining and Highway 280.
For sale
$649,000
149 Bolivar Cir, Chelsea, AL 35043
4beds
2,678sqft
Single Family Residence
Built in 2026
0.81 Acres Lot
$647,500 Zestimate®
$242/sqft
$-- HOA
What's special
Multi-car garageFinished walkout basementTimeless curb appealSpacious lotSpacious dining areaElevated grilling deckPrivate primary suite
- 27 days
- 486
- 39
Zillow last checked:
Listing updated:
Listed by:
Kurtis Hammond 205-615-4934,
KEA Realty
Source: GALMLS,MLS#: 21465540
Facts & features
Interior
Bedrooms & bathrooms
- Bedrooms: 4
- Bathrooms: 4
- Full bathrooms: 3
- 1/2 bathrooms: 1
Rooms
- Room types: Bedroom, Den/Family (ROOM), Bathroom, Kitchen, Master Bathroom, Master Bedroom
Primary bedroom
- Level: First
Bedroom 1
- Level: First
Bedroom 2
- Level: First
Bedroom 3
- Level: Basement
Primary bathroom
- Level: First
Bathroom 1
- Level: First
Family room
- Level: First
Kitchen
- Features: Stone Counters
- Level: First
Basement
- Area: 1855
Heating
- Electric
Cooling
- Central Air
Appliances
- Included: Gas Cooktop, Gas Water Heater
- Laundry: Electric Dryer Hookup, Washer Hookup, Main Level, Laundry Closet, Laundry (ROOM), Yes
Features
- None, High Ceilings, Cathedral/Vaulted, Soaking Tub, Separate Shower, Tub/Shower Combo
- Flooring: Laminate, Tile
- Basement: Full,Partially Finished,Block
- Attic: Pull Down Stairs,Yes
- Number of fireplaces: 1
- Fireplace features: Insert, Great Room, Electric
Interior area
- Total interior livable area: 2,678 sqft
- Finished area above ground: 1,841
- Finished area below ground: 837
Video & virtual tour
Property
Parking
- Total spaces: 2
- Parking features: Attached, Garage Faces Side
- Attached garage spaces: 2
Features
- Levels: One
- Stories: 1
- Patio & porch: Open (PATIO), Patio, Open (DECK), Deck
- Exterior features: None
- Pool features: None
- View description: None
- Waterfront features: No
Lot
- Size: 0.81 Acres
Details
- Parcel number: 154171004019.000
- Special conditions: N/A
Construction
Type & style
- Home type: SingleFamily
- Property subtype: Single Family Residence
Materials
- Brick
- Foundation: Basement
Condition
- Year built: 2026
Utilities & green energy
- Sewer: Septic Tank
- Water: Public
- Utilities for property: Underground Utilities
Community & HOA
Community
- Subdivision: Lime Creek
Location
- Region: Chelsea
Financial & listing details
- Price per square foot: $242/sqft
- Tax assessed value: $55,850
- Annual tax amount: $492
- Price range: $649K - $649K
- Date on market: 9/20/2026
Estimated market value
$647,500
$615,000 - $680,000
$2,901/mo
Price history
| Date | Event | Price |
|---|---|---|
| 9/20/2026 | Listed for sale | $649,000+2063.3%$242/sqft |
Source:  GALMLS #21465540 Report a problem GALMLS #21465540 Report a problem | ||
| 5/25/2021 | Sold | $30,000$11/sqft |
Source: Public Record Report a problem | ||
Public tax history
| Year | Property taxes | Tax assessment |
|---|---|---|
| 2025 | $492 | $11,180 |
| 2024 | $492 | $11,180 |
| 2023 | $492 | $11,180 |
| 2022 | $492 +30% | $11,180 +30% |
| 2021 | $378 | $8,600 |
| 2020 | $378 | $8,600 |
| 2019 | $378 | $8,600 +30.3% |
| 2017 | $378 +30.3% | $6,600 |
| 2015 | $290 -7.8% | $6,600 -7.8% |
| 2014 | $315 +100% | $7,160 +100% |
| 2013 | $158 | $3,580 |
| 2012 | $158 | $3,580 |
Find assessor info on the county website
Monthly payment
Est. payment
Payment breakdown
Explore the cost of this home by adjusting the details. Changes won't be saved.Climate risks
Neighborhood: 35043
Nearby schools
Schools provided by the listing agent
- Elementary: Forest Oaks
- Middle: Chelsea
- High: Chelsea
Source: GALMLS. This data may not be complete. We recommend contacting the local school district to confirm school assignments for this home.
Similar homes
- $599,0004 bd4 ba2.7k sqftSpectrum / Att, Chelsea, AL 35043For Sale
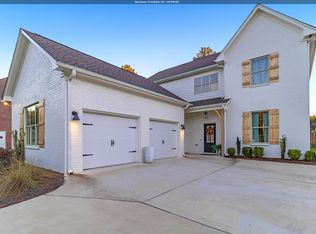
 MLS ID #21466609, Bob Kuykendall, ARC Realty 280. GALMLS
 - $649,9004 bd3 ba2.7k sqftAtt And Spectrum, Chelsea, AL 35043New Construction
 GALMLS
 - $699,0004 bd4 ba2.7k sqft712 Hickory Holw, Chelsea, AL 35043For Sale
 MLS ID #21467658, Kathryn Norton, ARC Realty Vestavia. GALMLS
 - $675,0003 bd4 ba3.2k sqft441 S Highland Ridge Ln, Chelsea, AL 35043For Sale
 MLS ID #21461484, Freda York, RealtySouth Chelsea Branch. GALMLS
 - $650,0004 bd3 ba2.7k sqft161 Hodgens Rd, Chelsea, AL 35043New ConstructionMLS ID #21464794, Chad Beasley, EXP Realty LLC. GALMLS
- $599,9004 bd4 ba2.8k sqftAtt And / Or Spectrum, Chelsea, AL 35043New ConstructionGALMLS
- $639,9004 bd3 ba2.7k sqftAtt And Spectrum, Chelsea, AL 35043New ConstructionGALMLS
- $719,9004 bd4 ba3k sqft658 Lime Creek Way, Chelsea, AL 35043New ConstructionGALMLS
- $659,9005 bd4 ba3.1k sqftSpectrum And / Or Att, Chelsea, AL 35043For SaleMLS ID #21453558, Courtney Hill, DAL Properties, LLC. GALMLS
- $499,0004 bd4 ba2.8k sqftAt&t, Chelsea, AL 35043For SaleMLS ID #21466894, Lannette Thomas, RealtySouth-OTM-Acton Rd. GALMLS
- $479,9004 bd3 ba2.3k sqftTba, Chelsea, AL 35043For SaleMLS ID #21463486, Carolina Gualdron, Real Broker LLC. GALMLS
- $499,0004 bd4 ba2.4k sqftAt&t, Chelsea, AL 35043For SaleMLS ID #21453692, Susan Wiggonton, Keller Williams Metro South. GALMLS
- $524,9004 bd4 ba2.1k sqft4871 Highway 39, Chelsea, AL 35043For SaleMLS ID #21462235, Christy Brasher, Ellis Realty. GALMLS
- $649,9003 bd3 ba2.7k sqftAtt And Spectrum, Chelsea, AL 35043For SaleMLS ID #21440921, Courtney Hill, DAL Properties, LLC. GALMLS
- $350,0004 bd3 ba2.4k sqft119 Lime Creek Ln, Chelsea, AL 35043For SaleMLS ID #21463715, Thanh Pham, Goal Realty LLC. GALMLS
- $460,0004 bd4 ba3k sqft27 Chelsea Village Cir, Chelsea, AL 35043For SaleMLS ID #21462676, Summer Walden, eXp Realty, LLC Central. GALMLS
