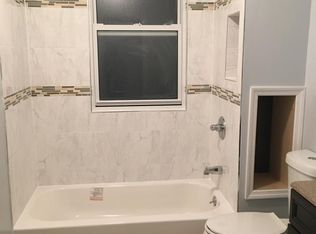
A well kept 3 bedroom home, with 1 full bath and 2 half baths. Hardwood flooring throughout the living room, dining room, recently updated kitchen. The kitchen has U-Shaped countertop with a raised bar top cutout. A primary bedroom, 2 additional bedrooms and full bath on the 2nd floor. Finished basement with large family room, laundry room and another half bath. Baseboard heat and wall unit ACs. The front of the property features a beautiful brick perimeter wall enclosing a patio area. The backyard has an additional patio and privacy fences.
Under contract
$490,000
149 Chestnut St, Kearny Town, NJ 07032
3beds
--sqft
Single Family Residence
Built in 1966
2,613 Square Feet Lot
$-- Zestimate®
$--/sqft
$-- HOA
What's special
Privacy fencesPatio areaLaundry roomRecently updated kitchenPrimary bedroom
- 37 days
- 1,159
- 84
Likely to sell faster than
Zillow last checked:
Listing updated:
Listed by:
Jason Debarberie 201-997-7860,
Neno-Rosa Agency
Source: GSMLS,MLS#: 4051121
Facts & features
Interior
Bedrooms & bathrooms
- Bedrooms: 3
- Bathrooms: 3
- Full bathrooms: 1
- 1/2 bathrooms: 2
Bedroom 1
- Level: Second
Bedroom 2
- Level: Second
Bedroom 3
- Level: Second
Dining room
- Level: First
Family room
- Level: Basement
Kitchen
- Features: Breakfast Bar
- Level: First
Living room
- Level: First
Basement
- Features: Family Room, Laundry Room
Heating
- 1 Unit, Baseboard - Hotwater, Natural Gas
Cooling
- Wall Unit(s)
Appliances
- Included: Carbon Monoxide Detector, Dryer, Refrigerator, Washer, Gas Water Heater
- Laundry: Laundry Room, In Basement
Features
- Bath(s) Other
- Flooring: Carpet, Wood
- Basement: Yes,Finished,Full
- Has fireplace: No
Property
Parking
- Parking features: None, On Street, On-Street Parking
- Has uncovered spaces: Yes
Features
- Patio & porch: Patio
Lot
- Size: 2,613 Square Feet
- Dimensions: 25 x 100
Details
- Parcel number: 1807002430000000170001
Construction
Type & style
- Home type: SingleFamily
- Architectural style: Colonial
- Property subtype: Single Family Residence
Materials
- Brick, Vinyl Siding
- Roof: Asphalt Shingle
Condition
- Year built: 1966
Utilities & green energy
- Gas: Gas In Street, Gas-Natural
- Sewer: Public Sewer
- Water: Public
- Utilities for property: Electricity Connected, Gas In Street, Natural Gas Connected
Community & HOA
Community
- Security: Carbon Monoxide Detector
Location
- Region: Kearny
Financial & listing details
- Tax assessed value: $89,300
- Annual tax amount: $9,687
- Date on market: 9/8/2026
- Ownership type: Fee Simple
- Electric utility on property: Yes
Estimated market value
Not available
Estimated sales range
Not available
Not available
Price history
| Date | Event | Price |
|---|---|---|
| 10/1/2026 | Pending sale | $490,000 |
Source:  NJMLS #26033846 Report a problem NJMLS #26033846 Report a problem | ||
| 9/8/2026 | Listed for sale | $490,000+216.1% |
Source: NJMLS #26033846 Report a problem | ||
| 12/18/2000 | Sold | $155,000 |
Source: Public Record Report a problem | ||
Public tax history
| Year | Property taxes | Tax assessment |
|---|---|---|
| 2025 | $956 | $89,300 |
| 2024 | $956 -89.9% | $89,300 |
| 2023 | $9,436 +0.8% | $89,300 |
| 2022 | $9,363 | $89,300 |
| 2021 | $9,363 -0.5% | $89,300 |
| 2020 | $9,414 -0.2% | $89,300 |
| 2019 | $9,431 -1.3% | $89,300 |
| 2018 | $9,560 +0.3% | $89,300 |
| 2017 | $9,527 +3.3% | $89,300 |
| 2016 | $9,221 +2.9% | $89,300 |
| 2015 | $8,962 +2.5% | $89,300 |
| 2014 | $8,743 +1.8% | $89,300 |
| 2013 | $8,589 +1.6% | $89,300 |
| 2012 | $8,454 +3.2% | $89,300 |
| 2011 | $8,190 +6.4% | $89,300 |
| 2010 | $7,694 +1.9% | $89,300 |
| 2009 | $7,547 | $89,300 |
| 2008 | -- | $89,300 |
| 2007 | -- | $89,300 |
| 2006 | -- | $89,300 |
| 2005 | -- | $89,300 +3.8% |
| 2004 | -- | $86,000 |
| 2003 | -- | $86,000 |
| 2002 | -- | $86,000 +1.9% |
| 2001 | -- | $84,400 |
Find assessor info on the county website
Monthly payment
Est. payment
Payment breakdown
Explore the cost of this home by adjusting the details. Changes won't be saved.Climate risks
Neighborhood: 07032
Similar homes
- $489,9004 bd1 ba-- sqft230 Sherman Ave, Roselle Park Boro, NJ 07204For Sale
 MLS ID #4058158, Rosa Stimmler, Nexthome Royal Lion Realty. GSMLS
 - $500,0004 bd2 ba-- sqft185 W Passaic Ave, Bloomfield Twp., NJ 07003For Sale
 MLS ID #4057200, Brendan Dasilva, Keller Williams - Nj Metro Group. GSMLS
 - $550,0003 bd3 ba-- sqft94 E 28th St, Bayonne, NJ 07002For Sale
 MLS ID #260020811, LUCA F LESTRADE. HCMLS
 - $489,0002 bd1 ba-- sqft321 Boyden Ave, Maplewood Twp., NJ 07040For Sale
 MLS ID #4057106, Allison Ziefert, Compass New Jersey, Llc. GSMLS
