Step through the front door into a home with recent renovations and thoughtful details, including hardwood floors throughout the main living areas, tile in the bathrooms, and substantial crown and box moldings. Bright and spacious, the great room centers on a gas fireplace and opens to the kitchen and dinette. A large granite island offers counter seating and houses the microwave and dishwasher. The kitchen also features stainless steel appliances, a five-burner gas range with a pot filler, ceiling-height cabinetry, pull-out drawers, a tile backsplash and generous pantry space.
The primary suite features hardwood floors, an accent wall and an en suite bath with dual vanities, a shower, soaking tub and a large walk-in closet with custom cabinetry. Of the two additional first floor bedrooms, one enjoys natural light from windows topped with transoms, while the other offers a built-in headboard and ample closet space. The hall bath includes a walk-in tub and shower combination.
Upstairs, the spacious bonus room has hardwood floors, custom shelving, a full bath, a sizable closet and access to attic storage. It currently serve as a fourth bedroom and offers a variety of uses including: a home office, craft room or guest retreat. The dining room, currently used as a home office, offers another flexible space. A laundry room and two-car garage add everyday convenience.
Outside, the spacious backyard offers room to play and entertain, with a built-in children's play set, a deck attached to the home, and a separate covered deck with lighting and an outdoor TV beside the storage shed. The exterior reflects the same meticulous care evident inside. The location offers convenient access to Aiken's Southside and downtown, the Savannah River Site and Augusta.
Under contract
$474,900
149 Ebbwater Dr, Aiken, SC 29803
4beds
2,418sqft
Single Family Residence
Built in 2004
0.6 Acres Lot
$464,100 Zestimate®
$196/sqft
$18/mo HOA
What's special
Gas fireplaceBuilt-in headboardGenerous pantry spaceStainless steel appliancesAccess to attic storageTile backsplashPull-out drawers
- 17 days
- 2,155
- 105
Likely to sell faster than
Zillow last checked:
Listing updated:
Listed by:
Fred Wicks & KT Ruthven Team 803-645-3543,
Meybohm Real Estate - Aiken,
K.T. Ruthven 803-617-9356,
Meybohm Real Estate - Aiken
Source: Aiken MLS,MLS#: 225733
Facts & features
Interior
Bedrooms & bathrooms
- Bedrooms: 4
- Bathrooms: 3
- Full bathrooms: 3
Primary bedroom
- Level: Lower
- Area: 224.36
- Dimensions: 14.2 x 15.8
Bedroom 2
- Level: Lower
- Area: 171.25
- Dimensions: 13.7 x 12.5
Bedroom 3
- Level: Lower
- Area: 171.25
- Dimensions: 13.7 x 12.5
Bonus room
- Level: Upper
- Area: 225
- Dimensions: 15 x 15
Dining room
- Level: Lower
- Area: 190.4
- Dimensions: 14 x 13.6
Kitchen
- Level: Lower
- Area: 142.24
- Dimensions: 12.7 x 11.2
Laundry
- Level: Lower
- Area: 77
- Dimensions: 11 x 7
Living room
- Level: Lower
- Area: 272
- Dimensions: 17 x 16
Heating
- Gas Pack, Natural Gas
Cooling
- Central Air, Electric, Gas Pack
Appliances
- Included: Microwave, Self Cleaning Oven, Dishwasher, Electric Water Heater
Features
- Other, Solid Surface Counters, Walk-In Closet(s), Bedroom on 1st Floor, Ceiling Fan(s), Kitchen Island, Primary Downstairs, Pantry, Eat-in Kitchen
- Flooring: Ceramic Tile, Hardwood
- Basement: Crawl Space
- Number of fireplaces: 1
- Fireplace features: Gas, Gas Log, Great Room
Interior area
- Total structure area: 2,418
- Total interior livable area: 2,418 sqft
- Finished area above ground: 2,418
- Finished area below ground: 0
Video & virtual tour
Property
Parking
- Total spaces: 2
- Parking features: Attached, Driveway, Paved
- Attached garage spaces: 2
- Has uncovered spaces: Yes
Features
- Levels: One,One and One Half
- Patio & porch: Deck
- Exterior features: See Remarks, Other
- Pool features: None
Lot
- Size: 0.6 Acres
- Dimensions: 139 x 199 x 100 x 60 x 157
- Features: Wooded, Landscaped, Sprinklers In Front, Sprinklers In Rear
Details
- Additional structures: See Remarks, Outbuilding, Storage
- Parcel number: 0910703001
- Special conditions: Standard
- Horse amenities: None
Construction
Type & style
- Home type: SingleFamily
- Architectural style: Ranch,Traditional
- Property subtype: Single Family Residence
Materials
- Vinyl Siding
- Foundation: Pillar/Post/Pier
- Roof: Composition,Shingle
Condition
- New construction: No
- Year built: 2004
Details
- Builder name: Donnie Shaffer Homes
Utilities & green energy
- Sewer: Septic Tank
- Water: Public
Community & HOA
Community
- Features: None
- Subdivision: Beaver Creek
HOA
- Has HOA: Yes
- HOA fee: $215 annually
Location
- Region: Aiken
Financial & listing details
- Price per square foot: $196/sqft
- Tax assessed value: $255,940
- Annual tax amount: $1,235
- Date on market: 9/24/2026
- Cumulative days on market: 18 days
- Listing terms: All Inclusive Trust Deed
- Road surface type: Asphalt
Estimated market value
$464,100
$441,000 - $487,000
$2,536/mo
Price history
| Date | Event | Price |
|---|---|---|
| 10/4/2026 | Contingent | $474,900$196/sqft |
Source:  Aiken MLS #225733 Report a problem Aiken MLS #225733 Report a problem | ||
| 9/24/2026 | Listed for sale | $474,900+108.3%$196/sqft |
Source: Aiken MLS #225733 Report a problem | ||
| 12/10/2014 | Sold | $228,000-24%$94/sqft |
Source: Aiken MLS #87695 Report a problem | ||
| 8/24/2006 | Sold | $300,000+19%$124/sqft |
Source: Aiken MLS #54469 Report a problem | ||
| 8/12/2004 | Sold | $252,000+908%$104/sqft |
Source: Aiken MLS #48528 Report a problem | ||
| 4/15/2003 | Sold | $25,000$10/sqft |
Source: Public Record Report a problem | ||
Public tax history
| Year | Property taxes | Tax assessment |
|---|---|---|
| 2025 | $1,235 | $10,230 |
| 2024 | $1,235 -0.2% | $10,230 |
| 2023 | $1,237 +2.3% | $10,230 |
| 2022 | $1,209 +3.2% | $10,230 |
| 2021 | $1,171 +2.7% | $10,230 +4% |
| 2020 | $1,140 | $9,840 |
| 2019 | -- | $9,840 |
| 2018 | $1,140 | $9,840 |
| 2017 | $1,140 +4.4% | -- |
| 2016 | $1,092 | -- |
| 2015 | $1,092 +3.5% | -- |
| 2013 | $1,055 | -- |
| 2011 | -- | -- |
| 2009 | -- | -- |
| 2007 | -- | -- |
| 2006 | -- | -- |
Find assessor info on the county website
Monthly payment
Est. payment
Payment breakdown
Explore the cost of this home by adjusting the details. Changes won't be saved.Climate risks
Neighborhood: 29803
Nearby schools
GreatSchools rating
No schools nearby
We couldn't find any schools near this home.


Similar homes
- $435,0004 bd3 ba2.7k sqft174 Cubs Hamlet Ct, Aiken, SC 29803For Sale
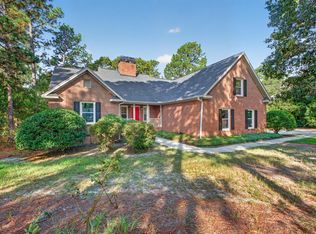 MLS ID #225637, Katie Lynn Dyches, Real Broker LLC/Aiken. Aiken MLS
 - $445,0003 bd3 ba2.2k sqft2181 Beaver Creek Ln, Aiken, SC 29803For Sale
 MLS ID #225424, Daniel L Minolfo, Real Broker LLC/Aiken. Aiken MLS
 - $475,0004 bd3 ba2.3k sqft212 Red Oak Ln, Aiken, SC 29803For Sale
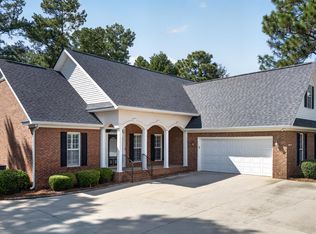 MLS ID #225319, The Cline Team, Meybohm Real Estate - Aiken. Aiken MLS
 - $489,9004 bd3 ba2.2k sqft294 Natures Ln, Aiken, SC 29803For Sale
 MLS ID #225398, Riki Strom, Blanchard & Calhoun - Evans. Aiken MLS
 - $480,0003 bd3 ba2.4k sqft205 Lakeside Drive, Aiken, SC 29803For Sale
 MLS ID #98256381, Amanda Poston McKinney, Mckinney Properties, Llc Of Sc. Hive MLS
