Discover the charm of Colleton Park at 234 Pinckney Place in Aiken, SC! This 3-bedroom, 2-bath cottage-style home features a welcoming covered front porch with porch swing, open floor plan, beautiful wood flooring throughout the main living areas, vaulted ceilings with exposed beams, gas fireplace with custom built-ins, and plantation shutters throughout. A split-bedroom floor plan, dedicated home office, spacious primary suite, beautifully landscaped fenced backyard, and oversized rear-entry garage bring together character, comfort, and everyday functionality.
Colleton Park is known for its distinctive cottage-style architecture, sidewalks, welcoming front porches, and rear alley garage entrances. Tucked into this charming Aiken neighborhood, you'll enjoy a setting with character while remaining close to shopping, dining, and everyday conveniences.
The covered front porch sets the tone before you even step inside. The welcoming foyer features crown molding, substantial trim work, decorative picture-frame wall molding, and beautiful wood flooring that continues throughout the main living areas. The living room features vaulted ceilings with exposed beams, a faux stone gas fireplace, custom built-ins, window seats with hidden storage, and large windows for plenty of natural light. French doors open to the covered back porch, connecting indoor and outdoor living spaces.
The living room, kitchen, and dining area flow together while maintaining their own sense of space. The kitchen features granite countertops, tiled backsplash, stainless steel appliances, gas cooktop, pantry storage, and spacious breakfast bar with pendant lighting. The adjoining dining area features decorative picture-frame wainscoting, beautiful wood flooring, and a large window.
The split-bedroom floor plan provides privacy for the spacious primary suite, which features a beautiful coffered ceiling with crown molding and French doors opening directly onto the covered front porch. The primary bathroom offers a double-bowl granite vanity, additional storage cabinetry, soaking garden tub with tile surround, tiled walk-in shower with built-in seating, and large walk-in closet. Two additional bedrooms are located on the opposite side of the home with access to a full guest bathroom.
A separate home office provides a dedicated space to work, read, or enjoy a favorite hobby, with coffered ceiling, custom built-in desk, extensive cabinetry, open shelving, and recessed lighting. The thoughtfully designed mudroom hallway features tile flooring, built-in cabinets, bench area, and direct backyard access. A separate laundry room with tile flooring is conveniently located near the primary bedroom.
And then there is the backyard! Step through the living room's French doors onto the covered back porch, where stamped concrete and a built-in brick grilling station with a Big Green Egg smoker/grill create a wonderful setting for outdoor cooking and entertaining. The porch overlooks a beautifully landscaped yard with established greenery, colorful flowers, and charming white picket fencing. Just beyond the porch, a separate patio with covered pergola and metal roof offers another inviting gathering space, complete with a Breeo smokeless fire pit. Both the Big Green Egg and Breeo fire pit will remain with the home.
The oversized rear-entry garage is accessed from the neighborhood alley, preserving the home's welcoming streetscape while providing generous room for larger vehicles and additional storage.
The location adds another layer of convenience. Publix, restaurants at The Village at Woodside, and Southside Aiken shopping are just minutes away. Downtown Aiken, medical facilities, North Augusta, and Augusta are also within easy reach.
From the front porch swing and beautiful interior details to the thoughtfully designed backyard, 234 Pinckney Place offers the warmth and character of cottage-style living in Colleton Park.
For sale
$497,500
234 Pinckney Pl, Aiken, SC 29803
3beds
1,984sqft
Single Family Residence
Built in 2014
10,454 Square Feet Lot
$-- Zestimate®
$251/sqft
$75/mo HOA
What's special
Faux stone gas fireplaceWelcoming front porchesRear alley garage entrancesPlantation shutters throughoutDistinctive cottage-style architectureSplit-bedroom floor planDedicated home office
- 19 days
- 493
- 33
Likely to sell faster than
Zillow last checked:
Listing updated:
Listed by:
Brandi Cook + Vikki Crossland - Aiken Homes Team 803-645-3325,
Meybohm Real Estate - Aiken
Source: Aiken MLS,MLS#: 225701
Facts & features
Interior
Bedrooms & bathrooms
- Bedrooms: 3
- Bathrooms: 2
- Full bathrooms: 2
Primary bedroom
- Level: Main
- Area: 322
- Dimensions: 14 x 23
Bedroom 2
- Level: Main
- Area: 110
- Dimensions: 11 x 10
Bedroom 3
- Level: Main
- Area: 143
- Dimensions: 11 x 13
Den
- Description: Office
- Level: Main
- Area: 168
- Dimensions: 14 x 12
Dining room
- Level: Main
- Area: 110
- Dimensions: 11 x 10
Kitchen
- Level: Main
- Area: 221
- Dimensions: 13 x 17
Laundry
- Level: Main
- Area: 42
- Dimensions: 6 x 7
Living room
- Level: Main
- Area: 342
- Dimensions: 18 x 19
Other
- Description: Entrance Foyer
- Level: Main
- Area: 78
- Dimensions: 6 x 13
Heating
- Electric
Cooling
- Central Air, Electric
Appliances
- Included: See Remarks, Microwave, Range, Dishwasher
Features
- Snack Bar, See Remarks, Solid Surface Counters, Walk-In Closet(s), Bedroom on 1st Floor, Ceiling Fan(s), Kitchen Island, Primary Downstairs, Pantry
- Flooring: Carpet, Tile, Wood
- Basement: Crawl Space
- Number of fireplaces: 2
- Fireplace features: See Remarks, Living Room, Outside
Interior area
- Total structure area: 1,984
- Total interior livable area: 1,984 sqft
- Finished area above ground: 1,984
- Finished area below ground: 0
Video & virtual tour
Property
Parking
- Total spaces: 2
- Parking features: Detached
- Garage spaces: 2
Features
- Levels: One
- Patio & porch: Patio, Porch
- Exterior features: See Remarks
- Pool features: None
- Fencing: Fenced
Lot
- Size: 10,454 Square Feet
- Features: Landscaped, Level
Details
- Additional structures: Pergola, Garage(s)
- Parcel number: 1070917002
- Zoning description: CITY
- Special conditions: Standard
- Horse amenities: None
Construction
Type & style
- Home type: SingleFamily
- Architectural style: Cottage,Ranch
- Property subtype: Single Family Residence
Materials
- HardiPlank Type
- Foundation: Permanent
- Roof: Composition,Shingle
Condition
- New construction: No
- Year built: 2014
Utilities & green energy
- Sewer: Public Sewer
- Water: Public
Community & HOA
Community
- Features: See Remarks
- Subdivision: Colleton Park
HOA
- Has HOA: Yes
- HOA fee: $900 annually
Location
- Region: Aiken
Financial & listing details
- Price per square foot: $251/sqft
- Tax assessed value: $346,470
- Annual tax amount: $964
- Date on market: 9/22/2026
- Cumulative days on market: 21 days
- Listing terms: Contract
- Road surface type: Paved
Estimated market value
Not available
Estimated sales range
Not available
Not available
Price history
| Date | Event | Price |
|---|---|---|
| 9/22/2026 | Listed for sale | $497,500+78.8%$251/sqft |
Source:  Aiken MLS #225701 Report a problem Aiken MLS #225701 Report a problem | ||
| 6/17/2014 | Sold | $278,250+405.9%$140/sqft |
Source: Public Record Report a problem | ||
| 1/8/2014 | Sold | $55,000+12.7%$28/sqft |
Source: Public Record Report a problem | ||
| 9/20/2012 | Sold | $48,800$25/sqft |
Source: Public Record Report a problem | ||
Public tax history
| Year | Property taxes | Tax assessment |
|---|---|---|
| 2025 | $964 | $11,630 |
| 2024 | $964 -0.2% | $11,630 |
| 2023 | $966 +2.8% | $11,630 |
| 2022 | $940 -0.2% | $11,630 |
| 2021 | $942 +17.1% | $11,630 +15% |
| 2020 | $805 | $10,110 |
| 2019 | -- | $10,110 |
| 2018 | $806 | $10,110 |
| 2017 | -- | -- |
| 2016 | $766 | -- |
| 2015 | $766 | -- |
| 2013 | -- | -- |
Find assessor info on the county website
Monthly payment
Est. payment
Payment breakdown
Explore the cost of this home by adjusting the details. Changes won't be saved.Climate risks
Neighborhood: 29803
Nearby schools
Schools provided by the listing agent
- Elementary: Aiken
- Middle: Aiken Intermediate 6th-Schofield Middle 7th&8th
- High: Aiken
Source: Aiken MLS. This data may not be complete. We recommend contacting the local school district to confirm school assignments for this home.



Similar homes
- $549,0003 bd3 ba2.9k sqft222 Devereux Dr, Aiken, SC 29803For Sale
 MLS ID #223668, Rebecca Cunningham, Keller Williams Realty Augusta Partners. Aiken MLS
 - $475,0004 bd3 ba2.3k sqft212 Red Oak Ln, Aiken, SC 29803For Sale
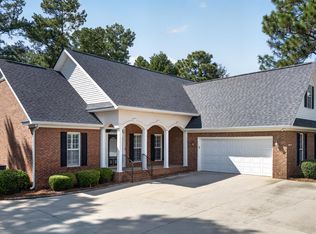 MLS ID #225319, The Cline Team, Meybohm Real Estate - Aiken. Aiken MLS
 - $489,9003 bd3 ba1.9k sqft1134 Ridgemont Dr, Aiken, SC 29803For Sale
 MLS ID #223805, LAURA SINCLAIR, Keller Williams Realty Aiken Partners. Aiken MLS
 - $469,0004 bd3 ba2.5k sqft333 Ascot Dr, Aiken, SC 29803For Sale
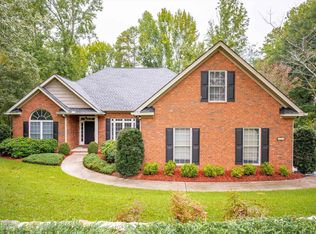 MLS ID #225918, Cathy Brennan, Meybohm Real Estate - Aiken. Aiken MLS
 - $480,0003 bd3 ba2.4k sqft205 Lakeside Drive, Aiken, SC 29803For Sale
 MLS ID #98256381, Amanda Poston McKinney, Mckinney Properties, Llc Of Sc. Hive MLS
 - $474,9003 bd3 ba2k sqft263 Devereux Drive #4001, Aiken, SC 29803New ConstructionMLS ID #98253481, Michelle Shirley, Southeastern Residential, LLC. Hive MLS
- $479,9003 bd3 ba2k sqft371 Pascalis Place #2004, Aiken, SC 29803New ConstructionMLS ID #98253490, Michelle Shirley, Southeastern Residential, LLC. Hive MLS
