Located in a friendly, established neighborhood, this stylish contemporary 4-bedroom, 2.5-bathroom home offers 2,349 finished square feet of comfortable living space on a generous lot.
Designed for total peace of mind, the sellers completed a pre-listing inspection and have diligently made the recommended improvements -- including a brand-new 2026 roof, HVAC systems replaced 2025 & 2026, plus a fully encapsulated crawlspace to be installed soon. Inside, the main-floor primary suite and wood floors set a welcoming tone. At the heart of the home, the kitchen features a center island and opens directly to a cozy family room with built-in bookcases surrounding a wood-burning fireplace. A separate formal dining room and living room with its own fireplace provide exceptional layout flexibility.
Outside, enjoy mature landscaping, front and rear sprinklers, a deck, and fantastic outbuildings, including a 2-car attached garage plus a second garage/workshop with power and extra storage. Just minutes from Hitchcock Woods, local schools, churches, shopping, and dining, this move-in ready gem combines thorough maintenance with outstanding living spaces.
For sale
$395,000
2009 Lundee Dr, Aiken, SC 29803
4beds
2,349sqft
Single Family Residence
Built in 1986
0.69 Acres Lot
$382,600 Zestimate®
$168/sqft
$-- HOA
What's special
Cozy family roomSeparate formal dining roomMain-floor primary suiteMature landscapingWood floorsFront and rear sprinklers
- 7 days
- 1,406
- 148
Likely to sell faster than
Zillow last checked:
Listing updated:
Listed by:
Melissa Major 803-640-3249,
Carolina Real Estate Company
Source: Aiken MLS,MLS#: 225983
Facts & features
Interior
Bedrooms & bathrooms
- Bedrooms: 4
- Bathrooms: 3
- Full bathrooms: 2
- 1/2 bathrooms: 1
Heating
- See Remarks, Zoned, Electric, Heat Pump
Cooling
- See Remarks, Central Air, Electric, Heat Pump
Appliances
- Included: Microwave, Range, Washer, Refrigerator, Dishwasher, Disposal, Dryer, Electric Water Heater
Features
- Snack Bar, See Remarks, Solid Surface Counters, Bedroom on 1st Floor, Ceiling Fan(s), Primary Downstairs, Kitchen Island, Eat-in Kitchen
- Flooring: Carpet, Tile, Wood
- Basement: See Remarks,Crawl Space
- Number of fireplaces: 2
- Fireplace features: See Remarks, Living Room, Wood Burning, Family Room
Interior area
- Total structure area: 2,349
- Total interior livable area: 2,349 sqft
- Finished area above ground: 2,349
- Finished area below ground: 0
Video & virtual tour
Property
Parking
- Total spaces: 2
- Parking features: See Remarks, Workshop in Garage, Attached, Detached, Driveway, Paved
- Attached garage spaces: 2
- Has uncovered spaces: Yes
Features
- Levels: One and One Half,Two
- Patio & porch: Deck, Porch
- Exterior features: See Remarks, Garden
- Pool features: None
Lot
- Size: 0.69 Acres
- Dimensions: 30,056sf / 130 x 195 x 150 x 2
- Features: See Remarks, Wooded, Landscaped, Sprinklers In Front, Sprinklers In Rear
Details
- Additional structures: See Remarks, Second Garage, Storage, Workshop, Gazebo
- Parcel number: 0891114014
- Special conditions: Standard
- Horse amenities: None
Construction
Type & style
- Home type: SingleFamily
- Architectural style: See Remarks,Contemporary
- Property subtype: Single Family Residence
Materials
- See Remarks, Wood Siding
- Foundation: See Remarks, Block, Combination, Concrete Perimeter
- Roof: See Remarks,Composition,Shingle
Condition
- New construction: No
- Year built: 1986
Utilities & green energy
- Sewer: Public Sewer
- Water: Public
Community & HOA
Community
- Features: See Remarks, None
- Subdivision: Southwood
HOA
- Has HOA: No
Location
- Region: Aiken
Financial & listing details
- Price per square foot: $168/sqft
- Tax assessed value: $220,200
- Annual tax amount: $882
- Date on market: 10/9/2026
- Cumulative days on market: 10 days
- Listing terms: Contract
- Road surface type: Paved, Asphalt
Estimated market value
$382,600
$363,000 - $402,000
$2,264/mo
Price history
| Date | Event | Price |
|---|---|---|
| 10/9/2026 | Listed for sale | $395,000+65.3%$168/sqft |
Source:  Aiken MLS #225983 Report a problem Aiken MLS #225983 Report a problem | ||
| 7/10/2020 | Sold | $239,000$102/sqft |
Source: Aiken MLS #111308 Report a problem | ||
| 4/13/2020 | Pending sale | $239,000$102/sqft |
Source: Meybohm Real Estate #111308 Report a problem | ||
| 3/20/2020 | Listed for sale | $239,000+22.6%$102/sqft |
Source: Meybohm Real Estate #111308 Report a problem | ||
| 9/8/2017 | Sold | $194,900$83/sqft |
Source: Aiken MLS #99627 Report a problem | ||
| 8/8/2017 | Listed for sale | $194,900$83/sqft |
Source: Re/Max True Advantage #99627 Report a problem | ||
Public tax history
| Year | Property taxes | Tax assessment |
|---|---|---|
| 2025 | $882 | $8,810 |
| 2024 | $882 -0.2% | $8,810 |
| 2023 | $884 +2.8% | $8,810 +1.3% |
| 2022 | $860 -0.2% | $8,700 |
| 2021 | $862 +14.7% | $8,700 +15.1% |
| 2020 | $751 | $7,560 |
| 2019 | -- | $7,560 |
| 2018 | $752 | $7,560 |
| 2017 | $752 +52% | -- |
| 2016 | $495 | -- |
| 2015 | $495 +12.2% | -- |
| 2014 | $441 | -- |
| 2013 | $441 | -- |
| 2011 | -- | -- |
| 2009 | -- | -- |
| 2007 | -- | -- |
| 2006 | -- | -- |
| 2004 | -- | $4,750 |
| 2002 | -- | $4,750 -8.1% |
| 2000 | -- | $5,170 |
Find assessor info on the county website
Monthly payment
Est. payment
Payment breakdown
Explore the cost of this home by adjusting the details. Changes won't be saved.Climate risks
Neighborhood: 29803
Nearby schools
Schools provided by the listing agent
- Elementary: Aiken
- Middle: Aiken Intermediate 6th-Schofield Middle 7th&8th
- High: Aiken
Source: Aiken MLS. This data may not be complete. We recommend contacting the local school district to confirm school assignments for this home.

Similar homes
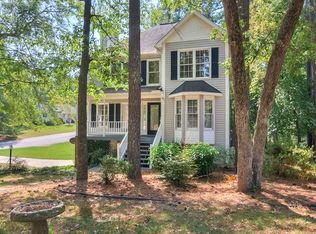
- $399,9003 bd3 ba2.2k sqft31 Deerwood Dr, Aiken, SC 29803For Sale
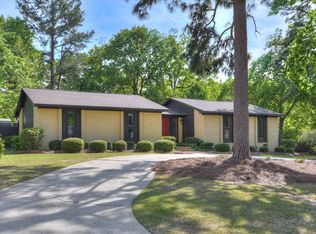 MLS ID #222742, Fabulous Aiken Homes Team, Fabulous Aiken Homes LLC. Aiken MLS
 - $440,0003 bd2 ba2.3k sqft1527 Alpine Dr, Aiken, SC 29803For Sale
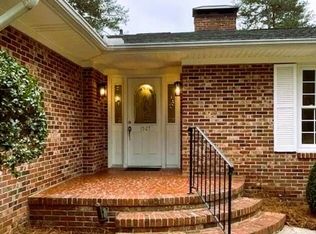 MLS ID #226009, Patricia Dufour, Dufour Realty. Aiken MLS
 - $395,9004 bd3 ba2.7k sqft84 Troon Way, Aiken, SC 29803For Sale
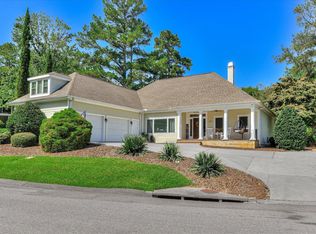 MLS ID #225875, Lori Salch, Carolina Real Estate Company. Aiken MLS
 - $379,0004 bd3 ba2.4k sqft117 Cherry Hills Dr, Aiken, SC 29803For Sale
 MLS ID #224195, Candace Rosbach, Real Broker LLC/Aiken. Aiken MLS
