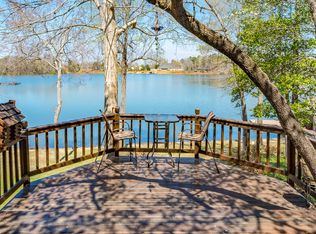
Magnificent Brick Colonial Revival home in Macon, Georgia on Lake Tobesofkee. This 4-bedroom, 3.5-bathroom residence boasts over 3300 square feet of elegance. Enjoy a beautifully updated kitchen, captivating big water views that can also be seen from nearly every room. You'll be pleased to have the primary suite, laundry, and office on the main level. There is also ample storage in the attached garage. Crawlspace has been encapsulated! Situated on a sprawling 2+ acre lot with a long private driveway, this property offers ultimate privacy and tranquility. Step outside to find an enclosed boat house on the water, perfect for water enthusiasts. Conveniently located just a short boat ride away from the marina and the very popular Fish N Pig restaurant. Live the dream waterfront lifestyle in this stunning lakeside retreat.
Active
$799,000
149 Island View Dr, Lizella, GA 31052
4beds
3,371sqft
Single Family Residence
Built in 1988
2.28 Acres Lot
$754,400 Zestimate®
$237/sqft
$-- HOA
What's special
Beautifully updated kitchenCaptivating big water viewsLong private driveway
- 51 days
- 609
- 30
Zillow last checked:
Listing updated:
Listed by:
Angela Sarrell 478-733-5156,
Fickling & Company Inc.
Source: GAMLS,MLS#: 10829513
Facts & features
Interior
Bedrooms & bathrooms
- Bedrooms: 4
- Bathrooms: 4
- Full bathrooms: 3
- 1/2 bathrooms: 1
- Main level bathrooms: 1
- Main level bedrooms: 1
Rooms
- Room types: Office
Dining room
- Features: Separate Room
Kitchen
- Features: Breakfast Area, Breakfast Bar, Kitchen Island, Pantry, Solid Surface Counters
Heating
- Central
Cooling
- Ceiling Fan(s), Central Air
Appliances
- Included: Cooktop, Dishwasher, Electric Water Heater, Microwave, Oven, Refrigerator, Stainless Steel Appliance(s)
- Laundry: In Hall, Mud Room
Features
- Double Vanity, High Ceilings, Master On Main Level, Separate Shower, Soaking Tub, Split Foyer, Tile Bath, Entrance Foyer, Walk-In Closet(s)
- Flooring: Carpet, Hardwood, Tile, Vinyl
- Basement: Crawl Space
- Number of fireplaces: 2
- Fireplace features: Family Room, Master Bedroom
Interior area
- Total structure area: 3,371
- Total interior livable area: 3,371 sqft
- Finished area above ground: 3,371
- Finished area below ground: 0
Video & virtual tour
Property
Parking
- Parking features: Garage, Garage Door Opener, Kitchen Level, Storage
- Has garage: Yes
Features
- Levels: Two
- Stories: 2
- Patio & porch: Deck
- Exterior features: Dock, Sprinkler System
- Fencing: Back Yard
- Has view: Yes
- View description: Lake
- Has water view: Yes
- Water view: Lake
- Waterfront features: Dock Rights, Lake, Lake Privileges, Seawall, Swim Dock
- Body of water: Lake Tobesofkee
- Frontage type: Lakefront,Waterfront
Lot
- Size: 2.28 Acres
- Features: Private, Sloped
- Residential vegetation: Partially Wooded
Details
- Additional structures: Boat House
- Parcel number: F0080034
- Special conditions: Covenants/Restrictions
Construction
Type & style
- Home type: SingleFamily
- Architectural style: Brick 4 Side,Colonial
- Property subtype: Single Family Residence
Materials
- Brick
- Foundation: Block
- Roof: Composition
Condition
- Resale
- New construction: No
- Year built: 1988
Details
- Warranty included: Yes
Utilities & green energy
- Sewer: Septic Tank
- Water: Public
- Utilities for property: Cable Available, Electricity Available, High Speed Internet, Phone Available, Water Available
Community & HOA
Community
- Features: None
- Subdivision: Island View
HOA
- Has HOA: Yes
- Services included: Other
Location
- Region: Lizella
Financial & listing details
- Price per square foot: $237/sqft
- Tax assessed value: $522,420
- Annual tax amount: $5,067
- Date on market: 8/19/2026
- Cumulative days on market: 51 days
- Listing agreement: Exclusive Right To Sell
- Listing terms: Cash,Conventional,FHA,VA Loan
- Electric utility on property: Yes
Estimated market value
$754,400
$717,000 - $792,000
$4,044/mo
Price history
| Date | Event | Price |
|---|---|---|
| 8/19/2026 | Listed for sale | $799,000$237/sqft |
Source:  MGMLS #185593 Report a problem MGMLS #185593 Report a problem | ||
Public tax history
| Year | Property taxes | Tax assessment |
|---|---|---|
| 2026 | -- | $208,968 +5% |
| 2025 | $4,473 -1.3% | $199,076 |
| 2024 | $4,534 +7.1% | $199,076 |
| 2023 | $4,231 -33.4% | $199,076 +4.5% |
| 2022 | $6,355 -8.9% | $190,572 |
| 2021 | $6,976 +5% | $190,572 +7% |
| 2020 | $6,641 -3.6% | $178,046 -2.7% |
| 2019 | $6,892 +4.5% | $183,068 |
| 2018 | $6,597 -38.6% | $183,068 |
| 2017 | $10,735 +8.5% | $183,068 |
| 2016 | $9,895 +8.3% | $183,068 |
| 2015 | $9,137 +5.8% | $183,068 |
| 2014 | $8,636 | $183,068 |
| 2013 | -- | -- |
| 2012 | -- | -- |
| 2011 | -- | -- |
| 2010 | -- | -- |
| 2009 | $4,991 +21.9% | $457,672 +36.1% |
| 2008 | $4,096 -2.9% | $336,200 |
| 2007 | $4,217 +6.6% | $336,200 +150% |
| 2006 | $3,958 +1% | $134,480 |
| 2005 | $3,919 | $134,480 |
| 2004 | -- | $134,480 |
| 2003 | -- | $134,480 |
| 2002 | -- | $134,480 |
Find assessor info on the county website
Monthly payment
Est. payment
Payment breakdown
Explore the cost of this home by adjusting the details. Changes won't be saved.Climate risks
Neighborhood: 31052
Nearby schools
Schools provided by the listing agent
- Elementary: Skyview
- Middle: Rutland
- High: Rutland
Source: GAMLS. This data may not be complete. We recommend contacting the local school district to confirm school assignments for this home.
Similar homes
- $680,0003 bd3 ba2.8k sqft8457 Lower Thomaston Rd, Lizella, GA 31052Active

 MLS ID #10805356, Tony Thomaston, Southern Classic Realtors. GAMLS
 - $450,0004 bd3 ba4.1k sqft133 Gates Rd, Lizella, GA 31052Active
 MLS ID #10811324, Erin Blasche, Southern Classic Realtors. GAMLS
 - $895,0004 bd4 ba2.8k sqft10540 Estes Rd, Macon, GA 31210Active
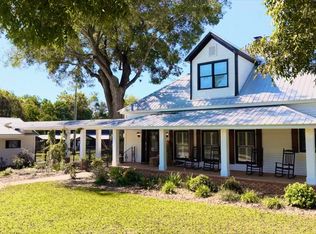 MLS ID #10869366, Steven T Koleno, Beycome Brokerage Realty LLC. GAMLS
 - $750,0004 bd4 ba2.6k sqft210 Loraine Forest Dr, Macon, GA 31210Active
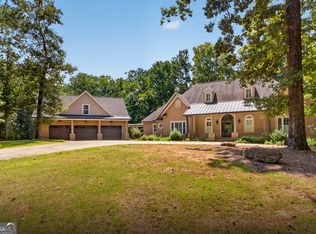 MLS ID #10830693, Linda Fuller, RE/MAX Cutting Edge Realty. GAMLS
 - $625,0004 bd4 ba4.1k sqft5771 Rogers Rd, Lizella, GA 31052ActiveMLS ID #10757028, Dianne Bryant, Golden Key Realty, Inc.. GAMLS
- $650,0004 bd4 ba3.5k sqft72 Cardiff Dr, Macon, GA 31220For Sale
 MLS ID #7830682, AMY HAAS, Dunwoody Brokers, LLC.. FMLS GA
 - $569,0005 bd4 ba3.5k sqft128 Myrick Dr, Macon, GA 31220ActiveMLS ID #10819692, Chrissy Ham, Connie R. Ham Middle GA Realty. GAMLS
- $659,9004 bd3 ba2.4k sqft7598 Lake Wood Dr, Macon, GA 31220ActiveMLS ID #10799943, Susanne Flynn, Flynn Realty. GAMLS
- $699,9904 bd4 ba3.9k sqft25 Jennings Ln, Macon, GA 31210ActiveMLS ID #10829631, Lance Longgrear, Rivoli Realty. GAMLS
- $899,9504 bd4 ba4.1k sqft4697 Brae Burn Ln, Macon, GA 31210ActiveMLS ID #10857590, Kimbrough Donner, Fickling & Company Inc.. GAMLS
- $539,9005 bd3 ba3.1k sqft1499 Bonner Gilbert Rd, Macon, GA 31220ActiveMLS ID #10857513, Ann Marie Edwards, Landmark Realty. GAMLS
- $450,0005 bd5 ba3.4k sqft1838 Christophers Trce, Macon, GA 31220ActiveMLS ID #10866900, Gina Nicholas, Southern Realty Group of GA, Inc.. GAMLS
- $584,0004 bd4 ba3.5k sqft505 Litchfield Dr, Macon, GA 31220For Sale
 MLS ID #186167, Valli Berg, Sheridan, Solomon & Associates. MGMLS
 - $595,0004 bd5 ba3.4k sqft113 Treyburne Way, Macon, GA 31210For SaleMLS ID #186222, Valli Berg, Sheridan, Solomon & Associates. MGMLS
- $648,0004 bd4 ba3.6k sqft118 Troon Way, Macon, GA 31210ActiveMLS ID #10821273, Joanna Jones, Sheridan Solomon & Associates. GAMLS
- $429,0004 bd4 ba3.3k sqft108 Magnolia Ct, Macon, GA 31210ActiveMLS ID #10869962, Kimbrough Donner, Fickling & Company Inc.. GAMLS
- $739,9004 bd4 ba3.4k sqft7060 Moseley Dixon Rd, Macon, GA 31220ActiveMLS ID #10794518, Knitra W Norwood, KWN Realty & Property Management Inc. GAMLS
- $850,0003 bd2 ba2.7k sqft125 Nautica Pointe, Macon, GAActiveMLS ID #10799119, Parker Moore, Rivoli Realty. GAMLS
- $825,0003 bd4 ba3.7k sqft1106 Saint Andrews Dr, Macon, GA 31210ActiveMLS ID #10739469, Cole Christie, Connie R. Ham Middle GA Realty. GAMLS
