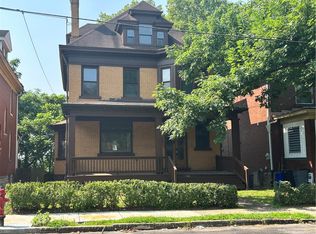
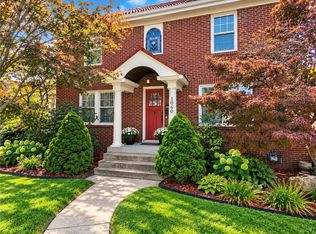
You will be AMAZED at the EXPANSIVENESS and BEAUTY and gracious LIVABILITY of this HISTORIC ART DECO home. The large entry hall leads through beveled door to the sophisticated living room beyond graced by an art decor fireplace to which you could add gas logs. The vast dining room is perfect for entertaining family, friends and guests. In the kitchen you will find great workspace with "new" appliances, a passway to the dining room and access to a recently installed deck wonderful for morning coffee, lunch or evening beverages. Second floor features a RESORT-STYLE SUITE with bedroom, mini coffee bar/dressing room, bath with two sinks, shower and soaking tube PLUS a sleeping porch. (Yes, I said a coffee bar and a sleeping porch.) Also on the second floor is a rain shower bath, den and second bedroom. On the third floor are two bedrooms, storage and a third bathroom. The lower level features a MEDIA ROOM, entertaining kitchen, pantry, storage and a gym and full bath. The space leads to a covered sitting area and steps away from a TWO CAR GARAGE. WOW! Easy access to downtown, stadiums, art venues, and all points NSEW. Text SUSAN to see the DELIGHTFUL DETAILS for YOURSELF! ALSO GREAT SPACE FOR MULTI-GENERATION LIVING: Rear door access to media room, complete with full bath, kitchenette, storage and ample space. Covered patio provides private outdoor space. Walkway from front street or from rear garage.
For sale
$475,000
149 Marshall Ave, Pittsburgh, PA 15214
4beds
--sqft
Single Family Residence
Built in 1920
3,998 Square Feet Lot
$463,900 Zestimate®
$--/sqft
$-- HOA
What's special
Art decor fireplaceTwo car garageMedia roomRain shower bathSleeping porchLarge entry hallCovered sitting area
- 187 days
- 319
- 16
Zillow last checked:
Listing updated:
Listed by:
Susan Meadowcroft 412-264-8300,
COLDWELL BANKER REALTY 412-264-8300
Source: WPMLS,MLS#: 1746906 Originating MLS: West Penn Multi-List
Originating MLS: West Penn Multi-ListFacts & features
Interior
Bedrooms & bathrooms
- Bedrooms: 4
- Bathrooms: 4
- Full bathrooms: 4
Primary bedroom
- Level: Upper
- Dimensions: 27X11
Bedroom 2
- Level: Upper
- Dimensions: 12X11
Bedroom 3
- Level: Upper
- Dimensions: 13X12
Bedroom 4
- Level: Upper
- Dimensions: 13X12
Den
- Level: Upper
- Dimensions: 12X8
Dining room
- Level: Main
- Dimensions: 19X13
Entry foyer
- Level: Main
- Dimensions: 13X11
Game room
- Level: Lower
- Dimensions: 17X17
Game room
- Level: Lower
- Dimensions: 9X10
Kitchen
- Level: Main
- Dimensions: 11X11
Laundry
- Level: Upper
- Dimensions: 6X5
Living room
- Level: Main
- Dimensions: 14X12
Heating
- Forced Air, Gas
Cooling
- Central Air, Wall/Window Unit(s)
Appliances
- Included: Some Gas Appliances, Dryer, Dishwasher, Disposal, Microwave, Refrigerator, Stove, Washer
Features
- Pantry, Window Treatments
- Flooring: Ceramic Tile, Hardwood, Carpet
- Windows: Storm Window(s), Window Treatments
- Basement: Walk-Out Access
- Number of fireplaces: 2
- Fireplace features: Decorative
Property
Parking
- Total spaces: 2
- Parking features: Detached, Garage
- Has garage: Yes
Features
- Levels: Three Or More
- Stories: 3
- Pool features: None
Lot
- Size: 3,998 Square Feet
- Dimensions: 41 x 99 x 40 x 98
Details
- Parcel number: 0077J00084000000
Construction
Type & style
- Home type: SingleFamily
- Architectural style: Three Story
- Property subtype: Single Family Residence
Materials
- Brick
- Roof: Asphalt
Condition
- Resale
- Year built: 1920
Details
- Warranty included: Yes
Utilities & green energy
- Sewer: Public Sewer
- Water: Public
Community & HOA
Community
- Features: Public Transportation
- Security: Security System
- Subdivision: ACORN HILL
Location
- Region: Pittsburgh
Financial & listing details
- Tax assessed value: $97,700
- Annual tax amount: $1,972
- Date on market: 4/7/2026
Estimated market value
$463,900
$441,000 - $487,000
$2,600/mo
Price history
| Date | Event | Price |
|---|---|---|
| 5/19/2026 | Price change | $475,000-2.1% |
Source:  WPMLS #1746906 Report a problem WPMLS #1746906 Report a problem | ||
| 4/7/2026 | Listed for sale | $485,000-2.6% |
Source: WPMLS #1746906 Report a problem | ||
| 12/31/2025 | Listing removed | $498,000 |
Source: WPMLS #1721949 Report a problem | ||
| 9/19/2025 | Listed for sale | $498,000 |
Source: WPMLS #1721949 Report a problem | ||
Public tax history
| Year | Property taxes | Tax assessment |
|---|---|---|
| 2025 | $1,962 +6.8% | $79,700 |
| 2024 | $1,836 +387.1% | $79,700 |
| 2023 | $377 | $79,700 |
| 2022 | $377 | $79,700 |
| 2021 | $377 +2% | $79,700 |
| 2020 | $369 -2% | $79,700 |
| 2019 | $377 -79.1% | $79,700 |
| 2018 | $1,804 | $79,700 |
| 2017 | $1,804 +378.4% | $79,700 |
| 2016 | $377 -78.6% | $79,700 |
| 2015 | $1,764 +459.6% | $79,700 |
| 2014 | $315 | $79,700 -3.6% |
| 2013 | -- | $82,700 +23.1% |
| 2012 | -- | $67,200 |
| 2011 | -- | $67,200 |
| 2010 | -- | $67,200 |
| 2009 | -- | $67,200 |
| 2008 | -- | $67,200 |
| 2007 | -- | $67,200 |
| 2006 | -- | $67,200 |
| 2005 | -- | $67,200 |
| 2004 | -- | $67,200 -18.2% |
| 2003 | -- | $82,200 |
| 2002 | -- | $82,200 |
Find assessor info on the county website
Monthly payment
Est. payment
Payment breakdown
Explore the cost of this home by adjusting the details. Changes won't be saved.Climate risks
Neighborhood: Perry South
Similar homes
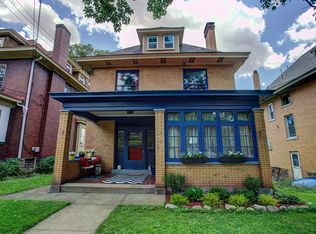
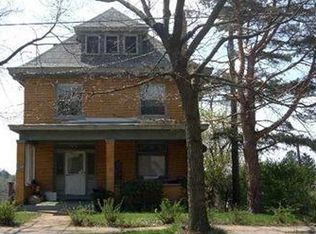
- $630,0005 bd5 ba3.4k sqft304 Lafayette Ave, Pittsburgh, PA 15214For Sale
 MLS ID #1775716, Tarasa Hurley. WPMLS
 - $519,9504 bd3 ba2.1k sqft2654 Mount Royal Rd, Pittsburgh, PA 15217For Sale
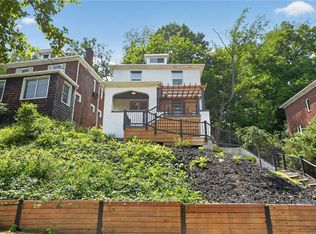 MLS ID #1777315, Clint Boling. WPMLS
 - $439,9004 bd3 ba2.8k sqft1060 Bank St, Bridgeville, PA 15017For Sale
 MLS ID #1777664, Amy Vann. WPMLS
 - $484,0004 bd3 ba-- sqft111 William Penn Cir, Sewickley, PA 15143For Sale
 MLS ID #1777745, Christine Wilson. WPMLS
