Beautiful 3 Bedroom, 3 Bath home conveniently located just minutes from downtown Collinsville! This homes open concept floor plan features a spacious living area, a beautifully updated kitchen with granite countertops and ample cabinetry, plus a designated dining area that offers plenty of space for everyday living and entertaining. The upper level boasts a spacious primary suite with a large walk in closet and primary bathroom with double vanity. Two additional generously sized bedrooms, a second full bathroom and convenient second-floor laundry finish out the upper level. The full unfinished basement is roughed in for a 4th lower level bedroom and full bath, providing excellent potential for future living space, while still offering abundant storage. Additional features include an attached 2 car garage, a large corner lot, elevated back deck, patio and a storage shed. Built in 2021, this move in
ready home combines modern finishes, thoughtful design and a fantastic location. Schedule your showing today!
Coming soon
Listed by: 360 Prime Realty Group, LLC • Barbara A Gramke • Contact: 618-401-2221
$299,900
149 W Lincoln St, Collinsville, IL 62234
3beds
1,636sqft
Single Family Residence
Built in 2022
6,019 Square Feet Lot
$-- Zestimate®
$183/sqft
$-- HOA
What's special
- 6 days |
- 381 |
- 19 |
Zillow last checked:
Listing updated:
Listed by:
Barbara A Gramke 618-401-2221,
360 Prime Realty Group, LLC,
Connor R Gramke 618-660-7100,
360 Prime Realty Group, LLC
Source: MARIS,MLS#: 26039482 Originating MLS: Southwestern Illinois Board of REALTORS
Originating MLS: Southwestern Illinois Board of REALTORSFacts & features
Interior
Bedrooms & bathrooms
- Bedrooms: 3
- Bathrooms: 3
- Full bathrooms: 2
- 1/2 bathrooms: 1
- Main level bathrooms: 1
Primary bedroom
- Features: Floor Covering: Carpeting
- Level: Upper
- Area: 182
- Dimensions: 14x13
Bedroom
- Features: Floor Covering: Carpeting
- Level: Upper
- Area: 108
- Dimensions: 9x12
Bedroom
- Features: Floor Covering: Carpeting
- Level: Upper
- Area: 108
- Dimensions: 9x12
Primary bathroom
- Features: Floor Covering: Ceramic Tile
- Level: Upper
- Area: 70
- Dimensions: 7x10
Bathroom
- Features: Floor Covering: Wood Engineered
- Level: Main
- Area: 30
- Dimensions: 5x6
Bathroom
- Features: Floor Covering: Ceramic Tile
- Level: Upper
- Area: 80
- Dimensions: 8x10
Breakfast room
- Features: Floor Covering: Wood Engineered
- Level: Main
- Area: 108
- Dimensions: 9x12
Great room
- Features: Floor Covering: Wood Engineered
- Level: Main
- Area: 255
- Dimensions: 15x17
Kitchen
- Features: Floor Covering: Wood Engineered
- Level: Main
- Area: 77
- Dimensions: 11x7
Laundry
- Features: Floor Covering: Ceramic Tile
- Level: Upper
- Area: 35
- Dimensions: 7x5
Heating
- Natural Gas
Cooling
- Central Air
Appliances
- Included: Stainless Steel Appliance(s), Dishwasher, Electric Oven, Refrigerator, Gas Water Heater
- Laundry: 2nd Floor
Features
- Granite Counters, Open Floorplan, Walk-In Closet(s)
- Flooring: Ceramic Tile
- Windows: Low Emissivity Windows, Tilt-In Windows
- Has basement: Yes
- Has fireplace: No
Interior area
- Total structure area: 1,636
- Total interior livable area: 1,636 sqft
- Finished area above ground: 1,636
Property
Parking
- Total spaces: 2
- Parking features: Garage - Attached
- Attached garage spaces: 2
Features
- Levels: Two
- Patio & porch: Deck, Front Porch
- Fencing: None
Lot
- Size: 6,019 Square Feet
- Dimensions: 10 x 42 x 156 x 45 x 9 x 142
- Features: Corner Lot
Details
- Additional structures: Shed(s)
- Parcel number: 132212815402040
- Special conditions: Standard
Construction
Type & style
- Home type: SingleFamily
- Architectural style: Craftsman,Traditional
- Property subtype: Single Family Residence
Materials
- Aluminum Siding, Brick Veneer, Stone Veneer, Vinyl Siding
- Roof: Architectural Shingle
Condition
- Updated/Remodeled
- New construction: No
- Year built: 2022
Utilities & green energy
- Electric: 220 Volts
- Sewer: Public Sewer
- Water: Public
- Utilities for property: Cable Available
Community & HOA
Community
- Subdivision: Hadleys W C Sub
HOA
- Has HOA: No
Location
- Region: Collinsville
Financial & listing details
- Price per square foot: $183/sqft
- Tax assessed value: $306,690
- Annual tax amount: $6,152
- Date on market: 7/15/2026
- Listing terms: Cash,Conventional,FHA,VA Loan
- Ownership: Private
- Road surface type: Asphalt
Estimated market value
Not available
Estimated sales range
Not available
Not available
Price history
| Date | Event | Price |
|---|---|---|
| 9/17/2021 | Sold | $240,000-2%$147/sqft |
Source:  MARIS #21053306 Report a problem MARIS #21053306 Report a problem | ||
| 9/2/2021 | Pending sale | $245,000$150/sqft |
Source: MARIS #21053306 Report a problem | ||
| 8/23/2021 | Contingent | $245,000$150/sqft |
Source: MARIS #21053306 Report a problem | ||
| 7/29/2021 | Listed for sale | $245,000$150/sqft |
Source: MARIS #21053306 Report a problem | ||
Public tax history
| Year | Property taxes | Tax assessment |
|---|---|---|
| 2024 | $6,152 +5.5% | $102,230 +8% |
| 2023 | $5,832 +12.1% | $94,620 +11.8% |
| 2022 | $5,202 +1020.6% | $84,670 +1160% |
| 2021 | $464 +3.7% | $6,720 +4.8% |
| 2020 | $447 +78.6% | $6,410 +3.6% |
| 2019 | $250 | $6,190 -57.6% |
| 2018 | -- | $14,610 |
| 2017 | $626 +5.2% | $14,610 +2% |
| 2016 | $595 | $14,320 +2.7% |
| 2015 | $595 | $13,950 |
| 2014 | $595 | $13,950 |
| 2013 | $595 | $13,950 |
| 2012 | -- | $13,950 |
| 2011 | -- | $13,950 +13.3% |
| 2010 | -- | $12,310 +5.8% |
| 2009 | -- | $11,640 +10.4% |
| 2007 | -- | $10,540 +5.4% |
| 2005 | -- | $10,000 +11% |
| 2004 | $645 +6% | $9,010 +5.9% |
| 2003 | $609 +3.5% | $8,510 +6.2% |
| 2002 | $589 | $8,010 +5.7% |
| 2001 | -- | $7,580 +3.1% |
| 2000 | $512 | $7,350 |
Find assessor info on the county website
Monthly payment
Est. payment
Payment breakdown
Explore the cost of this home by adjusting the details. Changes won't be saved.Climate risks
Neighborhood: 62234
Nearby schools
GreatSchools rating
- 8/10Webster Elementary SchoolGrades: PK-4Distance: 0.7 mi
- 4/10Collinsville Middle SchoolGrades: 7-8Distance: 2.1 mi
- 3/10Collinsville High SchoolGrades: 9-12Distance: 2.5 mi
Schools provided by the listing agent
- Elementary: Collinsville Dist 10
- Middle: Collinsville Dist 10
- High: Collinsville
Source: MARIS. This data may not be complete. We recommend contacting the local school district to confirm school assignments for this home.
- $155,8002 bd1 ba936 sqft147 W Lincoln St, Collinsville, IL 62234Off Market
- $141,4002 bd1 ba826 sqft145 W Lincoln St, Collinsville, IL 62234Off Market
- $156,5004 bd2 ba960 sqft201 W Lincoln St, Collinsville, IL 62234Off Market
- $--0.548 Acres214 W Lincoln St, Collinsville, IL 62234Off Market
- $165,4003 bd2 ba1.1k sqft139 W Lincoln St, Collinsville, IL 62234Off Market
- $144,6002 bd1 ba996 sqft205 W Lincoln St, Collinsville, IL 62234Off Market
- $195,1004 bd2 ba1.1k sqft148 W Park Ave, Collinsville, IL 62234Off Market
- $283,0003 bd3 ba2.4k sqft216 W Lincoln St, Collinsville, IL 62234Sold
A local agent can set up tours, give advice and negotiate with sellers.
A local lender can help you make sure your offer is ready when you are.
Similar homes
- $299,9004 bd2 ba2k sqft1466 N Keebler Ave, Collinsville, IL 62234For Sale

 MLS ID #26045924, Jeb E Blasingame, Keller Williams Marquee. MARIS
 - $269,0003 bd3 ba1.6k sqft103 Pine Hollow Ln, Collinsville, IL 62234For Sale
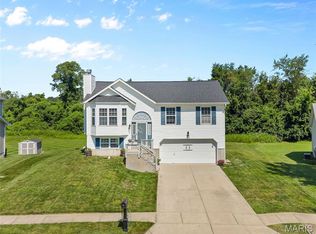 MLS ID #26042993, Mark E Roberts, RE/MAX Alliance. MARIS
 - $310,0003 bd3 ba1.3k sqft1418 W Main St, Collinsville, IL 62234For Sale
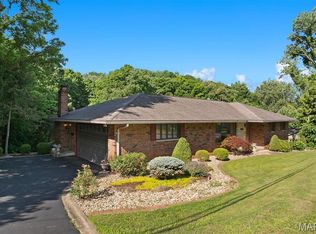 MLS ID #26034581, Marisa A Lowry, Coldwell Banker Brown Realtors. MARIS
 - $254,0002 bd2 ba1.5k sqft307 Northcrest Dr, Collinsville, IL 62234For Sale
 MLS ID #26044286, Nikki Edwards, 360 Prime Realty Group, LLC. MARIS
 - $259,9003 bd2 ba2.2k sqft315 Emilie St, Collinsville, IL 62234For Sale By Owner
- $225,0003 bd2 ba1.2k sqft109 Dale Ave, Collinsville, IL 62234For SaleMLS ID #26045107, Heather Stirling, Re/Max Alliance. MARIS
- $285,0004 bd2 ba1.6k sqft4330 Lake Dr, Granite City, IL 62040For SaleMLS ID #26044385, Kea S Baker, Keller Williams Marquee. MARIS
- $299,0003 bd3 ba1.8k sqft7342 W Main St, Maryville, IL 62062For SaleMLS ID #26038965, Amy L Hank, Keller Williams Pinnacle. MARIS
- $205,0003 bd2 ba1.1k sqft203 Greenfield Dr, Collinsville, IL 62234For SaleMLS ID #26040943, Shari Brunton, Coldwell Banker Brown Realtors. MARIS
- $215,0003 bd1 ba1.4k sqft133 Helen Pl, Collinsville, IL 62234For SaleMLS ID #26042588, Brandi Jo Zirkelbach, Keller Williams Realty Platinum East. MARIS
- $285,0005 bd3 ba2k sqft143 Catalpa Dr, Granite City, IL 62040For SaleMLS ID #26045753, Diane D Rieger, RE/MAX Alliance. MARIS
- $330,0004 bd3 ba1.8k sqft2247 Wildwood Dr, Granite City, IL 62040For SaleMLS ID #26041854, Richard J Swain, Keller Williams Marquee. MARIS
- $349,9003 bd3 ba2.1k sqft42 Alta St, Glen Carbon, IL 62034For SaleMLS ID #26013477, Caleb A Davis, Keller Williams Marquee. MARIS
- $210,0002 bd1 ba1.2k sqft401 Arnotti Ln, Collinsville, IL 62234For SaleMLS ID #26040756, Matthew Meier, RE/MAX Preferred. MARIS
- $217,0004 bd2 ba1.8k sqft146 Sumner Blvd, Collinsville, IL 62234For SaleMLS ID #26037608, Maryanne Kaminski, RE/MAX Alliance. MARIS
- $330,0003 bd2 ba1.4k sqft7745 N Illinois St, Caseyville, IL 62232For SaleMLS ID #26018198, Robby M Nguyen, Worth Clark Realty. MARIS
- $320,0003 bd2 ba1.5k sqft7932 Laurel Flats Dr, Caseyville, IL 62232For SaleMLS ID #26031342, Praveen Karthikeyan, Opendoor Brokerage LLC. MARIS
- $--4 bd3 ba2.1k sqft854 Saybrook Falls Dr, Fairview Heights, IL 62208AuctionXome
- $--3 bd1 ba1.3k sqft8 Brown Dr, Fairview Heights, IL 62208AuctionAuction.com 2
- $--3 bd2 ba2k sqft216 Toulon Ct, Fairview Heights, IL 62208AuctionXome
