Under contract-accepting backup offers. One or more photo(s) has been virtually staged. Pre-Construction. To be built. WOW! New downtown Lake Mary luxury condominium to be built! THREE-BEDROOM DOWNSTAIRS END UNIT on the corner of 4th Street, available now. Two blocks from the shops and restaurants on 4th Street, Lakeview Ave, and Country Club Rd. Enjoy easy access to the weekend Farmers ' Market, events in Central Park, and City Hall. Your home is one block from the Pickleball Court on Country Club, Events Center, and the new Playground. Quick drive to Sanford International Airport, local hospital systems, and the business districts of International Parkway at Heathrow and Colonial TownPark. SunRail is a few blocks away, no car needed. This condo is 1,396 square feet and comes standard with luxury finishes, kitchen appliances, windows with blinds in the glass, an optional butler pantry, an optional wine bar or coffee station, a French hood, a side covered patio, and a private storage closet for easy access to bikes and holiday decorations. Assigned parking, a park-like setting, and EV charging are available. Upgrade your interior aesthetic - three different curated interiors designed by Madison Snyder Design Co. She has crafted custom paint palettes, creating a modern, fresh feel, with beautiful light fixtures, undercabinet lighting, and options for flooring that include herringbone wood floors, wide vinyl planks, and ceramic tiles. Coordinate your kitchen cabinets with beautiful solid-slab granite, herringbone tile, or natural stone backsplashes. Our signature oversized kitchen islands feature extended overhangs and pedestal legs, designed for island-top dining. The oversized walk-in primary shower features an optional ombre mosaic tile, toiletry niches, and dual showerheads for a spa-like experience. Upgrade the walk-in primary closet with an optional closet system. Extra windows provide a beautiful sundrenched environment, and the second-floor units have private balconies overlooking the treetops, and the first-floor homes have covered patios. Delivery estimated for around December 2026. Call to schedule your private sales consultation today.
Accepting backups
$449,999
149 W WILBUR AVENUE #109, LAKE MARY, FL 32746
3beds
1,396sqft
Condominium
Built in 2026
-- sqft lot
$-- Zestimate®
$322/sqft
$285/mo HOA
What's special
Luxury finishesAssigned parkingPrivate storage closetThree-bedroom downstairs end unitSide covered patioPark-like settingBeautiful light fixtures
- 206 days
- 20
- 0
Zillow last checked:
Listing updated:
Listed by:
Laura Diss 407-388-4103,
Q BOUTIQUE SPECIALTY REALTY INC 407-863-7965
Source: Stellar MLS,MLS#: O6379525 Originating MLS: Orlando Regional
Originating MLS: Orlando Regional
Facts & features
Interior
Bedrooms & bathrooms
- Bedrooms: 3
- Bathrooms: 2
- Full bathrooms: 2
Primary bedroom
- Description: Room2
- Features: Walk-In Closet(s)
- Level: First
Bedroom 2
- Description: Room1
- Features: Built-in Closet
- Level: First
Bedroom 3
- Description: Room4
- Features: Walk-In Closet(s)
- Level: First
Family room
- Description: Room3
- Features: Built-in Closet
- Level: First
Great room
- Features: No Closet
- Level: First
Kitchen
- Features: No Closet
- Level: First
Heating
- Electric
Cooling
- Central Air
Appliances
- Included: Dishwasher, Electric Water Heater, Range Hood, Refrigerator, Solar Hot Water Rented
- Laundry: Laundry Closet
Features
- Crown Molding, Kitchen/Family Room Combo, Split Bedroom, Walk-In Closet(s)
- Flooring: Ceramic Tile, Linoleum, Luxury Vinyl
- Doors: Sliding Doors
- Has fireplace: No
- Common walls with other units/homes: Corner Unit,End Unit
Interior area
- Total structure area: 1,644
- Total interior livable area: 1,396 sqft
Property
Parking
- Parking features: Alley Access, Assigned, Ground Level, On Street
- Has uncovered spaces: Yes
Accessibility
- Accessibility features: Accessible Approach with Ramp
Features
- Levels: One
- Stories: 1
- Patio & porch: Covered, Patio, Side Porch
- Exterior features: Irrigation System, Private Entrance, Rain Gutters, Sidewalk
- Has view: Yes
- View description: City, Trees/Woods
Lot
- Size: 0.35 Acres
- Dimensions: 132 x 116
- Features: City Lot, Landscaped, Level, Near Public Transit, Sidewalk
- Residential vegetation: Trees/Landscaped
Details
- Parcel number: 0820305AL26000030
- Zoning: DC
- Special conditions: None
Construction
Type & style
- Home type: Condo
- Architectural style: Contemporary,Mediterranean
- Property subtype: Condominium
Materials
- Metal Frame, Stucco
- Foundation: Slab
- Roof: Other,Tile
Condition
- Pre-Construction
- New construction: Yes
- Year built: 2026
Details
- Builder name: OHANA CUSTOM BUILDERS LLC
Utilities & green energy
- Sewer: Public Sewer
- Water: None
- Utilities for property: BB/HS Internet Available, Fiber Optics, Street Lights
Community & HOA
Community
- Features: Community Mailbox, Deed Restrictions, Sidewalks
- Security: Fire Alarm, Fire Sprinkler System, Security Lights, Smoke Detector(s)
- Pet fee: $0 monthly
- Subdivision: CRYSTAL LAKE CONDOMINIUM
HOA
- Has HOA: Yes
- Services included: Common Area Taxes, Maintenance Structure, Maintenance Grounds, Manager
- HOA fee: $285 monthly
- HOA name: Top Notch CAM, Marilyn Vince
Location
- Region: Lake Mary
Financial & listing details
- Price per square foot: $322/sqft
- Annual tax amount: $1,011
- Date on market: 2/4/2026
- Cumulative days on market: 112 days
- Listing terms: Cash,Conventional,VA Loan
- Ownership: Condominium
- Total actual rent: 0
- Road surface type: Paved, Asphalt
Estimated market value
Not available
Estimated sales range
Not available
Not available
Price history
| Date | Event | Price |
|---|---|---|
| 8/11/2026 | Listed for sale | $449,999$322/sqft |
Source:  Stellar MLS #O6379525 Report a problem Stellar MLS #O6379525 Report a problem | ||
| 7/8/2026 | Contingent | $449,999$322/sqft |
Source: Stellar MLS #O6379525 Report a problem | ||
| 5/8/2026 | Pending sale | $449,999$322/sqft |
Source: Stellar MLS #O6379525 Report a problem | ||
| 2/15/2026 | Price change | $449,999-18.2%$322/sqft |
Source: Stellar MLS #O6379525 Report a problem | ||
| 2/4/2026 | Listed for sale | $549,999$394/sqft |
Source: Stellar MLS #O6379525 Report a problem | ||
Public tax history
Tax history is unavailable.
Monthly payment
Est. payment
Payment breakdown
Explore the cost of this home by adjusting the details. Changes won't be saved.Climate risks
Neighborhood: Downtown
- $399,9992 bd2 ba1.1k sqft149 W Wilbur Ave #105, Lake Mary, FL 32746New Construction

- $399,9992 bd2 ba1.1k sqft149 W Wilbur Ave #101, Lake Mary, FL 32746New Construction
- $399,9992 bd2 ba1.1k sqft149 W Wilbur Ave #205, Lake Mary, FL 32746New Construction
- $399,9992 bd2 ba1.1k sqft149 W Wilbur Ave #201, Lake Mary, FL 32746New Construction
Similar homes
- $399,9992 bd2 ba1.1k sqft149 W WILBUR AVENUE #105, LAKE MARY, FL 32746New Construction
 MLS ID #O6382256, Laura Diss, Q BOUTIQUE SPECIALTY REALTY INC. Stellar MLS
 - $399,9992 bd2 ba1.1k sqft149 W WILBUR AVENUE #101, LAKE MARY, FL 32746New ConstructionMLS ID #O6382258, Laura Diss, Q BOUTIQUE SPECIALTY REALTY INC. Stellar MLS
- $399,9992 bd2 ba1.1k sqft149 W WILBUR AVENUE #201, LAKE MARY, FL 32746New ConstructionMLS ID #O6382265, Laura Diss, Q BOUTIQUE SPECIALTY REALTY INC. Stellar MLS
- $260,0003 bd3 ba1.6k sqft143 VILLA DI ESTE TERRACE #105, LAKE MARY, FL 32746For Sale
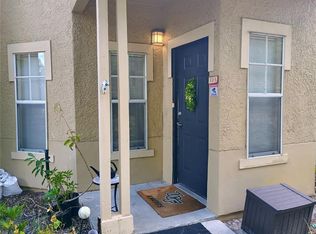 MLS ID #O6416803, Ali Khaku, MBA, DALTON WADE INC. Stellar MLS
 - $475,0004 bd2 ba1.6k sqft580 DEVONSHIRE BOULEVARD, LONGWOOD, FL 32750For SaleMLS ID #O6431474, Todd Schroth, PA, EXP REALTY LLC. Stellar MLS
- $450,0004 bd2 ba1.8k sqft3629 BOTANICAL WAY, SANFORD, FL 32773For SaleMLS ID #O6430032, Chris Winn, BLOOM HOME GROUP REALTY LLC. Stellar MLS
- $448,0003 bd2 ba1.3k sqft3318 DEBBIE DRIVE, ORLANDO, FL 32806For SaleMLS ID #S5155888, Jorge Russian, LA ROSA REALTY CW PROPERTIES L. Stellar MLS
- $430,0004 bd2 ba1.5k sqft1531 OAK LANE, CASSELBERRY, FL 32707New ConstructionMLS ID #O6420981, Mario Zendeli, COMPASS FLORIDA LLC. Stellar MLS
- $444,9903 bd3 ba1.8k sqft425 E JESSUP AVENUE, LONGWOOD, FL 32750New ConstructionMLS ID #O6397582, Adela Monroy, LOKATION. Stellar MLS
- $444,9903 bd3 ba1.8k sqft421 E JESSUP AVENUE, LONGWOOD, FL 32750New ConstructionMLS ID #O6401685, Adela Monroy, LOKATION. Stellar MLS
- $444,9903 bd3 ba1.8k sqft423 E JESSUP AVENUE, LONGWOOD, FL 32750New ConstructionMLS ID #O6401621, Adela Monroy, LOKATION. Stellar MLS
- $452,0003 bd3 ba1.5k sqft135 TESSIE LANE, SANFORD, FL 32771New ConstructionMLS ID #O6419522, Marcelo Santos, PA, WRA BUSINESS & REAL ESTATE. Stellar MLS
- $485,0003 bd2 ba1.6k sqft1100 DELANEY AVENUE #F500, ORLANDO, FL 32806For SaleMLS ID #NS1088874, Rebecca Henry, WHITE WHALE REAL ESTATE. Stellar MLS
- $403,6003 bd2 ba1.6k sqft531 1ST AVENUE, ALTAMONTE SPRINGS, FL 32714For SaleMLS ID #S5155931, Edrick Acevedo, LA ROSA REALTY KISSIMMEE. Stellar MLS
- $442,0003 bd3 ba1.5k sqft134 TESSIE LANE, SANFORD, FL 32771New ConstructionMLS ID #O6419509, Marcelo Santos, PA, WRA BUSINESS & REAL ESTATE. Stellar MLS
- $459,0003 bd3 ba1.6k sqft131 TESSIE LANE, SANFORD, FL 32771New ConstructionMLS ID #O6421727, Marcelo Santos, PA, WRA BUSINESS & REAL ESTATE. Stellar MLS
- $466,0003 bd3 ba1.5k sqft139 TESSIE LANE, SANFORD, FL 32771New ConstructionMLS ID #O6417618, Marcelo Santos, PA, WRA BUSINESS & REAL ESTATE. Stellar MLS
- $419,7503 bd2 ba1.7k sqft257 LAGO VISTA STREET, DEBARY, FL 32713New ConstructionMLS ID #O6379252, Jaclyn Sisko, HAMILTON GROUP REALTY. Stellar MLS
- $449,0004 bd3 ba2k sqft4221 GREENFERN DRIVE, ORLANDO, FL 32810For SaleMLS ID #O6422858, Randall Urena, THE REAL ESTATE BLVD. Stellar MLS
