One or more photo(s) was virtually staged. Welcome to this stunning new construction semi-custom home located at 257 Lago Vista Street! Designed with modern living in mind, this 3 bedroom, 2 bath split floor plan home combines high-end finishes, thoughtful functionality, and inviting indoor-outdoor spaces—perfect for today’s Florida lifestyle. Step inside and immediately notice the open, airy feel created by 10-foot ceilings, 8-foot interior doors, and luxury vinyl plank flooring flowing throughout the home. The open-concept living area connects seamlessly to the kitchen, making this home ideal for everyday living and entertaining. The chef’s kitchen is a true focal point, featuring quartz countertops, a dramatic waterfall-edge kitchen island with eat-in seating, and a bronze-finished pot filler above the stove—a rare and stylish upgrade. A large walk-in pantry offers exceptional storage and includes a built-in countertop, additional cabinet drawers, and a designated space for a wine refrigerator, blending convenience with custom appeal. This split floor plan provides privacy for the primary suite, which serves as a relaxing retreat. The primary bedroom includes a large walk-in closet and a spa-inspired en suite bathroom with double sinks, a modern walk-in shower, contemporary fixtures, and a private toilet closet. Quartz countertops continue in both bathrooms, maintaining a cohesive and elevated design throughout the home. Additional highlights include a separate interior laundry room, giving you a dedicated space that’s both functional and tucked away from main living areas. Outdoor living is just as impressive. The home welcomes you with a covered front porch accented by beautifully stained wood pillars, adding warmth and curb appeal. In the back, French doors open to a spacious covered lanai with ceiling fans, creating the perfect setting for entertaining, relaxing evenings, or enjoying Florida’s year-round sunshine. This new build offers the charm of a semi-custom home paired with modern efficiency and quality craftsmanship. It is in close proximity to lakes, parks, shopping, only minutes to historic downtown Sanford along with easy access to major highways. With designer finishes, thoughtful upgrades, and a layout that lives beautifully, this home stands out among new construction homes in DeBary, FL. and is a must-see!
New construction
Price cut: $15.3K (6/12)
$419,750
257 Lago Vista St, Debary, FL 32713
3beds
1,738sqft
Single Family Residence
Built in 2026
0.26 Acres Lot
$-- Zestimate®
$242/sqft
$-- HOA
What's special
Designer finishesQuartz countertopsContemporary fixturesSeparate interior laundry roomModern walk-in showerPrivate toilet closet
- 168 days |
- 468 |
- 35 |
Zillow last checked:
Listing updated:
Listed by:
Jaclyn Sisko 407-607-8305,
HAMILTON GROUP REALTY 407-357-0070
Source: Stellar MLS,MLS#: O6379252 Originating MLS: Orlando Regional
Originating MLS: Orlando Regional
Facts & features
Interior
Bedrooms & bathrooms
- Bedrooms: 3
- Bathrooms: 2
- Full bathrooms: 2
Primary bedroom
- Features: Ceiling Fan(s), Walk-In Closet(s)
- Level: First
- Area: 210 Square Feet
- Dimensions: 14x15
Bedroom 2
- Features: Ceiling Fan(s), Built-in Closet
- Level: First
- Area: 143 Square Feet
- Dimensions: 11x13
Bedroom 3
- Features: Ceiling Fan(s), Built-in Closet
- Level: First
- Area: 132 Square Feet
- Dimensions: 11x12
Great room
- Features: Ceiling Fan(s)
- Level: First
- Area: 510 Square Feet
- Dimensions: 15x34
Kitchen
- Level: First
- Area: 154 Square Feet
- Dimensions: 11x14
Heating
- Electric
Cooling
- Central Air
Appliances
- Included: Disposal, Electric Water Heater
- Laundry: Electric Dryer Hookup, Laundry Room, Washer Hookup
Features
- Ceiling Fan(s)
- Flooring: Luxury Vinyl
- Doors: French Doors
- Has fireplace: No
Interior area
- Total structure area: 2,588
- Total interior livable area: 1,738 sqft
Video & virtual tour
Property
Parking
- Total spaces: 2
- Parking features: Garage - Attached
- Attached garage spaces: 2
- Details: Garage Dimensions: 18x20
Features
- Levels: One
- Stories: 1
- Patio & porch: Covered, Front Porch, Rear Porch
Lot
- Size: 0.26 Acres
Details
- Parcel number: 803432110140
- Zoning: RESI
- Special conditions: None
Construction
Type & style
- Home type: SingleFamily
- Property subtype: Single Family Residence
Materials
- Block, Stucco
- Foundation: Slab
- Roof: Shingle
Condition
- Completed
- New construction: Yes
- Year built: 2026
Details
- Warranty included: Yes
Utilities & green energy
- Sewer: Septic Tank
- Water: Well
- Utilities for property: BB/HS Internet Available, Cable Available, Electricity Connected, Water Connected
Community & HOA
Community
- Pet fee: $0 monthly
- Subdivision: PLANTATION ESTATES UNIT 22
HOA
- Has HOA: No
Location
- Region: Debary
Financial & listing details
- Price per square foot: $242/sqft
- Tax assessed value: $46,875
- Annual tax amount: $810
- Date on market: 2/4/2026
- Cumulative days on market: 169 days
- Listing terms: Cash,Conventional,FHA,VA Loan
- Ownership: Fee Simple
- Total actual rent: 0
- Electric utility on property: Yes
- Road surface type: Asphalt
Estimated market value
Not available
Estimated sales range
Not available
Not available
Price history
| Date | Event | Price |
|---|---|---|
| 6/12/2026 | Price change | $419,750-3.5%$242/sqft |
Source:  Stellar MLS #O6379252 Report a problem Stellar MLS #O6379252 Report a problem | ||
| 4/23/2026 | Price change | $435,000-3.1%$250/sqft |
Source: Stellar MLS #O6379252 Report a problem | ||
| 3/10/2026 | Price change | $449,000-2.2%$258/sqft |
Source: Stellar MLS #O6379252 Report a problem | ||
| 2/5/2026 | Listed for sale | $459,000+774.3%$264/sqft |
Source: Stellar MLS #O6379252 Report a problem | ||
| 10/4/2022 | Sold | $52,500+31.3%$30/sqft |
Source: Public Record Report a problem | ||
| 6/17/2022 | Sold | $40,000-10.9%$23/sqft |
Source: Public Record Report a problem | ||
| 5/20/2022 | Pending sale | $44,900$26/sqft |
Source:  NSBBOR #1066494 Report a problem NSBBOR #1066494 Report a problem | ||
| 1/5/2022 | Price change | $44,900-6.5%$26/sqft |
Source:  DBAMLS #1089586 Report a problem DBAMLS #1089586 Report a problem | ||
| 10/15/2021 | Listed for sale | $48,000$28/sqft |
Source: NSBBOR #1066494 Report a problem | ||
Public tax history
| Year | Property taxes | Tax assessment |
|---|---|---|
| 2025 | $810 +7.5% | $46,875 +11.4% |
| 2024 | $753 +13.9% | $42,075 +10% |
| 2023 | $661 +53% | $38,250 +96.4% |
| 2022 | $432 | $19,476 +10% |
| 2021 | -- | $17,705 +10% |
| 2020 | $377 | $16,095 -19% |
| 2019 | $377 -4.8% | $19,875 +12.8% |
| 2018 | $396 +9% | $17,625 +34.3% |
| 2017 | $363 +8.5% | $13,125 -1.5% |
| 2016 | $335 +5.2% | $13,326 +33.3% |
| 2015 | $318 +41.1% | $9,995 +8% |
| 2014 | $225 | $9,254 +4.2% |
| 2013 | -- | $8,884 +7.7% |
| 2012 | -- | $8,250 -2.7% |
| 2011 | -- | $8,475 -42.1% |
| 2010 | -- | $14,625 -49% |
| 2009 | -- | $28,650 -40.3% |
| 2007 | -- | $48,000 +60% |
| 2006 | -- | $30,000 +150% |
| 2005 | -- | $12,000 +15.1% |
| 2004 | -- | $10,425 +20.9% |
| 2003 | -- | $8,625 |
| 2002 | -- | $8,625 |
| 2001 | -- | $8,625 |
| 2000 | -- | $8,625 |
Find assessor info on the county website
Monthly payment
Est. payment
Payment breakdown
Explore the cost of this home by adjusting the details. Changes won't be saved.Climate risks
Neighborhood: 32713
Nearby schools
GreatSchools rating
- 6/10Enterprise Elementary SchoolGrades: PK-5Distance: 2.4 mi
- 4/10River Springs Middle SchoolGrades: 6-8Distance: 4.9 mi
- 6/10University High SchoolGrades: 9-12Distance: 4.2 mi
- $317,2003 bd2 ba1.3k sqft255 Lago Vista St, Debary, FL 32713Off Market
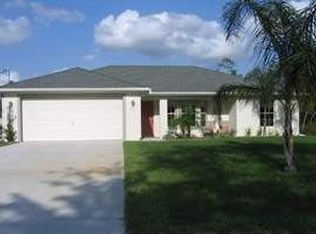
- $46,875-- bd-- ba-- sqft259 Lago Vista St, Debary, FL 32713Off Market
- $46,875-- bd-- ba-- sqft258 Bayou Vista St, Debary, FL 32713Off Market
- $240,8003 bd1 ba1.1k sqft253 Lago Vista St, Debary, FL 32713Off Market
- $234,9003 bd1 ba1.2k sqft256 Bayou Vista St, Debary, FL 32713Sold
- $253,4003 bd1 ba988 sqft260 Bayou Vista St, Debary, FL 32713Off Market
- $223,4003 bd1 ba1.1k sqft118 Dirksen Dr, Debary, FL 32713Off Market
- $135,0002 bd2 ba920 sqft120 Dirksen Dr, Debary, FL 32713Sold
A local agent can set up tours, give advice and negotiate with sellers.
A local lender can help you make sure your offer is ready when you are.
Similar homes
- $345,0003 bd2 ba1.8k sqft206 Margarita Rd, Debary, FL 32713For Sale

 MLS ID #O6422486, Wendy Aldana LLC, NETWORTH REALTY OF ORLANDO, LLC. Stellar MLS
 - $390,0003 bd2 ba1.5k sqft620 Bayern Ln, Debary, FL 32713For Sale
 MLS ID #O6421960, Janay Thomas, EXP REALTY LLC. Stellar MLS
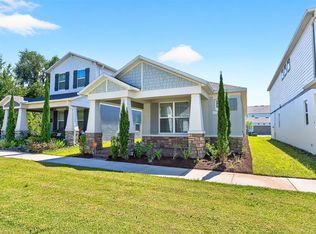
 - $390,0003 bd2 ba1.6k sqft606 Dogfish Ln, Debary, FL 32713For Sale
 MLS ID #O6409611, Jenny Wemert, WEMERT GROUP REALTY LLC. Stellar MLS
 - $315,0003 bd1 ba1.4k sqft137 Lucerne Dr, Debary, FL 32713For Sale
 MLS ID #O6422881, Steve Montgomery, EXP REALTY LLC. Stellar MLS
 - $289,9002 bd2 ba1.1k sqft16 Oleander Ln, Debary, FL 32713For SaleMLS ID #V4950169, Terrie White, GREENE REALTY OF FLORIDA LLC. Stellar MLS
- $410,0003 bd2 ba1.9k sqft832 Jetway St, Orange City, FL 32763For SaleMLS ID #O6408213, Deborah Moran, ERA GRIZZARD REAL ESTATE. Stellar MLS
- $589,9003 bd3 ba2.5k sqft660 Moss Point Cove Ct, Debary, FL 32713For SaleMLS ID #O6415966, Abbas Sultanali, ALPHA EQUITY REALTY & MANAGEMENT INC. Stellar MLS
- $424,9004 bd2 ba1.9k sqft808 White Ivey Ct, Apopka, FL 32712For SaleMLS ID #O6390321, Adriana Fasano, BROKER HUB REALTY GROUP LLC. Stellar MLS
- $425,9934 bd2 ba2k sqft125 Donna Cir, Sanford, FL 32773For SaleMLS ID #O6418909, Tere Alvarez, GLOBAL PROPERTY SERVICES REALTY & PROPERTY MANAGEM. Stellar MLS
- $409,9003 bd3 ba1.7k sqft127 Hibiscus Ln, Deltona, FL 32738New ConstructionMLS ID #O6371509, Sandra Montano, URBAN CITY REALTY LLC. Stellar MLS
- $379,9003 bd2 ba1.4k sqft300 Cherokee Ave, Orange City, FL 32763New ConstructionMLS ID #O6408739, Brahian Gutierrez, SPECTRUM PROPERTY GROUP LLC. Stellar MLS
- $435,0003 bd2 ba1.5k sqft1179 Forest Hills Rd, Altamonte Springs, FL 32714For SaleMLS ID #O6424259, Jeremy Mazza, KELLER WILLIAMS HERITAGE REALTY. Stellar MLS
- $449,9004 bd2 ba2k sqft3007 Fayson Cir, Deltona, FL 32738For SaleMLS ID #O6415228, Cleve Loveland, LOVELAND PROPERTIES. Stellar MLS
- $365,0003 bd2 ba1.7k sqft1412 Di Garmo Ter, Deltona, FL 32725For SaleMLS ID #O6398669, Jenny Wemert, WEMERT GROUP REALTY LLC. Stellar MLS
- $429,0003 bd2 ba1.8k sqft22 Poinsettia Dr, Deland, FL 32724For SaleMLS ID #O6420028, Tom Luker, LUKER & CO REAL ESTATE LLC. Stellar MLS
- $450,0004 bd3 ba2.1k sqft881 W Wisconsin Ave, Orange City, FL 32763New ConstructionMLS ID #S5151860, Daniela Larin, SANTIAGO & VAZQUEZ REAL ESTATE LLC. Stellar MLS
- $399,0003 bd2 ba1.9k sqft34037 Fortunado St, Sorrento, FL 32776For SaleMLS ID #O6418102, Natalia Boschen, EMPIRE NETWORK REALTY. Stellar MLS
- $464,9004 bd2 ba2.3k sqft111 Point Pleasant Rd, Deland, FL 32724For SaleMLS ID #V4949427, Delta Schrade, ADAMS, CAMERON & CO., REALTORS. Stellar MLS
- $438,0004 bd3 ba2.5k sqft609 Rhodes Dr, Deland, FL 32720For SaleMLS ID #V4950068, Jennifer Rhodes, BEE REALTY CORP. Stellar MLS
- $500,0004 bd3 ba2k sqft1540 Stone Trl, Enterprise, FL 32725For SaleMLS ID #O6402804, Jessica Falvey, ELITE REAL ESTATE AND PROPERTY MANAGEMENT. Stellar MLS
