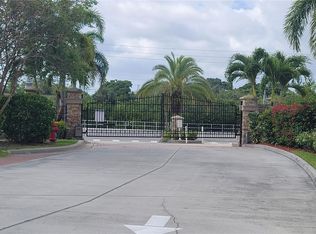
Reasonably priced for a quick sale! Don't miss this beautifully maintained home located in a luxurious, gated community. Just under 3 years old, this home feels virtually brand new and is surrounded by meticulously kept grounds and resort-style amenities.
Inside, you'll find a bright open floor plan featuring a 2-car garage, screened patio, granite countertops, modern appliances, upgraded lighting, and more—perfect for both everyday living and entertaining.
The HOA fee offers exceptional value and includes cable, internet, water, sewer, trash, and landscaping. Community amenities include a heated pool, fitness center, sauna, spa, and playground.
Ideally located just minutes from Wickham Road and the I-95 exit, this home combines comfort, convenience, and upscale living in one fantastic package.
Pending
$290,000
1490 Isabella Dr Unit 107, Melbourne, FL 32935
3beds
1,726sqft
:
Get pre-qualified$2,241/mo
Townhouse
Built in 2022
2,178 Square Feet Lot
$283,200 Zestimate®
$168/sqft
$375/mo HOA
What's special
Heated poolGranite countertopsBright open floor planScreened patioUpgraded lightingModern appliances
- 197 days |
- 341 |
- 18 |
Zillow last checked:
Listing updated:
Listed by:
Neel Sheth 321-604-0922,
Home Wise Realty Group, Inc.
Source: Space Coast AOR,MLS#: 1067543
Facts & features
Interior
Bedrooms & bathrooms
- Bedrooms: 3
- Bathrooms: 3
- Full bathrooms: 2
- 1/2 bathrooms: 1
Heating
- Central, Electric
Cooling
- Central Air
Appliances
- Included: Dishwasher, Disposal, Dryer, Electric Oven, Electric Range, Microwave, Refrigerator, Washer
Features
- Has fireplace: No
Interior area
- Total structure area: 2,255
- Total interior livable area: 1,726 sqft
Property
Parking
- Total spaces: 2
- Parking features: Attached, Garage
- Attached garage spaces: 2
Features
- Stories: 2
Lot
- Size: 2,178 Square Feet
- Features: Other
Details
- Additional parcels included: 2747307
- Parcel number: 2737175417
- Special conditions: Standard
Construction
Type & style
- Home type: Townhouse
- Property subtype: Townhouse
Materials
- Block, Frame
Condition
- Updated/Remodeled
- New construction: No
- Year built: 2022
Utilities & green energy
- Sewer: Public Sewer
- Water: Public
- Utilities for property: Other
Community & HOA
Community
- Subdivision: Riverwalk of Melbourne
HOA
- Has HOA: Yes
- Services included: Cable TV, Internet, Sewer, Trash, Water
- HOA fee: $375 monthly
- HOA name: Watson Association Managment
Location
- Region: Melbourne
Financial & listing details
- Price per square foot: $168/sqft
- Tax assessed value: $293,000
- Annual tax amount: $4,358
- Date on market: 1/26/2026
- Listing terms: Cash,Conventional,FHA,Private Financing Available,VA Loan
Estimated market value
$283,200
$269,000 - $297,000
$2,548/mo
Price history
| Date | Event | Price |
|---|---|---|
| 7/31/2026 | Pending sale | $290,000$168/sqft |
Source: Space Coast AOR #1067543 Report a problem | ||
| 4/27/2026 | Price change | $290,000-3.3%$168/sqft |
Source: Space Coast AOR #1067543 Report a problem | ||
| 1/26/2026 | Listed for sale | $299,900+1.8%$174/sqft |
Source: Space Coast AOR #1067543 Report a problem | ||
| 4/19/2022 | Sold | $294,600$171/sqft |
Source: Public Record Report a problem | ||
Public tax history
| Year | Property taxes | Tax assessment |
|---|---|---|
| 2025 | $4,540 -2.6% | $293,000 -4.4% |
| 2024 | $4,660 +6.4% | $306,600 +6.9% |
| 2023 | $4,382 +676.6% | $286,810 +309.7% |
| 2022 | $564 +190.9% | $70,000 +400% |
| 2021 | $194 +29.4% | $14,000 +75% |
| 2020 | $150 -3.6% | $8,000 |
| 2019 | $156 | $8,000 |
| 2018 | $156 -2% | $8,000 |
| 2017 | $159 -2.7% | $8,000 |
| 2016 | $163 -5.2% | $8,000 |
| 2015 | $172 +22.2% | $8,000 |
| 2014 | $141 | $8,000 |
Find assessor info on the county website
Monthly payment
Est. payment
Payment breakdown
Explore the cost of this home by adjusting the details. Changes won't be saved.Climate risks
Neighborhood: 32935
Nearby schools
GreatSchools rating
- 4/10Croton Elementary SchoolGrades: PK-6Distance: 0.3 mi
- 4/10Lyndon B. Johnson Middle SchoolGrades: 7-8Distance: 0.9 mi
- 4/10Eau Gallie High SchoolGrades: PK,9-12Distance: 0.3 mi
Schools provided by the listing agent
- Elementary: Croton
- Middle: Johnson
- High: Eau Gallie
Source: Space Coast AOR. This data may not be complete. We recommend contacting the local school district to confirm school assignments for this home.
- $310,5004 bd3 ba1.8k sqft1490 Isabella Dr UNIT 103, Melbourne, FL 32935Off Market
- $315,0003 bd3 ba1.5k sqft1475 Isabella Dr UNIT 101, Melbourne, FL 32935Sold

- $279,200-- bd-- ba1.5k sqft1490 Isabella Dr UNIT 102, Melbourne, FL 32935Off Market
- $370,1004 bd-- ba2.2k sqft1475R Isabella Dr, Melbourne, FL 32935Off Market

- $310,0004 bd3 ba1.7k sqft1475 Isabella Dr UNIT 106, Melbourne, FL 32935Sold
- $355,0003 bd3 ba1.5k sqft1475 Isabella Dr UNIT 104, Melbourne, FL 32935Sold
- $257,1002 bd3 ba1.4k sqft1375 Isabella Dr UNIT 105, Melbourne, FL 32935Off Market
- $256,9002 bd2 ba1.4k sqft1375 Isabella Dr UNIT 109, Melbourne, FL 32935Off Market
A local agent can set up tours, give advice and negotiate with sellers.
Similar homes
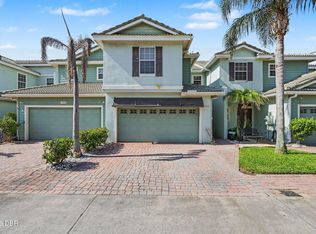
- $334,9003 bd3 ba1.7k sqft1380 Isabella Dr Unit 105, Melbourne, FL 32935For Sale
 MLS ID #1228752, Kevin McCulty, Mark Spain Real Estate. DBAMLS
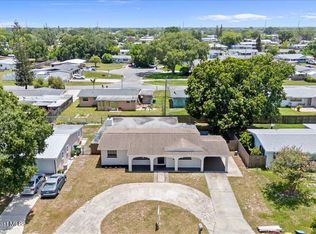
 - $314,9004 bd2 ba2k sqft2619 Lorna Dr, Melbourne, FL 32935For Sale
 MLS ID #1082225, Joel Ludlow. Space Coast AOR
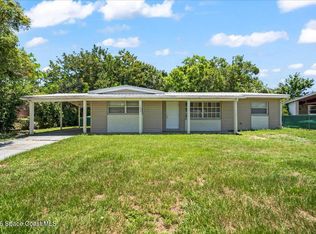
 - $260,0004 bd2 ba1.5k sqft1607 Albert Dr, Melbourne, FL 32935For Sale
 MLS ID #1079722, Kayla Adamson. Space Coast AOR
 - $320,0003 bd2 ba1.5k sqft1839 Clover Cir, Melbourne, FL 32935For Sale
 MLS ID #1082068, Kayla Adamson. Space Coast AOR
 - $250,0003 bd1 ba1k sqft2139 Smathers Cir N, Melbourne, FL 32935For SaleMLS ID #1076682, Cindy Rhoton. Space Coast AOR
- $298,9003 bd2 ba1.7k sqft1030 Venetian Dr Unit 203, Melbourne, FL 32904For SaleMLS ID #1083208, Todd Ostrander. Space Coast AOR
- $299,9003 bd2 ba1.2k sqft3386 Jay Tee Dr, Melbourne, FL 32901For SaleMLS ID #1084342, Jessica McBride. Space Coast AOR
- $319,9002 bd3 ba1.3k sqft3318 Cutty Sark Way, Melbourne, FL 32903For SaleMLS ID #1083263, Laura Burns. Space Coast AOR
- $295,5004 bd2 ba1.6k sqft317 Cornell Ave, Melbourne, FL 32901For Sale By Owner
- $310,0003 bd2 ba1.4k sqft4555 Radiant Way APT 103, Melbourne, FL 32901For SaleMLS ID #1074272, Donell Edward Knight. Space Coast AOR
- $264,9003 bd2 ba1.2k sqft990 Luminary Cir APT 105, Melbourne, FL 32901For SaleMLS ID #1081014, Katherine Conrad. Space Coast AOR
- $164,9002 bd2 ba1.1k sqft154 San Juan Cir, Melbourne, FL 32935For SaleMLS ID #1083859, Gali Gleicher. Space Coast AOR
- $360,0003 bd3 ba1.4k sqft3358 Cutty Sark Way, Melbourne, FL 32903For SaleMLS ID #1080866, Lori A Jelley. Space Coast AOR
- $255,0002 bd2 ba1k sqft770 Luminary Cir #104, Melbourne, FL 32901For SaleMLS ID #1083114, Amy Lucas. Space Coast AOR
- $325,0003 bd2 ba1.8k sqft1225 Devon St, Palm Bay, FL 32909For SaleMLS ID #1084364, Kayla Adamson. Space Coast AOR
- $285,0003 bd2 ba1.2k sqft1227 Wing Rd SW, Palm Bay, FL 32908For SaleMLS ID #1084361, Amanda Wernke. Space Coast AOR
- $319,9003 bd2 ba1.7k sqft1765 Tharp Rd SE, Palm Bay, FL 32909For SaleMLS ID #1084303, Nicole Scheepsma. Space Coast AOR
- $299,0003 bd2 ba1.2k sqft1480 Roosevelt Ave APT 201, Melbourne, FL 32901For SaleMLS ID #1079367, Claudine B Sloms. Space Coast AOR
- $307,9003 bd2 ba1.8k sqft969 Danville Cir, West Melbourne, FL 32904For SaleMLS ID #1073100, Misty A Morrison. Space Coast AOR
- $349,9002 bd2 ba1.3k sqft637 Jubilee St, Melbourne, FL 32940For SaleMLS ID #1083334, Zachary Greenberg. Space Coast AOR
