Welcome home to this well-maintained and budget-friendly 3-bedroom, 2-bathroom gem located in the peaceful town of Summerdale. This property offers a perfect blend of comfort, durability, and small-town charm—ideal for anyone looking to enjoy the quiet life without breaking the bank. Step inside to find a spacious living area filled with natural light, a functional kitchen with ample cabinet space, and a dining area perfect for intimate meals or casual entertaining. The primary suite includes a private full bathroom, while the two additional bedrooms are comfortably sized and share a second full bath.The exterior features classic curb appeal with a low-maintenance brick facade and a durable metal roof—designed to withstand the elements and last for years to come. The generously sized yard offers room to garden, play, or relax outdoors.Located just minutes from local schools, parks, and a short drive to the beaches of Gulf Shores, this home delivers both convenience and value.Don’t miss this opportunity to own an affordable piece of Baldwin County—schedule your showing today! Buyer to verify all information during due diligence.
Active
$220,000
14900 Chase Ct, Summerdale, AL 36580
3beds
1,349sqft
:
Get pre-qualified$1,307/mo
Residential
Built in 2006
10,410 Square Feet Lot
$-- Zestimate®
$163/sqft
$4/mo HOA
What's special
Classic curb appealDurable metal roofLow-maintenance brick facadePrimary suiteDining areaAmple cabinet spaceFunctional kitchen
- 280 days |
- 523 |
- 29 |
Zillow last checked:
Listing updated:
Listed by:
Michael Taylor PHONE:251-988-1460,
Headwater Holdings Real Estate, LLC
Source: Baldwin Realtors,MLS#: 386676
Facts & features
Interior
Bedrooms & bathrooms
- Bedrooms: 3
- Bathrooms: 2
- Full bathrooms: 2
Primary bedroom
- Features: 1st Floor Primary, Walk-In Closet(s)
Primary bathroom
- Features: Tub/Shower Combo
Heating
- Central
Cooling
- Electric
Appliances
- Included: Dishwasher, Electric Range, Refrigerator
Features
- Ceiling Fan(s), En-Suite
- Flooring: Laminate
- Has basement: No
- Has fireplace: No
- Fireplace features: None
Interior area
- Total structure area: 1,349
- Total interior livable area: 1,349 sqft
Video & virtual tour
Property
Parking
- Parking features: None, Three or More Vehicles
Features
- Levels: One
- Stories: 1
- Patio & porch: Front Porch
- Exterior features: Termite Contract
- Has view: Yes
- View description: Northern View
Lot
- Size: 10,410 Square Feet
- Dimensions: 65 x 167
- Features: Less than 1 acre, Level
Details
- Parcel number: 5505160000005.029
Construction
Type & style
- Home type: SingleFamily
- Architectural style: Craftsman
- Property subtype: Residential
Materials
- Brick
- Foundation: Slab
- Roof: Metal
Condition
- Resale
- New construction: No
- Year built: 2006
Details
- Warranty included: Yes
Utilities & green energy
- Electric: Baldwin EMC
- Sewer: Baldwin Co Sewer Service, Grinder Pump
- Utilities for property: Cable Available, Riviera Utilities, Cable Connected
Community & HOA
Community
- Features: None
- Subdivision: Autumn Chase
HOA
- Has HOA: Yes
- Services included: Maintenance Grounds
- HOA fee: $50 annually
Location
- Region: Summerdale
Financial & listing details
- Price per square foot: $163/sqft
- Tax assessed value: $175,000
- Annual tax amount: $899
- Price range: $220K - $220K
- Date on market: 10/16/2025
- Ownership: Whole/Full
Estimated market value
Not available
Estimated sales range
Not available
Not available
Price history
| Date | Event | Price |
|---|---|---|
| 2/11/2026 | Price change | $220,000-2.2%$163/sqft |
Source:  Baldwin Realtors #386676 Report a problem Baldwin Realtors #386676 Report a problem | ||
| 10/16/2025 | Listed for sale | $225,000$167/sqft |
Source: Baldwin Realtors #386676 Report a problem | ||
Public tax history
| Year | Property taxes | Tax assessment |
|---|---|---|
| 2025 | $961 +6.9% | $33,980 +7% |
| 2024 | $899 +0.5% | $31,760 -0.6% |
| 2023 | $895 | $31,960 +29% |
| 2022 | -- | $24,780 +11.8% |
| 2021 | $633 +3.4% | $22,160 +1.3% |
| 2020 | $613 +7.5% | $21,880 +7.5% |
| 2019 | $570 +1.4% | $20,360 +1.4% |
| 2018 | $562 +4% | $20,080 +4% |
| 2017 | $540 | $19,300 +5.6% |
| 2016 | $540 +5.6% | $18,280 +5.3% |
| 2015 | $512 +21.1% | $17,360 +15% |
| 2014 | $423 | $15,100 +4.9% |
| 2013 | $423 | $14,400 -16.2% |
| 2011 | -- | $17,180 -1.9% |
| 2010 | -- | $17,520 -18.3% |
| 2009 | $600 | $21,440 |
| 2008 | $600 +307.6% | $21,440 +307.6% |
| 2007 | $147 | $5,260 |
Find assessor info on the county website
Monthly payment
Est. payment
Payment breakdown
Explore the cost of this home by adjusting the details. Changes won't be saved.Climate risks
Neighborhood: 36580
Nearby schools
GreatSchools rating
- 8/10Magnolia SchoolGrades: PK-6Distance: 2 mi
- 4/10Foley Middle SchoolGrades: 7-8Distance: 5.3 mi
- 7/10Foley High SchoolGrades: 9-12Distance: 6.2 mi
Schools provided by the listing agent
- Elementary: Magnolia School
- Middle: Foley Middle
- High: Foley High
Source: Baldwin Realtors. This data may not be complete. We recommend contacting the local school district to confirm school assignments for this home.
- $180,0003 bd1 ba1.4k sqft14918 Chase Ct, Summerdale, AL 36580Sold
- $215,000-- bd-- ba-- sqftChase Ct, Summerdale, AL 36580Off Market
- $500-- bd-- ba-- sqftChase Ct, Foley, AL 36580Off Market
- $179,0003 bd2 ba1.5k sqft14896 Chase Ct, Summerdale, AL 36580Sold
- $106,800-- bd1 ba1.2k sqft14928 Chase Ct, Summerdale, AL 36580Off Market
- $175,000-- bd1 ba1.3k sqft14874 Chase Ct, Summerdale, AL 36580Sold
- $181,0003 bd1 ba1.4k sqft14932 Chase Ct, Summerdale, AL 36580Sold
- $204,500-- bd1 ba1.3k sqft14909 Chase Ct, Summerdale, AL 36580Off Market
A local agent can set up tours, give advice and negotiate with sellers.
Similar homes
- $222,5003 bd2 ba1.4k sqft14962 Chase Ct, Summerdale, AL 36580Active
 MLS ID #395756, Michael Taylor, Headwater Holdings Real Estate, LLC. Baldwin Realtors
 - $254,9003 bd2 ba1.4k sqft123 Marsh Ct, Summerdale, AL 36580Active
 MLS ID #398939, Jeremy Stanford, Rezults RE Services-Gulf Coast. Baldwin Realtors
 - $205,0005 bd3 ba1.9k sqft17261 County Road 9, Summerdale, AL 36580Active
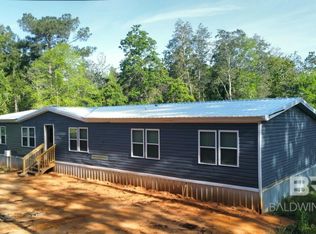 MLS ID #395462, Angelica Hurtado-Rangel, Inshore Realty LLC. Baldwin Realtors
 - $225,0003 bd2 ba1.3k sqft200 W Sycamore Ave, Foley, AL 36535Active
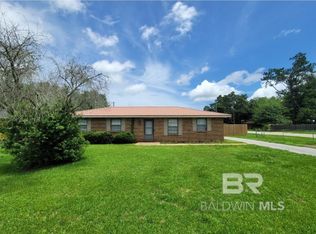 MLS ID #398721, Morgan Vecsey, Living My Best Life Realty. Baldwin Realtors
 - $239,0003 bd2 ba1.4k sqft123 Pennbrooke Loop, Foley, AL 36535Active Under ContractMLS ID #399065, Melanie Roberts, AlaVista Real Estate, LLC. Baldwin Realtors
- $220,0003 bd2 ba1.2k sqft21702 Bartlett Ln, Robertsdale, AL 36567Active Under ContractMLS ID #398765, Emily Burke, Century 21 J Carter & Company. Baldwin Realtors
- $242,0003 bd2 ba1.3k sqft1740 Covington Ln, Foley, AL 36535ActiveMLS ID #397226, Karen Albright, Opendoor Brokerage LLC. Baldwin Realtors
- $225,0003 bd1 ba1k sqft5002 N Holley St, Loxley, AL 36551Active Under ContractMLS ID #399136, Katherine Robison, South Coast Properties. Baldwin Realtors
- $299,9004 bd2 ba1.7k sqft14432 Buttonwood Ln, Foley, AL 36535ActiveMLS ID #399228, Paula Cramer, EXIT Realty Landmark. Baldwin Realtors
- $239,0003 bd2 ba1.4k sqft201 S Stuart St, Foley, AL 36535ActiveMLS ID #389096, Randy Davis, Coldwell Banker Coastal Realty. Baldwin Realtors
- $277,0003 bd2 ba1.5k sqft13547 Chartres St, Foley, AL 36535ActiveMLS ID #396039, Michaela Callow, Elite Real Estate Solutions, LLC. Baldwin Realtors
- $279,9003 bd2 ba1.6k sqft309 Cluster St, Foley, AL 36535ActiveMLS ID #398934, Ted Brokop, Coastal Leaders Realty Group. Baldwin Realtors
- $244,0003 bd2 ba1.5k sqft3016 Meridian St, Foley, AL 36535ActiveMLS ID #393799, Lyndee Peterson, RE/MAX on the Coast. Baldwin Realtors
- $274,9003 bd2 ba1.6k sqft14775 Sonoma Blvd, Silverhill, AL 36576ActiveMLS ID #399305, Sunni Lippincott, Phoenix Properties. Baldwin Realtors
- $310,0003 bd2 ba1.6k sqft16786 Sugar Loop, Foley, AL 36535For Sale By Owner
- $274,9003 bd2 ba1.5k sqft517 E Michigan Ave, Foley, AL 36535ActiveMLS ID #397709, Cody Maley, Scout South Properties. Baldwin Realtors
- $298,9004 bd2 ba1.4k sqft11751 Monarch Cir, Foley, AL 36535ActiveMLS ID #397194, Joe Curlette, Young's Suncoast Realty Gulf. Baldwin Realtors
- $277,5003 bd2 ba1.5k sqft1304 Majesty Loop, Foley, AL 36535ActiveMLS ID #394245, Jason Justice, Levin Rinke Realty. Baldwin Realtors
- $255,0003 bd2 ba1.3k sqft7585 Avery Ln, Daphne, AL 36526For SaleMLS ID #7808571, Kathryn Irvine, Bellator Real Estate, LLC. GCMLS
- $179,9003 bd1 ba1k sqft422 W 4th Ave, Foley, AL 36535ActiveMLS ID #396404, Susan Reynolds, RE/MAX of Orange Beach. Baldwin Realtors
