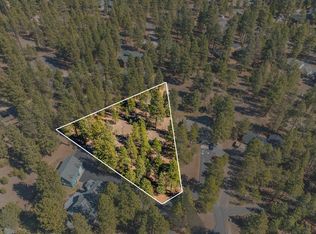
Located in the Tollgate neighborhood two miles from the town of Sisters, with space and nature to roam. Situated on a .58 lot, this 2,419 sf home includes a living room, family room with wood fireplace, engineered wood flooring throughout, dining area, and kitchen featuring granite counters, breakfast bar/island, soft-close cabinetry, and stainless appliances. New addition primary suite on the main floor with laundry room and mudroom to the outside patio and hot tub. 4bed/3bath, including the primary, plus a 1 bed/1 bath on the main floor and 2 bed/1 bath upstairs. Other updates to take note of would be a new roof, siding, deck, garage doors, furnace, heat pump, and a zoned water control that allows you to turn off the water or receive a water leak alert from your phone. Natural low maintenance yard with fenced backyard and common area behind. Enjoy the amenities including a clubhouse, pool, tennis courts, playground, and trails. Close to town, you have the privilege to live HERE!
Active
$955,000
14907 Snafflebit, Sisters, OR 97759
4beds
3baths
2,419sqft
Single Family Residence
Built in 1992
0.58 Acres Lot
$912,400 Zestimate®
$395/sqft
$106/mo HOA
What's special
Fenced backyardDining areaNatural low maintenance yardLaundry roomKitchen featuring granite countersEngineered wood flooring throughoutSoft-close cabinetry
- 80 days
- 173
- 11
Zillow last checked:
Listing updated:
Listed by:
Cascade Hasson SIR 541-588-6614
Source: Oregon Datashare,MLS#: 220225405
Facts & features
Interior
Bedrooms & bathrooms
- Bedrooms: 4
- Bathrooms: 3
Heating
- Electric, Heat Pump, Wood
Cooling
- Central Air
Appliances
- Included: Dishwasher, Disposal, Dryer, Microwave, Oven, Range, Refrigerator, Washer, Water Heater
Features
- Breakfast Bar, Ceiling Fan(s), Granite Counters, Kitchen Island, Linen Closet, Pantry, Primary Downstairs, Shower/Tub Combo, Vaulted Ceiling(s), Walk-In Closet(s), WaterSense Fixture(s)
- Flooring: Carpet, Simulated Wood, Tile
- Windows: Bay Window(s), Double Pane Windows, Skylight(s), Vinyl Frames
- Has fireplace: Yes
- Fireplace features: Family Room, Wood Burning
- Common walls with other units/homes: No Common Walls,No One Above,No One Below
Interior area
- Total structure area: 2,419
- Total interior livable area: 2,419 sqft
Property
Parking
- Total spaces: 2
- Parking features: Attached, Garage Door Opener, Gravel
- Attached garage spaces: 2
Features
- Levels: Two
- Stories: 2
- Patio & porch: Covered Deck, Deck
- Spa features: Indoor Spa/Hot Tub
- Fencing: Fenced
- Has view: Yes
- View description: Territorial
Lot
- Size: 0.58 Acres
- Features: Level, Wooded
Details
- Additional structures: Shed(s)
- Parcel number: 149373
- Zoning description: RR10
- Special conditions: Standard
Construction
Type & style
- Home type: SingleFamily
- Architectural style: Northwest
- Property subtype: Single Family Residence
Materials
- Frame
- Foundation: Stemwall
- Roof: Composition
Condition
- New construction: No
- Year built: 1992
Utilities & green energy
- Sewer: Septic Tank
- Water: Private
Community & HOA
Community
- Security: Carbon Monoxide Detector(s), Smoke Detector(s)
- Subdivision: Tollgate
HOA
- Has HOA: Yes
- Amenities included: Clubhouse, Playground, Pool, Snow Removal, Sport Court, Tennis Court(s), Trail(s), Water
- HOA fee: $1,271 annually
Location
- Region: Sisters
Financial & listing details
- Price per square foot: $395/sqft
- Tax assessed value: $720,160
- Annual tax amount: $4,526
- Date on market: 7/16/2026
- Cumulative days on market: 81 days
- Listing terms: Cash,Conventional
Estimated market value
$912,400
$867,000 - $958,000
$4,182/mo
Price history
| Date | Event | Price |
|---|---|---|
| 7/16/2026 | Listed for sale | $955,000+664%$395/sqft |
Source:  Oregon Datashare #220225405 Report a problem Oregon Datashare #220225405 Report a problem | ||
| 10/4/2017 | Sold | $125,000-53%$52/sqft |
Source: Public Record Report a problem | ||
| 8/21/2015 | Sold | $265,900-6.7%$110/sqft |
Source: Oregon Datashare #201506053 Report a problem | ||
| 7/25/2015 | Pending sale | $284,900$118/sqft |
Source: Homepath #201506053 Report a problem | ||
| 7/21/2015 | Price change | $284,900-2.9%$118/sqft |
Source: Homepath #201506053 Report a problem | ||
| 6/19/2015 | Listed for sale | $293,500-27%$121/sqft |
Source: Bend Real Estate Company #201506053 Report a problem | ||
| 3/24/2015 | Sold | $402,023+43.6%$166/sqft |
Source: Public Record Report a problem | ||
| 5/25/2007 | Sold | $280,000+58%$116/sqft |
Source: Public Record Report a problem | ||
| 8/26/2004 | Sold | $177,200$73/sqft |
Source: Public Record Report a problem | ||
Public tax history
| Year | Property taxes | Tax assessment |
|---|---|---|
| 2025 | $4,527 +15.4% | $287,710 +15.4% |
| 2024 | $3,922 +2.9% | $249,330 +6.1% |
| 2023 | $3,813 +5.2% | $235,020 |
| 2022 | $3,625 +2.5% | $235,020 +6.1% |
| 2021 | $3,537 | $221,540 |
| 2020 | -- | $221,540 +6.1% |
| 2019 | $3,280 | $208,830 |
| 2018 | $3,280 +3.3% | $208,830 +3% |
| 2017 | $3,175 +4.4% | $202,750 +3% |
| 2016 | $3,040 | $196,850 +3% |
| 2015 | $3,040 +10.2% | $191,120 +3% |
| 2014 | $2,758 | $185,560 +3% |
| 2013 | -- | $180,160 +3% |
| 2012 | -- | $174,920 +3% |
| 2011 | -- | $169,830 +3% |
| 2010 | -- | $164,890 +3% |
| 2009 | -- | $160,090 +3% |
| 2008 | -- | $155,430 -14.7% |
| 2002 | -- | $182,255 +7.1% |
| 2001 | -- | $170,095 +6.8% |
| 2000 | -- | $159,240 |
Find assessor info on the county website
Monthly payment
Est. payment
Payment breakdown
Explore the cost of this home by adjusting the details. Changes won't be saved.Climate risks
Neighborhood: 97759
Nearby schools
Schools provided by the listing agent
- Elementary: Sisters Elem
- Middle: Sisters Middle
- High: Sisters High
Source: Oregon Datashare. This data may not be complete. We recommend contacting the local school district to confirm school assignments for this home.
Similar homes
- $939,0004 bd2 ba2.3k sqft15917 Pinion Jay Ln, Sisters, OR 97759For Sale

 MLS ID #220222581, Andrew Scott Ellis, High Desert Realty, LLC. Oregon Datashare
 - $740,0004 bd3 ba2.1k sqft14987 Buggy Whip, Sisters, OR 97759For Sale
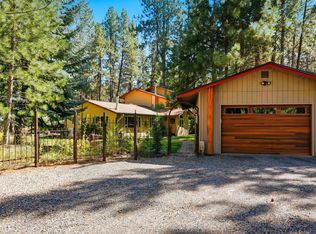 MLS ID #220218538, Suzanne Carvlin, Avenir Realty. Oregon Datashare
 - $1,175,0003 bd2 ba2.6k sqft16010 Old Juniper Rd, Sisters, OR 97759For Sale
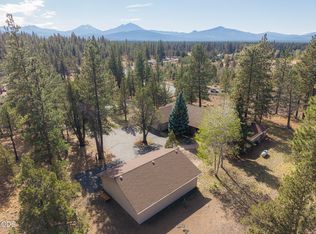 MLS ID #220229382, Tim Kizziar, Kizziar Property Co.. Oregon Datashare
 - $895,0003 bd3 ba2.4k sqft814 E Coyote Springs Rd, Sisters, OR 97759For Sale
 MLS ID #220228837, Khiva Beckwith, Coldwell Banker Mayfield Realty. Oregon Datashare
 - $995,0003 bd3 ba2k sqft13577 Star Flower #271, Sisters, OR 97759For SaleMLS ID #220226190, Thomas Arends, Ponderosa Properties. Oregon Datashare
- $655,0003 bd2 ba1.8k sqft69341 Silver Spur, Sisters, OR 97759For SaleMLS ID #220226563, Ross Kennedy, Stellar Realty Northwest. Oregon Datashare
- $899,0003 bd2 ba3.1k sqft69700 Old Wagon Rd, Sisters, OR 97759For SaleMLS ID #220224918, William Johnson, William Johnson, Broker. Oregon Datashare
- $925,0005 bd3 ba3.3k sqft69435 Green Ridge Loop, Sisters, OR 97759For SaleMLS ID #220218327, Winfield C Durham, Stellar Realty Northwest. Oregon Datashare
- $999,9503 bd4 ba3k sqft17084 Lady Caroline Dr, Sisters, OR 97759For SaleMLS ID #220226074, Karen Malanga, RE/MAX Key Properties. Oregon Datashare
- $659,9004 bd2 ba1.6k sqft69254 Lariat, Sisters, OR 97759Active
 MLS ID #207940260, Dennis Kviz, UNIQUE REALT. RMLS (OR)
 - $895,0003 bd3 ba2.4k sqft637 W Jefferson Ave, Sisters, OR 97759For SaleMLS ID #220229040, Eric Bilderback, Stellar Realty Northwest. Oregon Datashare
- $895,0002 bd4 ba1.8k sqft69741 Old Wagon Rd, Sisters, OR 97759For SaleMLS ID #220224218, Tina Marie Perin, Stellar Realty Northwest. Oregon Datashare
- $899,9003 bd1 ba1.6k sqft69460 Crooked Horseshoe Rd, Sisters, OR 97759For SaleMLS ID #220228976, Roger M Wayland, Harcourts The Garner Group Real Estate. Oregon Datashare
- $1,175,0003 bd3 ba2.2k sqft70186 Viburnum Way, Sisters, OR 97759For SaleMLS ID #220229132, Dennis Ray Staines, Duke Warner Realty ERA Powered. Oregon Datashare
- $795,0003 bd2 ba1.6k sqft70616 Heather #198, Sisters, OR 97759For SaleMLS ID #220229533, Susan E. Bird, Stellar Realty Northwest. Oregon Datashare
- $899,0003 bd2 ba1.7k sqft15020 Remuda Rd, Sisters, OR 97759For SaleMLS ID #220220765, Suzanne Carvlin, Avenir Realty. Oregon Datashare
- $840,0003 bd2 ba2k sqft69986 W Meadow Pkwy, Sisters, OR 97759For SaleMLS ID #220221899, Suzanna Fierstos, Keller Williams Realty Central Oregon. Oregon Datashare
- $699,0004 bd2 ba2k sqft15634 Ponderosa Ln, Sisters, OR 97759For SaleMLS ID #220223095, Joseph D. Nickelson, Real Broker. Oregon Datashare
- $574,9003 bd2 ba1.5k sqft14842 Stagecoach, Sisters, OR 97759For SaleMLS ID #220227721, Holly Cole, Keller Williams Realty Central Oregon. Oregon Datashare
- $1,095,0004 bd2 ba2k sqft70945 Meadow Grass Cir #159, Sisters, OR 97759For SaleMLS ID #220228875, Thomas Arends, Ponderosa Properties. Oregon Datashare
