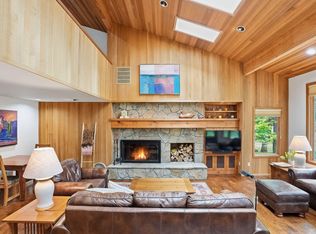
Set on 2.06 acres, the second-largest lot in Black Butte Ranch, this 2,737-square-foot home backs directly to National Forest and is just a short distance from the Glaze Meadow Recreation Center. Inside, log pillars, open wood beam ceilings, and natural log accents lend classic lodge character, while warm wood floors flow through the dining area, kitchen, and great room. A floor-to-ceiling river rock wood-burning fireplace anchors the great room, creating a welcoming place to gather after a day at the Ranch. The spacious primary suite opens to its own private deck, while three upstairs bedrooms and a bonus area offer plenty of room for guests, games, or movie nights. The wraparound back deck is an inviting spot for dinner outdoors with the forest as your backdrop. Two car garage offer extra storage space. With an established short-term rental history through the rental pool, this four-bedroom home offers the flexibility to enjoy it as your own Ranch retreat, a vacation rental, or both.
Active
$1,295,000
70456 Twistedstock #433, Sisters, OR 97759
4beds
3baths
2,737sqft
Single Family Residence
Built in 1992
2.06 Acres Lot
$-- Zestimate®
$473/sqft
$580/mo HOA
What's special
Wraparound back deckLog pillarsOpen wood beam ceilingsSpacious primary suiteWarm wood floorsNatural log accentsThree upstairs bedrooms
- 20 hours
- 255
- 21
Zillow last checked:
Listing updated:
Listed by:
Stellar Realty Northwest 541-508-3148
Source: Oregon Datashare,MLS#: 220230891
Facts & features
Interior
Bedrooms & bathrooms
- Bedrooms: 4
- Bathrooms: 3
Heating
- Electric, Forced Air, Heat Pump, Wood, Zoned
Cooling
- Central Air, Heat Pump, Zoned
Appliances
- Included: Cooktop, Dishwasher, Disposal, Dryer, Microwave, Oven, Refrigerator, Washer
Features
- Breakfast Bar, Ceiling Fan(s), Enclosed Toilet(s), Laminate Counters, Linen Closet, Open Floorplan, Primary Downstairs, Soaking Tub, Tile Counters, Vaulted Ceiling(s)
- Flooring: Carpet, Cork, Hardwood, Stone
- Windows: Double Pane Windows, Skylight(s), Wood Frames
- Basement: None
- Has fireplace: Yes
- Fireplace features: Great Room, Living Room
- Common walls with other units/homes: No Common Walls
Interior area
- Total structure area: 2,737
- Total interior livable area: 2,737 sqft
Video & virtual tour
Property
Parking
- Total spaces: 2
- Parking features: Attached, Driveway, Garage Door Opener, Gravel
- Attached garage spaces: 2
- Has uncovered spaces: Yes
Features
- Levels: Two
- Stories: 2
- Patio & porch: Deck, Front Porch, Wrap Around
- Has private pool: Yes
- Pool features: Association, Community, Diving Board, Electric Heat, Fenced, Heated, In Ground, Indoor, Lap, Outdoor Pool, Pool Cover, Pool/Spa Combo, Sport
- Has view: Yes
- View description: Forest, Neighborhood
Lot
- Size: 2.06 Acres
- Features: Adjoins Public Lands, Level, Native Plants, Rock Outcropping, Wooded
Details
- Parcel number: 178955
- Zoning description: BBRR
- Special conditions: Standard
Construction
Type & style
- Home type: SingleFamily
- Architectural style: Craftsman,Northwest
- Property subtype: Single Family Residence
Materials
- Frame
- Foundation: Stemwall
- Roof: Composition
Condition
- New construction: No
- Year built: 1992
Utilities & green energy
- Sewer: Holding Tank, Public Sewer
- Water: Backflow Domestic, Public
Community & HOA
Community
- Features: Pool, Pickleball, Access to Public Lands, Park, Playground, Short Term Rentals Allowed, Sport Court, Tennis Court(s), Trail(s)
- Security: Carbon Monoxide Detector(s), Smoke Detector(s)
- Subdivision: Black Butte Ranch
HOA
- Has HOA: Yes
- Amenities included: Clubhouse, Firewise Certification, Fitness Center, Gated, Golf Course, Landscaping, Park, Pickleball Court(s), Playground, Pool, Resort Community, Restaurant, RV/Boat Storage, Security, Sewer, Snow Removal, Sport Court, Stable(s), Tennis Court(s), Trail(s), Trash, Water
- HOA fee: $580 monthly
Location
- Region: Sisters
Financial & listing details
- Price per square foot: $473/sqft
- Annual tax amount: $13,484
- Date on market: 11/8/2026
- Listing terms: Cash,Conventional,FHA,USDA Loan,VA Loan
- Inclusions: Most Furninshings
- Exclusions: Personal items and some art work
- Road surface type: Paved
Estimated market value
Not available
Estimated sales range
Not available
Not available
Price history
| Date | Event | Price |
|---|---|---|
| 11/8/2026 | Listed for sale | $1,295,000$473/sqft |
Source:  Oregon Datashare #220230891 Report a problem | ||
Public tax history
Tax history is unavailable.
Monthly payment
Est. payment
Payment breakdown
Explore the cost of this home by adjusting the details. Changes won't be saved.Climate risks
Neighborhood: 97759
Nearby schools
Schools provided by the listing agent
- Elementary: Sisters Elem
- Middle: Sisters Middle
- High: Sisters High
Source: Oregon Datashare. This data may not be complete. We recommend contacting the local school district to confirm school assignments for this home.

Similar homes
- $1,290,0003 bd3 ba2.7k sqft16015 Fox Ridge Cir, Sisters, OR 97759For Sale

 MLS ID #220230387, Tab B Howard, The Agency Bend. Oregon Datashare
- $1,425,0004 bd3 ba3.2k sqft70305 Arvensis #348, Sisters, OR 97759For Sale
 MLS ID #220223031, Corrie Christen Lake, Stellar Realty Northwest. Oregon Datashare
- $1,395,0004 bd3 ba2.9k sqft70667 Ponderosa #143, Sisters, OR 97759For Sale
 MLS ID #220220596, Thomas Arends, Ponderosa Properties. Oregon Datashare
- $1,395,0003 bd3 ba2.8k sqft70919 Amaranth #52, Sisters, OR 97759For Sale
 MLS ID #220226027, Thomas Arends, Ponderosa Properties. Oregon Datashare
- $1,175,0003 bd3 ba2.2k sqft70186 Viburnum Way, Sisters, OR 97759For SaleMLS ID #220229132, Dennis Ray Staines, Duke Warner Realty ERA Powered. Oregon Datashare
- $1,250,0003 bd3 ba2.6k sqft70179 Atherium #412, Sisters, OR 97759For SaleMLS ID #220211755, Chris W. Bernard, Bernard Real Estate Group. Oregon Datashare
- $1,350,0004 bd4 ba2.3k sqft13314 Betony #37, Sisters, OR 97759For SaleMLS ID #220227790, Thomas Arends, Ponderosa Properties. Oregon Datashare
- $1,399,0004 bd3 ba2.8k sqft17665 Mountain View Rd, Sisters, OR 97759For SaleMLS ID #220228178, Greg D. Messick, Realty Net of Central Oregon. Oregon Datashare
- $1,397,0004 bd3 ba3.1k sqft17690 Mountain View Rd, Sisters, OR 97759For SaleMLS ID #220226890, Joanna Lynn Cooley, Cascade Hasson SIR. Oregon Datashare
- $1,175,0003 bd2 ba2.6k sqft16010 Old Juniper Rd, Sisters, OR 97759For SaleMLS ID #220229382, Tim Kizziar, Kizziar Property Co.. Oregon Datashare
- $1,299,0004 bd5 ba3.8k sqft16923 Royal Coachman Dr, Sisters, OR 97759For SaleMLS ID #220219628, Thomas Arends, Ponderosa Properties. Oregon Datashare
- $949,0003 bd3 ba2k sqft13577 Star Flower #271, Sisters, OR 97759For SaleMLS ID #220226190, Thomas Arends, Ponderosa Properties. Oregon Datashare
- $1,349,0004 bd3 ba2.1k sqft18203 Fadjur Ln, Sisters, OR 97759For SaleMLS ID #220230081, Daniel R Walters, RE/MAX Equity Group. Oregon Datashare
- $1,750,0005 bd3 ba2.8k sqft70435 Cutmint #220, Sisters, OR 97759For SaleMLS ID #220229629, Mike Mansker, Stellar Realty Northwest. Oregon Datashare
- $1,095,0004 bd2 ba2k sqft70945 Meadow Grass Cir #159, Sisters, OR 97759For SaleMLS ID #220228875, Thomas Arends, Ponderosa Properties. Oregon Datashare
- $1,295,0003 bd3 ba3.5k sqft16863 Royal Coachman Dr, Sisters, OR 97759For SaleMLS ID #220226703, Heather Blaine, Avenir Realty. Oregon Datashare
- $1,190,0003 bd3 ba2.4k sqft13341 Sweet Flag #315, Sisters, OR 97759For SaleMLS ID #220217281, J. P. Faherty, The Agency Bend. Oregon Datashare
- $1,100,0003 bd3 ba2.2k sqft69173 Bay Dr, Sisters, OR 97759For SaleMLS ID #220229647, Julie Beth Allen, Cascade Hasson SIR. Oregon Datashare
- $955,0004 bd3 ba2.4k sqft14907 Snafflebit, Sisters, OR 97759For SaleMLS ID #220225405, Joanna Lynn Cooley, Cascade Hasson SIR. Oregon Datashare
- $924,9004 bd2 ba2.3k sqft15917 Pinion Jay Ln, Sisters, OR 97759For SaleMLS ID #220222581, Andrew Scott Ellis, High Desert Realty, LLC. Oregon Datashare
