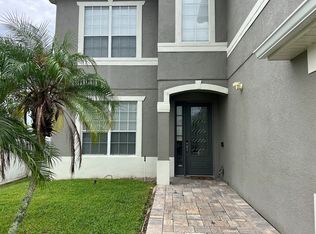
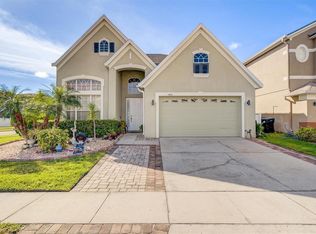
Stunning, renovated 4-bedroom home on coveted corner lot! Welcome to your dream home! This beautifully updated 4 bedrooms house blends modern elegance with everyday comfort, offering everything today's buyer could want. Step inside and discover a fully renovated kitchen and bathrooms, showcasing luxurious marble and granite finishes that elevate every space. Whether you're preparing meal or hosting weekend guests, these gourmet-inspired touches make every moment feel special. The spacious layout offers 4 generous bedrooms, perfect for a growing family, guests, or a home office setup. Outside enjoy a fully fenced backyard, ideal for pets, play or private outdoor entertaining. Car enthusiasts and hobbyists will love the 2-car garage, complete with an additional kitchen setup, a fantastic bonus for extended family living, entertaining, or potential rental/income flexibility. Perched on a desirable corner lot, this home enjoys extra space, light, and curb appeal that sets it apart from the rest. Homes like this don't come around often, schedule your private showing today and see for yourself why this is the one you've been waiting for!
For sale
$465,000
14908 CEDAR BRANCH WAY, ORLANDO, FL 32824
4beds
1,966sqft
Single Family Residence
Built in 2005
7,793 Square Feet Lot
$454,100 Zestimate®
$237/sqft
$125/mo HOA
What's special
Fully renovated kitchenGourmet-inspired touchesDesirable corner lotSpacious layoutFully fenced backyard
- 14 days
- 394
- 19
Likely to sell faster than
Zillow last checked:
Listing updated:
Listed by:
Karen Pacheco Troche 321-287-1263,
COLDWELL BANKER SOLOMON 407-348-3322
Source: Stellar MLS,MLS#: S5160521 Originating MLS: Osceola
Facts & features
Interior
Bedrooms & bathrooms
- Bedrooms: 4
- Bathrooms: 2
- Full bathrooms: 2
Rooms
- Room types: Family Room, Utility Room
Primary bedroom
- Features: Walk-In Closet(s)
- Level: First
- Area: 208 Square Feet
- Dimensions: 13x16
Primary bedroom
- Features: Walk-In Closet(s)
- Level: First
- Area: 208 Square Feet
- Dimensions: 13x16
Family room
- Level: First
- Area: 182 Square Feet
- Dimensions: 13x14
Family room
- Level: First
- Area: 182 Square Feet
- Dimensions: 13x14
Kitchen
- Features: Granite Counters, Kitchen Island
- Level: First
- Area: 208 Square Feet
- Dimensions: 13x16
Kitchen
- Features: Granite Counters, Kitchen Island
- Level: First
- Area: 208 Square Feet
- Dimensions: 13x16
Living room
- Level: First
- Area: 195 Square Feet
- Dimensions: 13x15
Heating
- Central
Cooling
- Central Air
Appliances
- Included: Cooktop, Dishwasher, Disposal, Exhaust Fan, Range Hood, Refrigerator
- Laundry: Inside, Laundry Room
Features
- Ceiling Fan(s), Crown Molding, Eating Space In Kitchen, High Ceilings, Kitchen/Family Room Combo, Open Floorplan, Thermostat, Walk-In Closet(s)
- Flooring: Ceramic Tile, Laminate, Tile
- Doors: Outdoor Kitchen, Sliding Doors
- Has fireplace: No
Interior area
- Total structure area: 2,527
- Total interior livable area: 1,966 sqft
Video & virtual tour
Property
Parking
- Parking features: Driveway
- Has attached garage: Yes
- Has uncovered spaces: Yes
Features
- Levels: One
- Stories: 1
- Patio & porch: Covered, Deck, Rear Porch
- Exterior features: Outdoor Kitchen, Private Yard, Sidewalk
- Fencing: Fenced
Lot
- Size: 7,793 Square Feet
- Features: Corner Lot
- Residential vegetation: Mature Landscaping
Details
- Parcel number: 312430173600540
- Zoning: P-D
- Special conditions: None
Construction
Type & style
- Home type: SingleFamily
- Architectural style: Contemporary
- Property subtype: Single Family Residence
Materials
- Block, Stone, Stucco
- Foundation: Slab
- Roof: Shingle
Condition
- Completed
- New construction: No
- Year built: 2005
Utilities & green energy
- Sewer: Public Sewer
- Water: Public
- Utilities for property: BB/HS Internet Available, Cable Available, Public, Street Lights
Community & HOA
Community
- Features: Deed Restrictions, Gated Community - No Guard, Pool
- Pet fee: $0 monthly
- Subdivision: CEDAR BEND/MDW WOODS-PH 01
HOA
- Has HOA: Yes
- Amenities included: Pool
- HOA fee: $125 monthly
- HOA name: Artemis Lifestyles
- HOA phone: 407-705-2190
Location
- Region: Orlando
Financial & listing details
- Price per square foot: $237/sqft
- Tax assessed value: $359,868
- Annual tax amount: $3,315
- Date on market: 11/2/2026
- Cumulative days on market: 15 days
- Listing terms: Cash,Conventional,FHA,VA Loan
- Ownership: Fee Simple
- Total actual rent: 0
- Road surface type: Asphalt
Estimated market value
$454,100
$431,000 - $477,000
$2,590/mo
Price history
| Date | Event | Price |
|---|---|---|
| 11/2/2026 | Listed for sale | $465,000+121.4%$237/sqft |
Source:  Stellar MLS #S5160521 Report a problem | ||
| 10/17/2014 | Sold | $210,000+2%$107/sqft |
Source: Public Record Report a problem | ||
| 8/14/2014 | Listed for sale | $205,900+37.3%$105/sqft |
Source: Coldwell Banker Residential Real Estate - Orlando #O5312855 Report a problem | ||
| 8/10/2012 | Listing removed | $1,395$1/sqft |
Source: Century 21 Carioti - Property Management Division Report a problem | ||
| 8/9/2012 | Listed for rent | $1,395$1/sqft |
Source: Century 21 Carioti - Property Management Division Report a problem | ||
| 5/13/2009 | Sold | $150,000-56.5%$76/sqft |
Source: Public Record Report a problem | ||
| 11/8/2005 | Sold | $344,900+42.1%$175/sqft |
Source: Public Record Report a problem | ||
| 6/1/2005 | Sold | $242,800$123/sqft |
Source: Public Record Report a problem | ||
Public tax history
| Year | Property taxes | Tax assessment |
|---|---|---|
| 2024 | $3,125 +7.5% | $213,721 +3% |
| 2023 | $2,907 +4.3% | $207,496 +3% |
| 2022 | $2,788 +1.8% | $201,452 +3% |
| 2021 | $2,738 +1% | $195,584 +1.4% |
| 2020 | $2,711 +1.6% | $192,884 +2.3% |
| 2019 | $2,670 +0.9% | $188,547 +1.9% |
| 2018 | $2,646 | $185,031 -10.1% |
| 2017 | $2,646 +1.8% | $205,775 +9.4% |
| 2016 | $2,600 +1% | $188,171 +6.8% |
| 2015 | $2,574 +30.2% | $176,264 +9.4% |
| 2014 | $1,976 +2.3% | $161,066 +19.4% |
| 2013 | $1,933 +1.3% | $134,875 +1.8% |
| 2012 | $1,907 +3.3% | $132,513 +3.9% |
| 2011 | $1,847 -3.7% | $127,592 -5.3% |
| 2010 | $1,917 | $134,756 -14.6% |
| 2009 | -- | $157,752 -45.3% |
| 2008 | $3,901 -1.2% | $288,546 -9.9% |
| 2007 | $3,947 -5.9% | $320,195 +30.3% |
| 2006 | $4,192 +280.4% | $245,755 +391.5% |
| 2005 | $1,102 +692.3% | $50,000 +566.7% |
| 2004 | $139 | $7,500 |
Find assessor info on the county website
Monthly payment
Est. payment
Payment breakdown
Explore the cost of this home by adjusting the details. Changes won't be saved.Climate risks
Neighborhood: Meadow Woods
Similar homes
- $--3 bd2 ba1.8k sqft14902 Prairie Rose Ct, Orlando, FL 32824AuctionServiceLink Auction
- $485,0004 bd4 ba2.5k sqft1857 CAPESTERRE DRIVE, ORLANDO, FL 32824For Sale

 MLS ID #O6456106, Kaleb Shaw, SHAW SIGNATURE RE. Stellar MLS
- $420,0004 bd2 ba1.8k sqft14012 PHIFER LANE, ORLANDO, FL 32824For Sale
 MLS ID #O6457989, Karen Albright, OPENDOOR BROKERAGE LLC. Stellar MLS
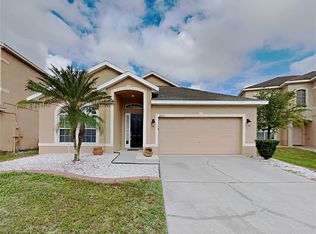
- $425,0004 bd2 ba2k sqft2053 CEDAR GARDEN DRIVE, ORLANDO, FL 32824For Sale
 MLS ID #C7532740, William Figueroa, SOVEREIGN REAL ESTATE GROUP. Stellar MLS
- $429,9004 bd3 ba1.9k sqft14661 HUNTCLIFF PARK WAY, ORLANDO, FL 32824For SaleMLS ID #S5158204, Mayra Serna, MAKTUB REALTY. Stellar MLS
- $519,9004 bd3 ba2.4k sqft14801 BRAYWOOD TRAIL, ORLANDO, FL 32824For SaleMLS ID #O6454438, Robert Salmons, ENTERA REALTY LLC. Stellar MLS
- $489,0004 bd3 ba2k sqft1574 THETFORD CIRCLE CIRCLE, ORLANDO, FL 32824For SaleMLS ID #O6447020, Fernando Teixeira, WOODSTONE INVESTMENTS LLC. Stellar MLS
- $430,0003 bd2 ba2k sqft14912 DAY LILY COURT, ORLANDO, FL 32824For SaleMLS ID #O6452221, Todd Schroth, PA, EXP REALTY LLC. Stellar MLS
- $461,0005 bd3 ba2k sqft14207 CRAFTSBURY COURT, ORLANDO, FL 32824For SaleMLS ID #O6439316, Hoover Yap, PRIMESTATE REALTY, INC.. Stellar MLS
- $499,0004 bd3 ba2.1k sqft2317 CROSSTON CIRCLE, ORLANDO, FL 32824For SaleMLS ID #O6421753, Khadija Webber, EPIQUE REALTY INC.. Stellar MLS
- $530,0004 bd3 ba2.9k sqft2215 CEDAR GARDEN DRIVE, ORLANDO, FL 32824For SaleMLS ID #O6450948, Hafid Boujidi, PROVINCE INTERNATIONAL, LLC. Stellar MLS
- $409,9004 bd3 ba1.7k sqft14728 DAY LILY COURT, ORLANDO, FL 32824For SaleMLS ID #O6443488, Debbie Alvarez, NORKIS & CO REALTY. Stellar MLS
- $520,0004 bd3 ba2.1k sqft14912 WHITE MAGNOLIA COURT, ORLANDO, FL 32824For SaleMLS ID #S5148439, Doris Ochoa, WATSON REALTY CORP.. Stellar MLS
- $419,0003 bd2 ba1.8k sqft14807 DAY LILY COURT, ORLANDO, FL 32824For SaleMLS ID #O6439851, David DeCristo, MARK SPAIN REAL ESTATE. Stellar MLS
- $499,9994 bd2 ba1.9k sqft(Undisclosed Address), ORLANDO, FL 32824For SaleMLS ID #O6420375, RealEstateJo Louis, ERIZIA REALTY INVESTMENTS. Stellar MLS
- $479,9004 bd3 ba2.6k sqft2530 SAND ARBOR CIRCLE, ORLANDO, FL 32824For SaleMLS ID #S5154297, Edwin Lopez, AXEN REALTY LLC. Stellar MLS
- $440,0003 bd2 ba1.6k sqft14112 QUEENSIDE ST, ORLANDO, FL 32824For SaleMLS ID #S5153421, Ana Terrero, TRANSCONTINENTAL REALTY GROUP,. Stellar MLS
- $410,0004 bd3 ba1.9k sqft13037 LILY POND COURT, ORLANDO, FL 32824For SaleMLS ID #R4911909, Maritza Lopez, INTERNATIONAL EXECUTIVE REALTY. Stellar MLS
- $429,0004 bd4 ba2.5k sqft1357 DARNABY WAY, ORLANDO, FL 32824For SaleMLS ID #S5152242, Gonzalo Lopez, ODRY VARGAS REALTY GROUP. Stellar MLS
