NEW TO THE MARKET! Welcome to this one-of-a-kind custom-built two-story home offering exceptional space, quality, and value! Built in 2022, this stunning home features 4 spacious bedrooms upstairs, including an incredible primary suite with a massive custom walk-in closet and built-in shelving. A second oversized bedroom with its own private bath and walk-in shower is perfect for guests or multigenerational living. The convenient second-floor laundry adds everyday ease. The chef-inspired kitchen boasts a hidden walk-in pantry tucked behind the refrigerator area. The finished walkout basement is built for entertaining with a stylish wet bar and access to a covered patio beneath the wood deck overlooking peaceful eastern views. Enjoy the oversized lot, spacious 3-car garage, sprinkler system, security cameras, and modern finishes throughout. This home truly offers the perfect blend of luxury, functionality, and incredible value. Schedule your private showing today!
For sale
Price cut: $26K (7/30)
$599,000
14909 S 21st St, Bellevue, NE 68123
4beds
4,205sqft
Single Family Residence
Built in 2022
0.35 Acres Lot
$593,000 Zestimate®
$142/sqft
$-- HOA
What's special
- 37 days
- 34,179
- 75
Zillow last checked:
Listing updated:
Listed by:
Shanna Turner 712-420-9491,
CENTURY 21 Century Real Estate
Source: GPRMLS,MLS#: 22621646
Facts & features
Interior
Bedrooms & bathrooms
- Bedrooms: 4
- Bathrooms: 5
- Full bathrooms: 2
- 3/4 bathrooms: 3
- 1/2 bathrooms: 1
- Main level bathrooms: 1
Primary bedroom
- Level: Second
Bedroom 2
- Level: Second
Bedroom 3
- Level: Second
Bedroom 4
- Level: Second
Primary bathroom
- Features: Full
Basement
- Area: 1291
Heating
- Natural Gas, Forced Air
Cooling
- Central Air
Appliances
- Included: Range, Refrigerator, Washer, Dishwasher, Dryer, Disposal, Microwave
Features
- Wet Bar, Ceiling Fan(s), Pantry
- Flooring: Carpet, Ceramic Tile
- Basement: Walk-Out Access
- Number of fireplaces: 1
- Fireplace features: Electric
Interior area
- Total structure area: 4,205
- Total interior livable area: 4,205 sqft
- Finished area above ground: 3,019
- Finished area below ground: 1,186
Property
Parking
- Total spaces: 3
- Parking features: Garage - Attached
- Attached garage spaces: 3
Features
- Levels: Two
- Patio & porch: Porch, Patio, Covered Deck
- Exterior features: Sprinkler System
- Fencing: Privacy
Lot
- Size: 0.35 Acres
- Dimensions: 7605 x 199.4
- Features: Over 1/4 up to 1/2 Acre, City Lot, Subdivided, Public Sidewalk
Details
- Parcel number: 011585627
- Other equipment: Sump Pump
Construction
Type & style
- Home type: SingleFamily
- Property subtype: Single Family Residence
Materials
- Masonite
- Foundation: Concrete Perimeter
- Roof: Composition
Condition
- Not New and NOT a Model
- New construction: No
- Year built: 2022
Utilities & green energy
- Sewer: Public Sewer
- Water: Public
- Utilities for property: Electricity Available, Natural Gas Available, Water Available, Sewer Available
Community & HOA
Community
- Subdivision: Hyda Hillls
HOA
- Has HOA: No
Location
- Region: Bellevue
Financial & listing details
- Price per square foot: $142/sqft
- Tax assessed value: $581,556
- Annual tax amount: $6,415
- Date on market: 7/30/2026
- Listing terms: VA Loan,FHA,Conventional,Cash
- Ownership: Fee Simple
- Electric utility on property: Yes
Estimated market value
$593,000
$563,000 - $623,000
$3,932/mo
Price history
| Date | Event | Price |
|---|---|---|
| 7/30/2026 | Price change | $599,000-4.2%$142/sqft |
Source:  GPRMLS #22621646 Report a problem GPRMLS #22621646 Report a problem | ||
| 7/15/2026 | Listed for sale | $625,000+7.8%$149/sqft |
Source: GPRMLS #22620043 Report a problem | ||
| 1/26/2023 | Sold | $580,000-2.5%$138/sqft |
Source: GPRMLS #22300530 Report a problem | ||
| 1/9/2023 | Pending sale | $595,000$141/sqft |
Source: GPRMLS #22300530 Report a problem | ||
| 12/1/2022 | Listed for sale | $595,000+101%$141/sqft |
Source: GPRMLS #22228208 Report a problem | ||
| 6/19/2015 | Sold | $296,000+854.8%$70/sqft |
Source: Public Record Report a problem | ||
| 12/23/2013 | Sold | $31,000$7/sqft |
Source: Public Record Report a problem | ||
Public tax history
| Year | Property taxes | Tax assessment |
|---|---|---|
| 2025 | $12,830 -1.2% | $581,556 +0.8% |
| 2024 | $12,985 -3.3% | $577,030 |
| 2023 | $13,425 +593.4% | $577,030 +663.4% |
| 2022 | $1,936 -78.8% | $75,588 |
| 2021 | $9,131 +3.6% | $75,588 -77.5% |
| 2020 | $8,813 +7.6% | $336,183 +4.9% |
| 2019 | $8,194 +1.7% | $320,526 +1.7% |
| 2018 | $8,059 +3% | $315,215 +3.9% |
| 2017 | $7,821 +5.3% | $303,484 +3.5% |
| 2016 | $7,428 | $293,230 +210.9% |
| 2015 | $7,428 +1728.8% | $94,318 +482.2% |
| 2014 | $406 | $16,200 +14.9% |
| 2012 | $406 -10% | $14,100 -9.1% |
| 2011 | $451 +3.8% | $15,510 -17.5% |
| 2010 | $435 -20.2% | $18,800 -2.1% |
| 2009 | $545 -0.5% | $19,200 -21.3% |
| 2008 | $548 +172.9% | $24,400 |
| 2007 | $201 +33.5% | $24,400 +184.7% |
| 2006 | $150 | $8,571 +34% |
| 2005 | -- | $6,395 |
Find assessor info on the county website
Monthly payment
Est. payment
Payment breakdown
Explore the cost of this home by adjusting the details. Changes won't be saved.Climate risks
Neighborhood: 68123
Nearby schools
Schools provided by the listing agent
- Elementary: Two Springs
- Middle: Lewis and Clark
- High: Bellevue East
- District: Bellevue
Source: GPRMLS. This data may not be complete. We recommend contacting the local school district to confirm school assignments for this home.
Similar homes
- $450,0004 bd3 ba3.1k sqft14807 S 24th St, Bellevue, NE 68123For Sale
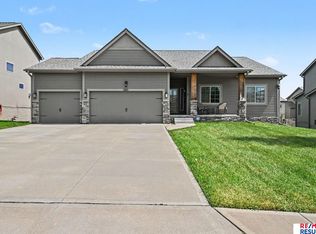
 MLS ID #22625267, Kim Gehrman, RE/MAX Results. GPRMLS
 - $530,0004 bd5 ba4.5k sqft13501 S 22nd St, Bellevue, NE 68123For Sale
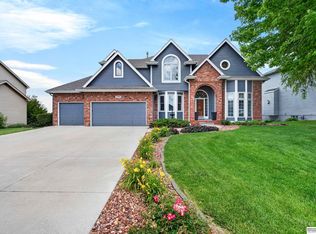 MLS ID #22622301, Nathan Hanson, BHHS Ambassador Real Estate. GPRMLS
 - $--4 bd3 ba2.2k sqft11660 Trumble Loup W, Bellevue, NE 68123Auction
 ServiceLink Auction
 - $599,9004 bd5 ba4k sqft11909 S 47th St, Papillion, NE 68133For Sale
 MLS ID #22623022, Jason Birnstihl, BHHS Ambassador Real Estate. GPRMLS
 - $559,9005 bd3 ba3.5k sqft12509 Quail Dr, Bellevue, NE 68123New ConstructionMLS ID #22611802, AAron Cooper, BHHS Ambassador Real Estate. GPRMLS
- $596,8365 bd3 ba3.2k sqft13057 S 42nd Ave, Bellevue, NE 68123New ConstructionMLS ID #22623475, Doyle Ollis, Nebraska Realty. GPRMLS
- $425,0004 bd3 ba2.4k sqft14702 S 22nd St, Bellevue, NE 68123For SaleMLS ID #22617777, Mike Tesnar, BHHS Ambassador Real Estate. GPRMLS
- $458,0004 bd3 ba2.9k sqft14109 S 18th St, Bellevue, NE 68123For SaleMLS ID #22623812, Mandi Lackas, Nebraska Realty. GPRMLS
- $469,9005 bd3 ba4.2k sqft2924 Blackhawk Cir, Bellevue, NE 68123For SaleMLS ID #22620014, Sarah Guy, Nebraska Realty. GPRMLS
- $690,0003 bd4 ba3.7k sqft2312 Platte River Dr, Bellevue, NE 68123For SaleMLS ID #22623925, Hanna Collins, BHHS Ambassador Real Estate. GPRMLS
- $375,0004 bd3 ba3.1k sqft1507 Halifax St, Bellevue, NE 68123For SaleMLS ID #22624429, Sarah Guy, Nebraska Realty. GPRMLS
- $375,4004 bd3 ba2.5k sqft2810 Courtney Cir, Bellevue, NE 68123For SaleMLS ID #22624606, Michael Ware, Better Homes and Gardens R.E.. GPRMLS
- $567,9363 bd3 ba3.1k sqft13061 S 42nd Ave, Bellevue, NE 68123New ConstructionMLS ID #22623483, Doyle Ollis, Nebraska Realty. GPRMLS
- $494,7005 bd3 ba3.5k sqft710 Windward Ct, Plattsmouth, NE 68048For SaleMLS ID #22625524, Julie Daugherty-Braun, BHHS Ambassador Real Estate. GPRMLS
- $675,0004 bd5 ba4.6k sqft12619 S 81st Ave, Papillion, NE 68046For SaleMLS ID #22625673, Marla Alberts, BHHS Ambassador Real Estate. GPRMLS
- $525,0004 bd3 ba2.2k sqft13520 S 50th St, Papillion, NE 68133For SaleMLS ID #22624392, Michael Jenkins, NP Dodge RE Sales Inc 148Dodge. GPRMLS
- $748,0003 bd4 ba3.1k sqft2520 Platte River Dr, Bellevue, NE 68123For SaleMLS ID #22624004, Karl Crompton, Hike Real Estate PC Bellevue. GPRMLS
- $390,0005 bd4 ba2.8k sqft13201 S 28th St, Bellevue, NE 68123For SaleMLS ID #22623406, Don Lind, BHHS Ambassador Real Estate. GPRMLS
