Country living within minutes of everything. Welcome to 1491 King Williams Woods Road, located in King William Woods Subdivision just 5 minutes from I-288 off Huguenot Road. This lovely home is situated on wooded 2.68 acre lot and features 5 bedrooms, 2.1 baths, formal living room, eat-in kitchen, a huge family wood with a stone fireplace, a sunny Florida room, and a 1st level rec room. This home has been recently painted inside, has new interior lighting, a new primary bath shower, vinyl siding, replacement windows, and a recently replaced roof. The yard is level and has beautiful hardwoods making this home the perfect place is you want privacy with easy access to shopping, restaurants, Interstates and more.
Pending
$549,000
1491 King William Woods Rd, Midlothian, VA 23113
5beds
3,277sqft
Single Family Residence
Built in 1977
2.68 Acres Lot
$549,600 Zestimate®
$168/sqft
$-- HOA
What's special
- 3 days
- 597
- 60
Zillow last checked:
Listing updated:
Listed by:
Gary Duda 804-938-5777,
Engel & Volkers Richmond 804-476-9870
Source: CVRMLS,MLS#: 2629306 Originating MLS: Central Virginia Regional MLS
Facts & features
Interior
Bedrooms & bathrooms
- Bedrooms: 5
- Bathrooms: 3
- Full bathrooms: 2
- 1/2 bathrooms: 1
Rooms
- Room types: Center Hall
Primary bedroom
- Description: wood floors, new tile shower
- Level: Second
- Dimensions: 17.7 x 11.4
Bedroom 2
- Description: wood floors, carpet, overhead light
- Level: Second
- Dimensions: 13.10 x 11.5
Bedroom 3
- Description: wood floors, closet, overhead light
- Level: Second
- Dimensions: 12.7 x 14.8
Bedroom 4
- Description: wood floors, closet, overhead light
- Level: Second
- Dimensions: 9.2 x 12.0
Bedroom 5
- Description: wood floors, closet, overhead light
- Level: Second
- Dimensions: 20.1 x 14.5
Dining room
- Description: wood floors, chandelier
- Level: First
- Dimensions: 12.8 x 14.8
Florida room
- Description: carpet
- Level: First
- Dimensions: 11.5 x 15.1
Foyer
- Description: wood floors
- Level: First
- Dimensions: 12.2 x 8.1
Other
- Description: Tub & Shower
- Level: Second
Half bath
- Level: First
Kitchen
- Description: dishwasher, stove, white cabinets, new sink/faucet
- Level: First
- Dimensions: 17.11 x 2.7
Laundry
- Description: w/d hookups, utility sink, cabinets
- Level: First
- Dimensions: 19.2 x 5.5
Living room
- Description: stone fireplace, wood floors, beams
- Level: First
- Dimensions: 17.7 x 25.8
Recreation
- Description: carpet, overhead lights
- Level: First
- Dimensions: 23.3 x 13.10
Heating
- Electric, Heat Pump
Cooling
- Heat Pump
Appliances
- Included: Dishwasher, Electric Water Heater, Stove
- Laundry: Dryer Hookup
Features
- Breakfast Area, Ceiling Fan(s), Separate/Formal Dining Room, Eat-in Kitchen, Fireplace, Bath in Primary Bedroom, Pantry
- Flooring: Partially Carpeted, Wood
- Basement: Crawl Space
- Attic: Walk-up
- Number of fireplaces: 1
- Fireplace features: Stone, Wood Burning
Interior area
- Total interior livable area: 3,277 sqft
- Finished area above ground: 3,277
- Finished area below ground: 0
Property
Parking
- Parking features: Driveway, Paved
- Has uncovered spaces: Yes
Features
- Levels: Two
- Stories: 2
- Patio & porch: Front Porch
- Exterior features: Paved Driveway
- Pool features: None
Lot
- Size: 2.68 Acres
- Features: Level, Wooded
Details
- Parcel number: 031A12A19
- Zoning description: R-2
Construction
Type & style
- Home type: SingleFamily
- Architectural style: Colonial,Two Story
- Property subtype: Single Family Residence
Materials
- Block, Drywall, Frame, Vinyl Siding
- Roof: Asphalt,Composition
Condition
- Resale
- New construction: No
- Year built: 1977
Utilities & green energy
- Sewer: Septic Tank
- Water: Well
Community & HOA
Community
- Subdivision: King William Woods
Location
- Region: Midlothian
Financial & listing details
- Price per square foot: $168/sqft
- Tax assessed value: $447,300
- Annual tax amount: $3,183
- Date on market: 11/3/2026
- Ownership: Individuals
- Ownership type: Sole Proprietor
Estimated market value
$549,600
$522,000 - $577,000
$2,948/mo
Price history
| Date | Event | Price |
|---|---|---|
| 11/4/2026 | Pending sale | $549,000$168/sqft |
Source:  CVRMLS #2629306 Report a problem | ||
| 11/3/2026 | Listed for sale | $549,000$168/sqft |
Source: CVRMLS #2629306 Report a problem | ||
Public tax history
| Year | Property taxes | Tax assessment |
|---|---|---|
| 2024 | $2,712 +4.4% | $393,000 +4.4% |
| 2023 | $2,597 +5.4% | $376,400 +17.6% |
| 2022 | $2,465 -3.1% | $320,100 +6.9% |
| 2021 | $2,544 | $299,300 |
| 2020 | $2,544 +10.7% | $299,300 +15.2% |
| 2019 | $2,298 +13.9% | $259,700 |
| 2018 | $2,019 | $259,700 +3.1% |
| 2017 | $2,019 | $252,000 |
| 2016 | $2,019 | $252,000 +12.3% |
| 2014 | $2,019 | $224,300 -7.2% |
| 2012 | -- | $241,800 -21.5% |
| 2011 | -- | $307,900 |
| 2010 | -- | $307,900 |
| 2009 | -- | $307,900 |
Find assessor info on the county website
Monthly payment
Est. payment
Payment breakdown
Explore the cost of this home by adjusting the details. Changes won't be saved.Climate risks
Neighborhood: 23113
Nearby schools
Schools provided by the listing agent
- Elementary: Flat Rock
- Middle: Powhatan
- High: Powhatan
Source: CVRMLS. This data may not be complete. We recommend contacting the local school district to confirm school assignments for this home.
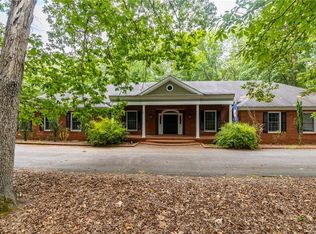
- $613,2004 bd3 ba3k sqft1485 King William Woods Rd, Midlothian, VA 23113Off Market
- $626,0004 bd2 ba2.8k sqft1511 King William Woods Rd, Midlothian, VA 23113Off Market
- $427,4003 bd2 ba1.9k sqft1471 King William Woods Rd, Midlothian, VA 23113Off Market
- $871,4004 bd4 ba5.3k sqft1500 King William Woods Rd, Midlothian, VA 23113Off Market
Similar homes
- $539,9005 bd3 ba2.4k sqft2504 Linville Ct, Midlothian, VA 23113For Sale
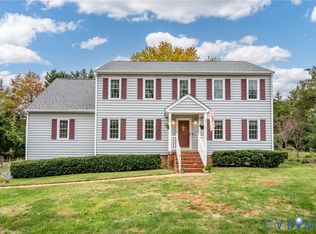 MLS ID #2629034, Carolyn Cobbs, Century 21 Lifestyle. CVRMLS
- $525,0004 bd3 ba2.7k sqft1700 Heathmere Ct, Midlothian, VA 23113For Sale
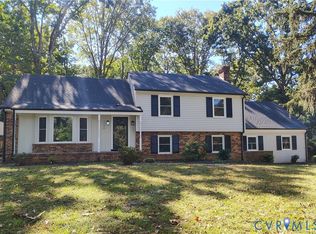 MLS ID #2627724, Ralph Maggiore, Movement Realty Professionals. CVRMLS
- $518,0004 bd3 ba2.4k sqft5804 Martin Glen Rd, Midlothian, VA 23112For Sale
 MLS ID #2627657, Hope George, Real Broker LLC. CVRMLS
- $530,0004 bd3 ba2.2k sqft1915 Norwood Creek Dr, Powhatan, VA 23139For Sale
 MLS ID #2620215, Regina Banks, United Real Estate Richmond. CVRMLS
