Welcome to country living just outside Carthage! This 4-bedroom, 2-bath home sits on approximately 6 spacious acres, offering privacy, room to spread out, and plenty of space for all your extras. Inside, you'll find a bright, inviting interior filled with natural light, a functional kitchen, comfortable living spaces, a wine cooler, and a dual-unit heating system with both gas and electric heat.
Outside is where this property really shines. A 20x32 carport, large 25x60 barn, 29x60 lean-to, and additional storage provide plenty of room for a camper, recreational vehicles, lawn equipment, tools, or workshop needs. An outdoor storm shelter adds extra peace of mind. The expansive lot features open space and mature trees, creating a private setting with plenty of room to enjoy the outdoors.
Whether you need storage, hobby space, or simply more breathing room, this Carthage property offers a versatile country setting with so much to appreciate!
Active
$419,950
1491 W 52nd St, Carthage, MO 64836
4beds
2,200sqft
Single Family Residence
Built in 1988
6.85 Acres Lot
$400,900 Zestimate®
$191/sqft
$-- HOA
What's special
Private settingAdditional storageFunctional kitchenExpansive lotWine coolerOutdoor storm shelterComfortable living spaces
- 52 days
- 451
- 49
Zillow last checked:
Listing updated:
Listed by:
indi Real Estate, Ryan Flanagan 417-592-0966,
KELLER WILLIAMS REALTY ELEVATE
Source: Ozark Gateway AOR,MLS#: 264571
Facts & features
Interior
Bedrooms & bathrooms
- Bedrooms: 4
- Bathrooms: 2
- Full bathrooms: 2
Primary bedroom
- Dimensions: 20 x 13
Bedroom 2
- Dimensions: 14 x 13
Bedroom 3
- Dimensions: 12 x 12
Bedroom 4
- Dimensions: 12 x 9
Dining room
- Dimensions: 24 x 13
Kitchen
- Dimensions: 20 x 11
Laundry
- Dimensions: 7 x 7
Living room
- Dimensions: 29 x 13
Other
- Description: Carport
- Dimensions: 20 x 32
Other
- Description: Lean-to
- Dimensions: 29 x 60
Other
- Description: Barn
- Dimensions: 25 x 60
Heating
- Has Heating (Unspecified Type)
Cooling
- Has cooling: Yes
Features
- Ceiling Fan(s)
- Flooring: Vinyl
- Basement: Crawl Space
- Has fireplace: No
- Fireplace features: None
Interior area
- Total structure area: 2,200
- Total interior livable area: 2,200 sqft
- Finished area above ground: 2,200
- Finished area below ground: 0
Property
Parking
- Total spaces: 1
- Parking features: Carport
- Carport spaces: 1
- Details: 4+ Car Det Carport
Features
- Patio & porch: Covered, Patio, Porch
- Fencing: None
- Has view: Yes
Lot
- Size: 6.85 Acres
- Dimensions: 560 x 530
- Topography: Level
Details
- Additional structures: Barn(s), Workshop
- Parcel number: 14903200000021000
- Horses can be raised: Yes
Construction
Type & style
- Home type: SingleFamily
- Architectural style: Traditional,Ranch
- Property subtype: Single Family Residence
Materials
- Vinyl, Wood
- Foundation: Block
- Roof: Asphalt
Condition
- Year built: 1988
Utilities & green energy
- Sewer: Septic Tank
Community & HOA
Community
- Security: Smoke Detector(s)
Location
- Region: Carthage
Financial & listing details
- Price per square foot: $191/sqft
- Tax assessed value: $6,170
- Annual tax amount: $1,748
- Date on market: 8/17/2026
- Listing terms: Cash,Conventional,FHA
Estimated market value
$400,900
$381,000 - $421,000
$1,858/mo
Price history
| Date | Event | Price |
|---|---|---|
| 8/18/2026 | Listed for sale | $419,950$191/sqft |
Source:  Ozark Gateway AOR #264571 Report a problem Ozark Gateway AOR #264571 Report a problem | ||
Public tax history
| Year | Property taxes | Tax assessment |
|---|---|---|
| 2025 | $321 +11.4% | $6,170 |
| 2024 | $289 0% | $6,170 |
| 2023 | $289 +0.4% | $6,170 |
| 2022 | $288 | $6,170 -36.8% |
| 2021 | -- | $9,770 |
| 2020 | -- | $9,770 |
| 2019 | -- | $9,770 +31.1% |
| 2018 | -- | $7,450 -70.7% |
| 2017 | $1,225 -2.4% | $25,460 -2.7% |
| 2016 | $1,254 0% | $26,160 |
| 2015 | $1,255 +9.1% | $26,160 |
| 2014 | $1,149 +0.2% | $26,160 |
| 2013 | $1,147 +0.6% | $26,160 |
| 2012 | $1,140 -0.4% | $26,160 |
| 2011 | $1,145 -5.5% | $26,160 -5.5% |
| 2010 | $1,212 +0.3% | $27,680 |
| 2009 | $1,208 | $27,680 +4.8% |
| 2008 | -- | $26,410 |
| 2007 | -- | $26,410 +26.9% |
| 2006 | $904 | $20,810 |
| 2005 | -- | $20,810 -15.9% |
| 2004 | $1,094 | $24,730 +22% |
| 2003 | -- | $20,270 |
Find assessor info on the county website
Monthly payment
Est. payment
Payment breakdown
Explore the cost of this home by adjusting the details. Changes won't be saved.Climate risks
Neighborhood: 64836
Nearby schools
Schools provided by the listing agent
- Elementary: Carthage
- Middle: Carthage
Source: Ozark Gateway AOR. This data may not be complete. We recommend contacting the local school district to confirm school assignments for this home.
Similar homes
- $393,5003 bd2 ba1.6k sqft6801 County Road 120, Carthage, MO 64836For Sale
 MLS ID #265736, Kimberley Wasson, Coldwell Banker Harris McHaney & Faucette. Ozark Gateway AOR
 - $450,0004 bd4 ba3k sqft4267 County Ln #122, Carthage, MO 64836For Sale
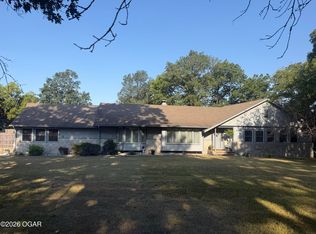 MLS ID #264507, Melissa Sharples, REALPRO. Ozark Gateway AOR
 - $420,0005 bd3 ba2.7k sqft9481 Glen Hollow Ln, Carthage, MO 64836For Sale
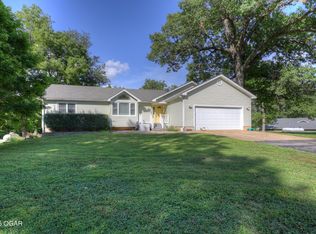 MLS ID #264021, The Real Estate Girlz, Lisa Mason, KELLER WILLIAMS REALTY ELEVATE. Ozark Gateway AOR
 - $375,0003 bd2 ba1.6k sqft5480 County Road 130, Carthage, MO 64836For Sale
 MLS ID #264528, Linda Lawson, CHARLES BURT HOMEFOLKS. Ozark Gateway AOR
 - $410,0003 bd3 ba3.1k sqft1910 N Cattails Drive, Joplin, MO 64801Active
 MLS ID #60335897, Lynn Kay Thomas, Jenni Cully & Associates, LLC. SOMOMLS as distributed by MLS GRID
 - $264,9003 bd2 ba1.6k sqft2310 Hazel Avenue, Carthage, MO 64836ActiveMLS ID #60330634, Shawn Briggs, Dream Casa LLC. SOMOMLS as distributed by MLS GRID
