This single-owner, well-kept property sits on a spacious corner lot with a fenced backyard and patio area. It offers 3 bedrooms, 1 1/2 updated bathrooms, a dining area, living room, and a roomy kitchen. Hardwood floors lie beneath the wall-to-wall carpet on the bedroom level, while the lower level features a working fireplace, the half bath, and a generous laundry room. This gem is a rare find-don't miss your chance to call it "home." A special financing option is available for this home: the Home Advantage "3" Program, offered through Cornerstone First Mortgage. For more details contact listing Agent.
Contingent
Price cut: $20.1K (6/11)
$187,900
14920 Wentworth Ave, Dolton, IL 60419
3beds
1,223sqft
:
Get pre-qualified$1,441/mo
Single Family Residence
Built in 1972
9,095 Square Feet Lot
$182,800 Zestimate®
$154/sqft
$-- HOA
What's special
Working fireplaceFenced backyardRoomy kitchenDining areaSpacious corner lotPatio areaHardwood floors
- 244 days |
- 130 |
- 5 |
Zillow last checked:
Listing updated:
Listed by:
Teresa N Wheeler-Loper (708)922-6861,
Real People Realty
Source: MRED as distributed by MLS GRID,MLS#: 12522236
Facts & features
Interior
Bedrooms & bathrooms
- Bedrooms: 3
- Bathrooms: 2
- Full bathrooms: 1
- 1/2 bathrooms: 1
Rooms
- Room types: No additional rooms
Primary bedroom
- Features: Flooring (Carpet), Window Treatments (Blinds)
- Level: Second
- Area: 432 Square Feet
- Dimensions: 24X18
Bedroom 2
- Features: Flooring (Carpet), Window Treatments (Blinds)
- Level: Second
- Area: 168 Square Feet
- Dimensions: 14X12
Bedroom 3
- Features: Flooring (Carpet), Window Treatments (Blinds)
- Level: Second
- Area: 168 Square Feet
- Dimensions: 14X12
Dining room
- Features: Flooring (Carpet), Window Treatments (Curtains/Drapes)
- Level: Main
- Area: 256 Square Feet
- Dimensions: 16X16
Kitchen
- Features: Flooring (Ceramic Tile), Window Treatments (Blinds)
- Level: Main
- Area: 140 Square Feet
- Dimensions: 14X10
Laundry
- Features: Flooring (Other)
- Level: Basement
- Area: 286 Square Feet
- Dimensions: 22X13
Living room
- Features: Flooring (Carpet), Window Treatments (Curtains/Drapes)
- Level: Main
- Area: 512 Square Feet
- Dimensions: 16X32
Heating
- Natural Gas
Cooling
- Central Air
Appliances
- Included: Microwave, Dishwasher, Refrigerator, Gas Cooktop
Features
- Basement: Finished,Partial
- Attic: Unfinished
- Number of fireplaces: 1
Interior area
- Total structure area: 0
- Total interior livable area: 1,223 sqft
Property
Parking
- Total spaces: 2
- Parking features: Asphalt, Concrete, Garage Door Opener, Yes, Garage Owned, Attached, Garage
- Attached garage spaces: 2
- Has uncovered spaces: Yes
Accessibility
- Accessibility features: No Disability Access
Lot
- Size: 9,095 Square Feet
Details
- Parcel number: 29091090460000
- Special conditions: None
Construction
Type & style
- Home type: SingleFamily
- Architectural style: Step Ranch
- Property subtype: Single Family Residence
Materials
- Brick
Condition
- New construction: No
- Year built: 1972
Utilities & green energy
- Sewer: Public Sewer
- Water: Public
Community & HOA
HOA
- Services included: None
Location
- Region: Dolton
Financial & listing details
- Price per square foot: $154/sqft
- Tax assessed value: $140,000
- Annual tax amount: $9,208
- Date on market: 11/21/2025
- Ownership: Fee Simple
Estimated market value
$182,800
$174,000 - $192,000
$2,413/mo
Price history
| Date | Event | Price |
|---|---|---|
| 7/2/2026 | Contingent | $187,900$154/sqft |
Source: MRED as distributed by MLS GRID #12522236 Report a problem | ||
| 6/11/2026 | Price change | $187,900-9.7%$154/sqft |
Source:  MRED as distributed by MLS GRID #12522236 Report a problem MRED as distributed by MLS GRID #12522236 Report a problem | ||
| 3/30/2026 | Price change | $208,000-5%$170/sqft |
Source: MRED as distributed by MLS GRID #12522236 Report a problem | ||
| 1/5/2026 | Price change | $219,000-8.7%$179/sqft |
Source: MRED as distributed by MLS GRID #12522236 Report a problem | ||
| 11/21/2025 | Listed for sale | $239,900+96.6%$196/sqft |
Source: MRED as distributed by MLS GRID #12522236 Report a problem | ||
| 9/29/2003 | Sold | $122,000$100/sqft |
Source: Public Record Report a problem | ||
Public tax history
| Year | Property taxes | Tax assessment |
|---|---|---|
| 2024 | -- | $14,000 +0% |
| 2023 | $9,208 -13.5% | $13,999 +11.5% |
| 2022 | $10,649 +1.2% | $12,555 |
| 2021 | $10,524 +5.8% | $12,555 |
| 2020 | $9,945 +28.1% | $12,555 +41.7% |
| 2019 | $7,764 +3.1% | $8,858 |
| 2018 | $7,532 +6.2% | $8,858 |
| 2017 | $7,089 -12.9% | $8,858 -20.2% |
| 2016 | $8,136 +3.2% | $11,096 |
| 2015 | $7,886 +0.8% | $11,096 |
| 2014 | $7,825 -5.3% | $11,096 -12.9% |
| 2013 | $8,263 +3.6% | $12,744 |
| 2012 | $7,975 +9% | $12,744 |
| 2011 | $7,318 +13.4% | $12,744 -5.5% |
| 2010 | $6,453 +3% | $13,488 |
| 2009 | $6,262 +10.3% | $13,488 -5% |
| 2008 | $5,676 +19.6% | $14,197 +19.6% |
| 2007 | $4,745 -3.7% | $11,871 -7.8% |
| 2006 | $4,929 +2.5% | $12,870 |
| 2005 | $4,811 +8.8% | $12,870 +10.3% |
| 2004 | $4,422 +15% | $11,669 |
| 2003 | $3,847 +1.1% | $11,669 |
| 2002 | $3,806 +11.3% | $11,669 +8.7% |
| 2001 | $3,418 -0.6% | $10,738 |
| 2000 | $3,440 +54.8% | $10,738 |
| 1999 | $2,222 | $10,738 |
Find assessor info on the county website
Monthly payment
Est. payment
Payment breakdown
Explore the cost of this home by adjusting the details. Changes won't be saved.Climate risks
Neighborhood: 60419
Nearby schools
GreatSchools rating
- 3/10Roosevelt Elementary SchoolGrades: K-6Distance: 0.3 mi
- 4/10Roosevelt Junior High SchoolGrades: 7-8Distance: 0.3 mi
- 2/10Thornton Township High SchoolGrades: 9-12Distance: 1 mi
Schools provided by the listing agent
- Elementary: Roosevelt Elementary School
- District: 148
Source: MRED as distributed by MLS GRID. This data may not be complete. We recommend contacting the local school district to confirm school assignments for this home.
- $180,2003 bd1 ba1.2k sqft14930 Wentworth Ave, Dolton, IL 60419Off Market
- $234,9004 bd2 ba1.8k sqft213 Riverside Dr, Dolton, IL 60419Off Market
- $8,30310,145 Square Feet215 Riverside Dr, Dolton, IL 60419Off Market
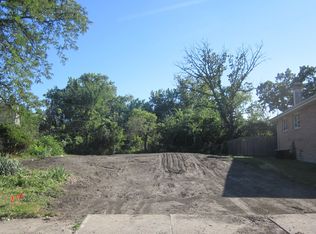
- $---- bd-- ba-- sqft14910 Wentworth Ave, Dolton, IL 60419Off Market
- $38,0503 bd1 ba-- sqft215 Riverside Dr, Dolton, IL 60419Off Market
- $190,9003 bd2 ba1.1k sqft210 Riverside Dr, Dolton, IL 60419Off Market
- $209,8003 bd2 ba1.2k sqft14940 Wentworth Ave, Dolton, IL 60419Off Market
- $175,3003 bd1 ba1.2k sqft14921 Wentworth Ave, Dolton, IL 60419Off Market
A local agent can set up tours, give advice and negotiate with sellers.
A local lender can help you make sure your offer is ready when you are.
Similar homes
- $147,5003 bd1 ba1.5k sqft698 E Sibley Blvd, Dolton, IL 60419New
 MLS ID #12714418, Mark Goodman, Home First Realty Inc. MRED as distributed by MLS GRID
 - $202,5004 bd1 ba1.1k sqft14728 Langley Ave, Dolton, IL 60419Active
 MLS ID #12685330, Carestella Abrams, Hometown Real Estate Group. MRED as distributed by MLS GRID
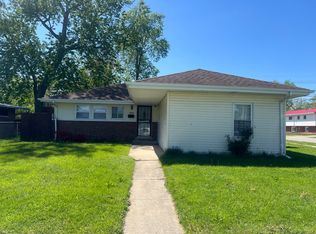
 - $179,9003 bd2 ba1.3k sqft15202 Meadow Ln, Dolton, IL 60419Active
 MLS ID #12632718, Martha Silveyra, Re/Max Cityview. MRED as distributed by MLS GRID
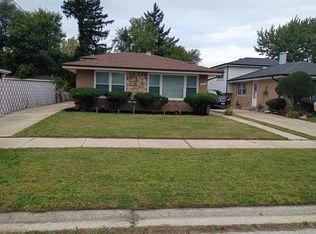
 - $229,5003 bd2 ba1.4k sqft14516 Harper Ave, Dolton, IL 60419Active
 MLS ID #12658627, Robin Saka, Stages Real Estate LLC. MRED as distributed by MLS GRID
 - $190,0003 bd2 ba1.2k sqft16521 Evans Ave, South Holland, IL 60473ActiveMLS ID #12542761, Dwain Montgomery, Coldwell Banker Realty. MRED as distributed by MLS GRID
- $169,9993 bd2 ba1k sqft117 W 158th Pl, Harvey, IL 60426ActiveMLS ID #12617292, Kimberly Wicks, Coldwell Banker Realty. MRED as distributed by MLS GRID
- $165,0002 bd1 ba940 sqft442 W 126th St, Chicago, IL 60628NewMLS ID #12710271, Laura Maressa, Kale Realty. MRED as distributed by MLS GRID
- $195,0004 bd2 ba1.5k sqft335 E Mulberry Dr, Glenwood, IL 60425ActiveMLS ID #12675900, Michael Scanlon, eXp Realty. MRED as distributed by MLS GRID
- $167,9003 bd2 ba1.2k sqft2217 W 156th Pl, Markham, IL 60426ActiveMLS ID #12612493, Adolfo Munoz, Realty of America, LLC. MRED as distributed by MLS GRID
- $250,0003 bd2 ba1.6k sqft15339 Blackstone Ave, Dolton, IL 60419ActiveMLS ID #12646685, Shandi Phillips, Village Realty, Inc.. MRED as distributed by MLS GRID
- $115,0003 bd1 ba1.1k sqft15210 Evers St, Dolton, IL 60419ActiveMLS ID #12608126, Daniel Robinson, Crosstown Realtors, Inc.. MRED as distributed by MLS GRID
- $249,9003 bd2 ba1k sqft15362 7th Ave, Phoenix, IL 60426ActiveMLS ID #12702439, Regina F Richardson, AHWD,E-PRO,SFR,SRES, Richardson Real Estate LLC. MRED as distributed by MLS GRID
- $198,0004 bd2 ba1k sqft18018 Chantilly Ln, Hazel Crest, IL 60429Price ChangeMLS ID #12677061, Michael Scanlon, eXp Realty. MRED as distributed by MLS GRID
- $250,0003 bd1 ba1.1k sqft14325 Kedvale Ave, Midlothian, IL 60445NewMLS ID #12715005, Carol Otto, Realty Executives Ambassador. MRED as distributed by MLS GRID
- $185,0003 bd1 ba1.5k sqft3133 Stafford Dr, Markham, IL 60428ActiveMLS ID #12642782, Judi Rentas, Need-A-Home Real Estate LLC. MRED as distributed by MLS GRID
- $189,0004 bd2 ba1.8k sqft51 N Pine Ln, Glenwood, IL 60425ActiveMLS ID #12484174, Michael Scanlon, eXp Realty. MRED as distributed by MLS GRID
- $130,0004 bd2 ba1.6k sqft14810 Perry Ave, South Holland, IL 60473ActiveMLS ID #12668325, Tami Ryan, Better Homes & Gardens Real Estate. MRED as distributed by MLS GRID
- $205,0003 bd2 ba1.4k sqft21840 Olivia Ave, Sauk Village, IL 60411ActiveMLS ID #12702009, Bianca Morrison, Coldwell Banker Realty. MRED as distributed by MLS GRID
- $179,9002 bd2 ba1.5k sqft13515 S Baltimore Ave, Chicago, IL 60633ActiveMLS ID #12696361, Lydia Barragan, Grinker & Garcia Real Estate. MRED as distributed by MLS GRID
- $199,9993 bd1 ba1.4k sqft21406 Jean Ave, Matteson, IL 60443ActiveMLS ID #12705066, Beverly Lane, RE/MAX IMPACT. MRED as distributed by MLS GRID
