This inviting 4 bedroom, 1.1 bathroom Bungalow at 14927 Archdale is move-in ready! Offering 1,488 square feet of living space, the home features hardwood floors in the living room and tile throughout the remainder of the 1st floor. The kitchen includes an updated tile backsplash. Two bedrooms are located on the main level, with two additional bedrooms upstairs. The spacious basement offers a laundry area, half bath, ample storage, and potential for additional living space. Outside, enjoy a 1-car detached garage and a sizable fenced-in backyard. Schedule your showing today! BTVAI
Pending
$149,900
14927 Archdale St, Detroit, MI 48227
4beds
1,488sqft
Single Family Residence
Built in 1936
6,098 Square Feet Lot
$-- Zestimate®
$101/sqft
$-- HOA
What's special
Sizable fenced-in backyardAmple storageTwo additional bedrooms upstairs
- 69 days
- 11
- 0
Zillow last checked:
Listing updated:
Listed by:
Jeff Glover 734-259-1100,
KW Professionals 734-459-4700,
Sean Konja 248-762-9186,
KW Professionals
Source: Realcomp II,MLS#: 20261015219
Facts & features
Interior
Bedrooms & bathrooms
- Bedrooms: 4
- Bathrooms: 2
- Full bathrooms: 1
- 1/2 bathrooms: 1
Bedroom
- Level: Entry
- Area: 143
- Dimensions: 11 X 13
Bedroom
- Level: Entry
- Area: 120
- Dimensions: 10 X 12
Bedroom
- Level: Second
- Area: 165
- Dimensions: 15 X 11
Bedroom
- Level: Second
- Area: 210
- Dimensions: 14 X 15
Other
- Level: Entry
- Area: 48
- Dimensions: 6 X 8
Other
- Level: Basement
- Area: 28
- Dimensions: 4 X 7
Dining room
- Level: Entry
- Area: 77
- Dimensions: 11 X 7
Kitchen
- Level: Entry
- Area: 121
- Dimensions: 11 X 11
Laundry
- Level: Basement
- Area: 156
- Dimensions: 13 X 12
Living room
- Level: Entry
- Area: 221
- Dimensions: 17 X 13
Other
- Level: Basement
- Area: 276
- Dimensions: 12 X 23
Heating
- Forced Air, Natural Gas
Appliances
- Included: None
Features
- Basement: Unfinished
- Has fireplace: No
Interior area
- Total interior livable area: 1,488 sqft
- Finished area above ground: 1,488
Property
Parking
- Total spaces: 1
- Parking features: One Car Garage, Detached
- Garage spaces: 1
Features
- Levels: Two
- Stories: 2
- Entry location: GroundLevelwSteps
- Patio & porch: Covered, Porch
- Pool features: None
- Fencing: Back Yard,Fenced
Lot
- Size: 6,098 Square Feet
- Dimensions: 40 x 154 x 154 x 40
Details
- Parcel number: W22I071862S
- Special conditions: Short Sale No,Standard
Construction
Type & style
- Home type: SingleFamily
- Architectural style: Bungalow
- Property subtype: Single Family Residence
Materials
- Brick
- Foundation: Basement, Block
Condition
- New construction: No
- Year built: 1936
- Major remodel year: 2025
Utilities & green energy
- Sewer: Public Sewer
- Water: Public
Community & HOA
Community
- Subdivision: THE MAPLES THOMAS SHERWOODS
HOA
- Has HOA: No
Location
- Region: Detroit
Financial & listing details
- Price per square foot: $101/sqft
- Tax assessed value: $26,446
- Annual tax amount: $3,877
- Date on market: 4/6/2026
- Cumulative days on market: 69 days
- Listing agreement: Exclusive Right To Sell
- Listing terms: Cash,Conventional
Estimated market value
Not available
Estimated sales range
Not available
$1,525/mo
Price history
| Date | Event | Price |
|---|---|---|
| 5/30/2026 | Pending sale | $149,900$101/sqft |
Source:  Realcomp II #20261015219 Report a problem Realcomp II #20261015219 Report a problem | ||
| 4/15/2026 | Price change | $149,900-9.1%$101/sqft |
Source: Realcomp II #20261015219 Report a problem | ||
| 4/6/2026 | Listed for sale | $164,900+1549%$111/sqft |
Source: Realcomp II #20261015219 Report a problem | ||
| 3/18/2012 | Sold | $10,000-53.5%$7/sqft |
Source:  MiRealSource #31091151 Report a problem MiRealSource #31091151 Report a problem | ||
| 1/6/2012 | Listed for sale | $21,500-75.5%$14/sqft |
Source: Homepath #31085821 Report a problem | ||
| 7/1/2010 | Sold | $87,628$59/sqft |
Source: Public Record Report a problem | ||
Public tax history
| Year | Property taxes | Tax assessment |
|---|---|---|
| 2025 | -- | $72,200 +25.3% |
| 2024 | -- | $57,600 +25.8% |
| 2023 | -- | $45,800 +46.3% |
| 2022 | -- | $31,300 +18.1% |
| 2021 | -- | $26,500 |
| 2020 | $2,598 +77.9% | $26,500 +21.6% |
| 2019 | $1,460 | $21,800 +11.2% |
| 2018 | $1,460 | $19,600 +12% |
| 2017 | -- | $17,500 -31.9% |
| 2016 | $2,329 | $25,700 |
| 2015 | $2,329 -27.5% | $25,700 -19.9% |
| 2013 | $3,210 +37.8% | $32,098 -28% |
| 2010 | $2,329 | $44,551 -18% |
| 2009 | -- | $54,330 -14% |
| 2008 | -- | $63,174 -3.5% |
| 2007 | -- | $65,465 +5.5% |
| 2005 | $369 | $62,052 +3% |
| 2004 | -- | $60,245 +118.9% |
| 2001 | $1,792 +12.2% | $27,524 +3.2% |
| 2000 | $1,596 | $26,670 |
Find assessor info on the county website
Monthly payment
Est. payment
Payment breakdown
Explore the cost of this home by adjusting the details. Changes won't be saved.Climate risks
Neighborhood: Grandmont
Similar homes
- $120,0003 bd2 ba1.4k sqft14774 Woodmont Ave, Detroit, MI 48227For Sale

 MLS ID #20261082856, Lawrence Else, Realtyflo Inc. Realcomp II
 - $165,0004 bd2 ba1.4k sqft14035 Rutherford St, Detroit, MI 48227For Sale
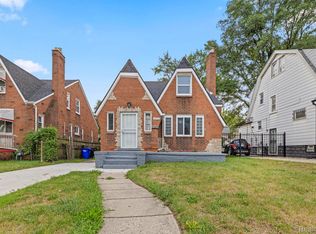 MLS ID #20261072260, Mujtaba Sanad, Keller Williams Legacy. Realcomp II
 - $130,0003 bd2 ba1.3k sqft13644 Castleton St, Detroit, MI 48227For Sale
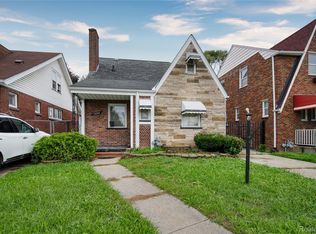 MLS ID #20261079282, Laura Bedoya, EXP Realty Main. Realcomp II
 - $109,0004 bd2 ba1.3k sqft11407 Abington Ave, Detroit, MI 48227For Sale
 MLS ID #20261079573, Ali Nasser, Keller Williams Legacy. Realcomp II
 - $150,0003 bd2 ba1.9k sqft7308 Winthrop St, Detroit, MI 48228For SaleMLS ID #20261068207, Ali M Beydoun, Got Key'D Realty. Realcomp II
- $129,9004 bd1 ba1.4k sqft11641 Glastonbury Ave, Detroit, MI 48228For SaleMLS ID #20261070010, Juan P Clavon, A Star National Realty. Realcomp II
- $129,9002 bd2 ba1.5k sqft7686 Warwick St, Detroit, MI 48228For SaleMLS ID #20261079957, Ali Karkaba, Keller Williams Legacy. Realcomp II
- $152,9003 bd1 ba1.3k sqft20211 Ashton Ave, Detroit, MI 48219For SaleMLS ID #20261064396, Jamila S Jackson, Hawkins Realty Group, Inc. Realcomp II
- $168,0003 bd2 ba1.1k sqft15881 Hartwell St, Detroit, MI 48227For SaleMLS ID #20261024319, Lila Mircholi, Golden Key Realty Group LLC. Realcomp II
- $189,9995 bd2 ba1.7k sqft14521 Sussex St, Detroit, MI 48227For SaleMLS ID #20261044947, Ace A Sobh, Ace of Real Estate LLC. Realcomp II
- $154,9004 bd2 ba1.6k sqft708 Webb St, Detroit, MI 48202For SaleMLS ID #20261070721, Jeff Glover, KW Professionals. Realcomp II
- $139,9004 bd2 ba1.8k sqft9236 Evergreen Ave, Detroit, MI 48228For SaleMLS ID #20261072825, James Gillen III, Liberty Way Realty. Realcomp II
- $139,9004 bd2 ba1.7k sqft6886 Grandville Ave, Detroit, MI 48228For SaleMLS ID #20261077510, Haitham Garallah, Keller Williams Legacy. Realcomp II
- $125,0003 bd1 ba1.1k sqft8026 Lauder St, Detroit, MI 48228For SaleMLS ID #20261081046, Nick Jaafar, Keller Williams Legacy. Realcomp II
- $149,8004 bd2 ba1.1k sqft945 King St, Detroit, MI 48211For SaleMLS ID #20261058709, Mark Hutter, Detroit Investment Company. Realcomp II
- $134,0003 bd2 ba988 sqft17501 Mendota St, Detroit, MI 48221For SaleMLS ID #20261053622, Lashawn Peterson, EXP Realty Main. Realcomp II
- $199,9004 bd2 ba1.6k sqft18614 Griggs St, Detroit, MI 48221For SaleMLS ID #20261080696, Future D Davis, EXP Realty Main. Realcomp II
- $149,9003 bd2 ba1.6k sqft2476 Voorheis Rd, Waterford, MI 48328For SaleMLS ID #20261082204, John Graham, John Graham Realty, LLC. Realcomp II
- $129,5002 bd2 ba1.4k sqft18704 Sunderland Rd, Detroit, MI 48219For SaleMLS ID #20261071577, Jamila S Jackson, Hawkins Realty Group, Inc. Realcomp II
- $119,9003 bd2 ba2k sqft17182 Murray Hill St, Detroit, MI 48235For SaleMLS ID #20261073577, Iman Elsibai, Keller Williams Legacy. Realcomp II
