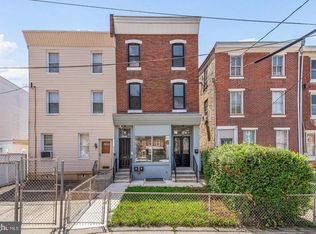
Turnkey, fully renovated triplex offering modern finishes and approximately $53,000 in projected annual gross income. The property features a desirable unit mix consisting of a one-bedroom apartment on the first floor and two-bedroom apartments on both the second and third floors. Each unit has been thoughtfully updated with bright, open interiors, recessed lighting, durable plank flooring and contemporary kitchens featuring shaker-style cabinetry, quartz countertops, stainless-steel appliances and sleek black accents. The renovated bathrooms include large-format tile surrounds, built-in shower niches, modern vanities and matte-black fixtures. The building is fully electric, with separate meters and individual central-air systems for each apartment, helping simplify utility management and ongoing ownership. With updated finishes, modern mechanical systems and three move-in-ready units, 1493 N 53rd Street presents an excellent opportunity for an investor seeking a low-maintenance, income-producing property with strong projected revenue. Buyer to independently verify all projected income, expenses and utility information.
Under contract
Price cut: $10.1K (8/24)
$464,900
1493 N 53rd St, Philadelphia, PA 19131
5beds
3baths
1,775sqft
Townhouse
Built in 1925
-- sqft lot
$-- Zestimate®
$262/sqft
$-- HOA
What's special
Bright open interiorsQuartz countertopsModern finishesContemporary kitchensShaker-style cabinetryRenovated bathroomsRecessed lighting
- 73 days
- 129
- 1
Likely to sell faster than
Zillow last checked:
Listing updated:
Listed by:
Connery Koski 215-954-4414,
Century 21 Advantage Gold-Southampton 2153227050
Source: Bright MLS,MLS#: PAPH2655082
Facts & features
Interior
Bedrooms & bathrooms
- Bedrooms: 5
- Bathrooms: 3
Basement
- Area: 0
Heating
- Forced Air, Electric
Cooling
- Central Air, Electric
Appliances
- Included: Electric Water Heater
Features
- Basement: Full
- Has fireplace: No
Interior area
- Total structure area: 1,775
- Total interior livable area: 1,775 sqft
Property
Parking
- Parking features: None
Accessibility
- Accessibility features: None
Features
- Pool features: None
Lot
- Size: 1,055 Square Feet
- Dimensions: 15.00 x 70.00
Details
- Additional structures: Above Grade, Below Grade
- Parcel number: 442324800
- Zoning: RM1
- Special conditions: Standard
Construction
Type & style
- Home type: MultiFamily
- Architectural style: Traditional
- Property subtype: Townhouse
Materials
- Masonry
- Foundation: Stone
Condition
- New construction: No
- Year built: 1925
- Major remodel year: 2026
Utilities & green energy
- Sewer: Public Sewer
- Water: Public
Community & HOA
Location
- Region: Philadelphia
- Municipality: PHILADELPHIA
Financial & listing details
- Price per square foot: $262/sqft
- Tax assessed value: $167,300
- Annual tax amount: $2,341
- Date on market: 8/1/2026
- Listing agreement: Exclusive Right To Sell
- Listing terms: Cash,Conventional,FHA
- Ownership: Fee Simple
- Total actual rent: 52800
Estimated market value
Not available
Estimated sales range
Not available
$1,872/mo
Price history
| Date | Event | Price |
|---|---|---|
| 9/9/2026 | Contingent | $464,900$262/sqft |
Source:  Bright MLS #PAPH2655082 Report a problem Bright MLS #PAPH2655082 Report a problem | ||
| 8/24/2026 | Price change | $464,900-2.1%$262/sqft |
Source: Bright MLS #PAPH2655082 Report a problem | ||
| 8/1/2026 | Listed for sale | $475,000+304.3%$268/sqft |
Source: Bright MLS #PAPH2655082 Report a problem | ||
| 1/31/2026 | Sold | $117,500+751.4%$66/sqft |
Source: Bright MLS #PAPH2552046 Report a problem | ||
| 9/23/2024 | Sold | $13,800$8/sqft |
Source: Public Record Report a problem | ||
Public tax history
| Year | Property taxes | Tax assessment |
|---|---|---|
| 2025 | $2,326 -30.9% | $166,200 -30.9% |
| 2024 | $3,368 | $240,600 |
| 2023 | $3,368 +112.5% | $240,600 |
| 2022 | $1,585 | -- |
| 2021 | $1,585 +3.9% | -- |
| 2018 | $1,526 +182.5% | -- |
| 2017 | $540 -92.1% | -- |
| 2016 | $6,869 +1231.4% | -- |
| 2015 | $516 | -- |
| 2014 | $516 | $70,300 +855.2% |
| 2012 | -- | $7,360 |
| 2011 | -- | $7,360 |
| 2010 | -- | $7,360 |
| 2009 | -- | $7,360 |
| 2008 | -- | $7,360 |
| 2007 | -- | $7,360 +7.5% |
| 2006 | -- | $6,848 |
| 2005 | -- | $6,848 |
| 2004 | -- | $6,848 |
| 2003 | -- | $6,848 +33.8% |
| 2002 | -- | $5,120 |
| 2000 | -- | $5,120 |
| 1999 | -- | $5,120 |
Find assessor info on the county website
Monthly payment
Est. payment
Payment breakdown
Explore the cost of this home by adjusting the details. Changes won't be saved.Climate risks
Neighborhood: Carroll Park
Nearby schools
Schools provided by the listing agent
- High: Overbrook
- District: Philadelphia City
Source: Bright MLS. This data may not be complete. We recommend contacting the local school district to confirm school assignments for this home.

Similar homes
- $320,0004 bd4 ba1.8k sqft644 N 52nd St, Philadelphia, PA 19131For Sale

 MLS ID #PAPH2663972, Tom Toole III, RE/MAX Main Line - West Chester. Bright MLS
 - $255,0003 bd3 ba1.2k sqft1523 N Allison St, Philadelphia, PA 19131For Sale
 MLS ID #PAPH2680268, Vardgas Oganisean, Premier Real Estate Inc. Bright MLS
 - $515,0004 bd3 ba2k sqft3514 W Allegheny Ave, Philadelphia, PA 19132For Sale
 MLS ID #PAPH2674552, Alex Charen, Mallin Panchelli Nadel Realty Inc. Bright MLS
 - $445,0006 bd4 ba2.3k sqft2718 N 11th St, Philadelphia, PA 19133For Sale
 MLS ID #PAPH2639866, Shydera Edwards, Believe Realty Group. Bright MLS
 - $475,0003 bd4 ba1.5k sqft4942 Sansom St, Philadelphia, PA 19139For SaleMLS ID #PAPH2658302, Michael McCann, KW Empower. Bright MLS
- $464,9007 bd3 ba2.5k sqft3421 N 22nd St, Philadelphia, PA 19140For SaleMLS ID #PAPH2652998, Jacky Estrada, Giraldo Real Estate Group. Bright MLS
- $269,9004 bd3 ba1.8k sqft5517 Hunter St, Philadelphia, PA 19131For SaleMLS ID #PAPH2641160, Joshua Farley, Real of Pennsylvania. Bright MLS
- $339,0005 bd3 ba1.7k sqft2532 Cecil B Moore Ave, Philadelphia, PA 19121For SaleMLS ID #PAPH2675820, Kimberley Porter, Keller Williams Real Estate-Doylestown. Bright MLS
- $485,0004 bd3 ba2.2k sqft2242 N Howard St, Philadelphia, PA 19133For SaleMLS ID #PAPH2678490, John Carfi, Compass RE. Bright MLS
- $424,9003 bd3 ba1.4k sqft2236 Moore St, Philadelphia, PA 19145For SaleMLS ID #PAPH2670474, Michael Mattia, EXIT Elevate Realty. Bright MLS
- $250,0004 bd2 ba1.3k sqft910 N Markoe St, Philadelphia, PA 19131For SaleMLS ID #PAPH2661674, Rick Toothill, Keller Williams Real Estate Tri-County. Bright MLS
- $449,9996 bd-- ba2.2k sqft125 Linden St, Camden, NJ 08102For SaleMLS ID #NJCD2126128, Devin Dinofa, Keller Williams Realty - Moorestown. Bright MLS
- $575,0006 bd3 ba2k sqft4116 Powelton Ave, Philadelphia, PA 19104For SaleMLS ID #PAPH2649978, Carlton Williams, EXP Realty, LLC. Bright MLS
- $325,0003 bd2 ba1.1k sqft5540 W Oxford St, Philadelphia, PA 19131For SaleMLS ID #PAPH2614646, Asha Faison, EXP Realty, LLC. Bright MLS
- $425,0003 bd-- ba1.5k sqft2025 N 4th St, Philadelphia, PA 19122For SaleMLS ID #PAPH2653682, Travis Rodgers, BHHS Fox & Roach At the Harper, Rittenhouse Square. Bright MLS
- $489,9003 bd4 ba1.8k sqft841 Perkiomen St, Philadelphia, PA 19130For SaleMLS ID #PAPH2642870, Ken Kwong, Central Realty Group LLC. Bright MLS
- $499,0002 bd2 ba1k sqft1929 Pemberton St, Philadelphia, PA 19146For SaleMLS ID #PAPH2617318, Kay Pellegrini, Compass RE. Bright MLS
- $399,0004 bd4 ba2.3k sqft1735 W Oxford St, Philadelphia, PA 19121For SaleMLS ID #PAPH2573344, Marie Collins, JG Real Estate LLC. Bright MLS
- $399,0005 bd4 ba2k sqft3417 N 18th St, Philadelphia, PA 19140For SaleMLS ID #PAPH2579292, Keisha Orr, Ellis Group Property Management LLC. Bright MLS
- $450,0003 bd3 ba1.5k sqft1256 N Hollywood St, Philadelphia, PA 19121For SaleMLS ID #PAPH2666444, Pete Rossi, Redfin Corporation. Bright MLS
