Fantastic multi-level home w/so much to love! The minute you walk into the large open entry, you will feel at home. There are beautiful luxury vinyl tile floors on main & upper level. You'll instantly see yourself cooking in the large kitchen w/plenty of cabinets/countertop, ceiling can lights & open flow into the dining & living rooms. Walkout to the deck to grill & enjoy the large fenced in backyard which includes areas to garden, an apple tree & shed. On upper level, there are 3 bedrooms, a full bath & primary bath. In the basement, you will find a large recroom w/ceiling can lights & lots of possibilities. An additional room for an office or playroom, & there is also a full bath. Double-wide driveway is a bonus for parking! Upgrades over the last few years: dishwasher, water heater, smart thermostat, watermain to the street replaced, new windows, & new gutters & gutter guards. Convenient location - close to schools, parks, shopping, & other amenities.
For sale
Price cut: $5K (10/8)
$290,000
14953 M St, Omaha, NE 68137
3beds
1,734sqft
Single Family Residence
Built in 1967
7,405 Square Feet Lot
$288,000 Zestimate®
$167/sqft
$-- HOA
What's special
Large fenced in backyardDeck to grillAreas to gardenDouble-wide drivewayCeiling can lightsApple treeLarge open entry
- 21 days
- 1,046
- 110
Likely to sell faster than
Zillow last checked:
Listing updated:
Listed by:
Dana Butler 402-321-3550,
Dream Realty
Source: GPRMLS,MLS#: 22627390
Facts & features
Interior
Bedrooms & bathrooms
- Bedrooms: 3
- Bathrooms: 3
- Full bathrooms: 2
- 1/2 bathrooms: 1
Primary bedroom
- Features: Window Covering, Ceiling Fan(s), Luxury Vinyl Tile
- Level: Second
- Area: 173.75
- Dimensions: 13.9 x 12.5
Bedroom 2
- Features: Window Covering, Ceiling Fan(s), Luxury Vinyl Tile
- Level: Second
- Area: 135.63
- Dimensions: 9.9 x 13.7
Bedroom 3
- Features: Window Covering, Ceiling Fan(s), Luxury Vinyl Tile
- Level: Second
- Area: 117.88
- Dimensions: 11.5 x 10.25
Primary bathroom
- Features: 1/2
Kitchen
- Features: Luxury Vinyl Tile
- Level: Main
- Area: 161.4
- Dimensions: 13.83 x 11.67
Living room
- Features: Window Covering, Luxury Vinyl Tile
- Level: Main
- Area: 273.71
- Dimensions: 24.33 x 11.25
Basement
- Area: 435
Heating
- Natural Gas, Forced Air
Cooling
- Central Air
Appliances
- Included: Range, Refrigerator, Washer, Dishwasher, Dryer, Microwave
- Laundry: Concrete Floor
Features
- Doors: Sliding Doors
- Windows: Window Coverings
- Basement: Finished
- Has fireplace: No
Interior area
- Total structure area: 1,734
- Total interior livable area: 1,734 sqft
- Finished area above ground: 1,299
- Finished area below ground: 435
Property
Parking
- Total spaces: 1
- Parking features: Garage - Attached
- Attached garage spaces: 1
Features
- Levels: Multi/Split
- Patio & porch: Porch, Deck
- Fencing: Chain Link
Lot
- Size: 7,405 Square Feet
- Dimensions: 64 x 120
- Features: Up to 1/4 Acre.
Details
- Parcel number: 1023591128
Construction
Type & style
- Home type: SingleFamily
- Property subtype: Single Family Residence
Materials
- Vinyl Siding, Brick/Other
- Foundation: Block
- Roof: Composition
Condition
- Not New and NOT a Model
- New construction: No
- Year built: 1967
Utilities & green energy
- Sewer: Public Sewer
- Water: Public
Community & HOA
Community
- Subdivision: Englewood Add
HOA
- Has HOA: No
Location
- Region: Omaha
Financial & listing details
- Price per square foot: $167/sqft
- Tax assessed value: $227,400
- Annual tax amount: $3,708
- Date on market: 9/23/2026
- Listing terms: VA Loan,FHA,Conventional,Cash
- Ownership: Fee Simple
Estimated market value
$288,000
$274,000 - $302,000
$2,250/mo
Price history
| Date | Event | Price |
|---|---|---|
| 10/8/2026 | Price change | $290,000-1.7%$167/sqft |
Source:  GPRMLS #22627390 Report a problem GPRMLS #22627390 Report a problem | ||
| 9/30/2026 | Price change | $295,000-1.7%$170/sqft |
Source: GPRMLS #22627390 Report a problem | ||
| 9/23/2026 | Listed for sale | $300,000+88.7%$173/sqft |
Source: GPRMLS #22627390 Report a problem | ||
| 7/8/2016 | Sold | $159,000+2.6%$92/sqft |
Source: GPRMLS #21609346 Report a problem | ||
| 5/20/2016 | Listed for sale | $155,000+17%$89/sqft |
Source: BHHS Ambassador Real Estate #21609346 Report a problem | ||
| 6/30/2009 | Sold | $132,500-1.9%$76/sqft |
Source: GPRMLS #20905298 Report a problem | ||
| 4/4/2009 | Listed for sale | $135,000+25%$78/sqft |
Source: Listhub #20905298 Report a problem | ||
| 12/5/2001 | Sold | $108,000$62/sqft |
Source: Public Record Report a problem | ||
Public tax history
| Year | Property taxes | Tax assessment |
|---|---|---|
| 2025 | $3,708 +1.5% | $227,400 +2.5% |
| 2024 | $3,653 -17.3% | $221,800 |
| 2023 | $4,416 +20.7% | $221,800 +28.1% |
| 2022 | $3,659 +0.5% | $173,100 |
| 2021 | $3,640 +6.9% | $173,100 +7.8% |
| 2020 | $3,405 -0.3% | $160,600 |
| 2019 | $3,415 +9.5% | $160,600 +11.1% |
| 2018 | $3,118 +15.1% | $144,600 |
| 2017 | $2,709 | $144,600 +13.4% |
| 2016 | $2,709 +4.8% | $127,500 +7% |
| 2015 | $2,585 | $119,200 |
| 2014 | -- | $119,200 |
| 2013 | -- | $119,200 -3.4% |
| 2012 | -- | $123,400 |
| 2011 | -- | $123,400 -4% |
| 2009 | $2,633 | $128,600 |
| 2008 | -- | $128,600 +13.2% |
| 2005 | -- | $113,600 +24.2% |
| 2004 | -- | $91,500 |
Find assessor info on the county website
Monthly payment
Est. payment
Payment breakdown
Explore the cost of this home by adjusting the details. Changes won't be saved.Climate risks
Neighborhood: 68137
Nearby schools
Schools provided by the listing agent
- Elementary: Bryan
- Middle: Millard Central
- High: Millard South
- District: Millard
Source: GPRMLS. This data may not be complete. We recommend contacting the local school district to confirm school assignments for this home.
Similar homes
- $275,0003 bd2 ba1.7k sqft6711 S 139th Avenue Cir, Omaha, NE 68137For Sale
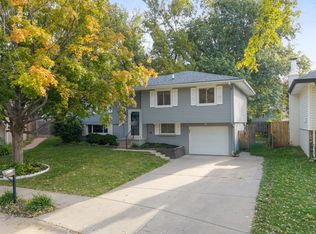
 MLS ID #22629539, Dajour Willis, Better Homes and Gardens R.E.. GPRMLS
 - $305,0003 bd1 ba1.4k sqft6318 S 135th St, Omaha, NE 68137For Sale
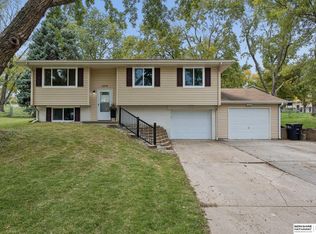 MLS ID #22629602, Deb Ellis, BHHS Ambassador Real Estate. GPRMLS
 - $290,0003 bd3 ba1.5k sqft15117 Adams St, Omaha, NE 68137For Sale
 MLS ID #22627936, Derek Colwell, Nebraska Realty. GPRMLS
 - $330,0003 bd3 ba2k sqft14961 Drexel St, Omaha, NE 68137For Sale
 MLS ID #22629412, Mandy Visty, BHHS Ambassador Real Estate. GPRMLS
 - $299,5003 bd3 ba2k sqft14623 Jefferson St, Omaha, NE 68137For SaleMLS ID #22627987, Jeffrey Hagel, Jeff Hagel Broker. GPRMLS
- $289,9003 bd3 ba1.6k sqft5935 S 140th Ave, Omaha, NE 68137For SaleMLS ID #22626901, Mary McKenna, Meraki Realty Group. GPRMLS
- $300,0003 bd2 ba1.9k sqft6708 S 139th Avenue Cir, Omaha, NE 68137For SaleMLS ID #22626874, Kathy Welch, Nebraska Realty. GPRMLS
- $291,5003 bd2 ba1.3k sqft6312 S 142nd St, Omaha, NE 68137For SaleMLS ID #22628203, Pete Prevenas, BHHS Ambassador Real Estate. GPRMLS
- $325,0003 bd3 ba1.9k sqft14517 R St, Omaha, NE 68137For SaleMLS ID #22628252, Sonia Lawrence, Nebraska Realty. GPRMLS
- $305,0003 bd3 ba1.6k sqft5613 S 139th St, Omaha, NE 68137For SaleMLS ID #22627568, Jeff Henrichs, Keller Williams Lincoln. GPRMLS
- $245,0003 bd2 ba1.3k sqft6311 S 143rd St, Omaha, NE 68137For SaleMLS ID #22629335, Tyler Bundy, eXp Realty LLC. GPRMLS
- $287,5003 bd2 ba1.5k sqft5803 S 136th St, Omaha, NE 68137For SaleMLS ID #22626433, Clay Warren, BHHS Ambassador Real Estate. GPRMLS
- $325,0003 bd3 ba2.1k sqft5927 S 136th Cir, Omaha, NE 68137For SaleMLS ID #22628806, April Williams, BHHS Ambassador Real Estate. GPRMLS
- $259,0003 bd3 ba1.5k sqft15361 U St, Omaha, NE 68137For SaleMLS ID #22625890, Michael Burke, BHHS Ambassador Real Estate. GPRMLS
- $275,0003 bd2 ba1.9k sqft12129 N St, Omaha, NE 68137For SaleMLS ID #22628152, Michelle Gustafson, BHHS Ambassador Real Estate. GPRMLS
- $330,0003 bd3 ba1.7k sqft15286 U St, Omaha, NE 68137For SaleMLS ID #22628373, Shona Emsick, BHHS Ambassador Real Estate. GPRMLS
- $300,0003 bd2 ba1.7k sqft13420 Josephine St, Omaha, NE 68138For SaleMLS ID #22629369, Kristen Wehner Jacobsen, Better Homes and Gardens R.E.. GPRMLS
- $340,0004 bd3 ba2.5k sqft6311 S 145th St, Omaha, NE 68137For SaleMLS ID #22629177, Jeff Grover, Nebraska Realty. GPRMLS
