BASEHOR SCHOOLS! Welcome home to this delightful split-level home nestled in a desirable subdivision offering a fishing lake, walking trails, playground, and picnic area! This well-maintained home offers comfortable living spaces, thoughtful updates, and plenty of room to spread out.
The inviting kitchen features a pantry, eating bar, and dining area with walkout access to the deck and fenced backyard—perfect for entertaining or enjoying your morning coffee. The vaulted Great Room offers an open, spacious feel and features a cozy wood-burning fireplace.
The spacious Primary Suite includes a double vanity, while the finished lower-level basement provides valuable additional living space with a Family Room, closet, and a FULL BATH! The finished basement offers excellent flexibility for a fourth bedroom, guest suite, home office, recreation area, or additional family living space.
Additional features include an oversized garage with finished floor, nice deck with newly stained finish, storage shed, and fenced backyard.
A fantastic opportunity to enjoy a great location, neighborhood amenities, and flexible living space in the Basehor School District! Come see everything this home has to offer!
Coming soon 11/30
$350,000
14967 Forest View Dr, Bonner Springs, KS 66012
3beds
1,585sqft
Single Family Residence
Built in 1995
0.28 Acres Lot
$-- Zestimate®
$221/sqft
$10/mo HOA
What's special
- --
- on Zillow
- 446
- views
- 23
- saves
Zillow last checked:
Listed by:
DeShawn Goldsmith 913-221-2422,
Premier Properties Realty Group
Source: Heartland MLS as distributed by MLS GRID,MLS#: 2641597
Facts & features
Interior
Bedrooms & bathrooms
- Bedrooms: 3
- Bathrooms: 3
- Full bathrooms: 3
Bedroom 1
- Level: Second
Bedroom 2
- Level: Second
Bedroom 3
- Level: Second
Bathroom 1
- Level: Second
Bathroom 2
- Level: Second
Bathroom 3
- Level: Basement
Heating
- Natural Gas
Cooling
- Attic Fan, Electric
Appliances
- Included: Dishwasher, Disposal, Electric Range
- Laundry: In Basement
Features
- Pantry, Vaulted Ceiling(s), Walk-In Closet(s)
- Flooring: Carpet, Luxury Vinyl
- Windows: Window Coverings
- Basement: Finished,Interior Entry,Walk-Out Access
- Number of fireplaces: 1
- Fireplace features: Family Room, Wood Burning
Interior area
- Total structure area: 1,585
- Total interior livable area: 1,585 sqft
- Finished area above ground: 1,223
- Finished area below ground: 362
Property
Parking
- Total spaces: 2
- Parking features: Attached, Basement, Garage Door Opener, Garage Faces Front
- Attached garage spaces: 2
Features
- Patio & porch: Deck
- Fencing: Metal
Lot
- Size: 0.28 Acres
- Features: City Lot
Details
- Additional structures: Shed(s)
- Parcel number: 1862300000087.000
Construction
Type & style
- Home type: SingleFamily
- Architectural style: Traditional
- Property subtype: Single Family Residence
Materials
- Frame
- Roof: Composition
Condition
- Year built: 1995
Utilities & green energy
- Water: Public
Community & HOA
Community
- Security: Security System
- Subdivision: Timberlake
HOA
- Has HOA: Yes
- Amenities included: Play Area, Trail(s)
- Services included: Snow Removal
- HOA fee: $125 annually
- HOA name: Timberlake HOA
Location
- Region: Bonner Springs
Financial & listing details
- Price per square foot: $221/sqft
- Tax assessed value: $275,690
- Annual tax amount: $4,192
- Date on market: 9/10/2026
- Listing terms: Cash,Conventional,FHA,VA Loan
- Ownership: Private
Estimated market value
Not available
Estimated sales range
Not available
Not available
Price history
| Date | Event | Price |
|---|---|---|
| 6/13/2014 | Sold | -- |
Source:  Heartland MLS as distributed by MLS GRID #1871655 Report a problem Heartland MLS as distributed by MLS GRID #1871655 Report a problem | ||
| 4/19/2014 | Price change | $159,500-0.3%$101/sqft |
Source: RE/MAX Best Associates #1871655 Report a problem | ||
| 3/13/2014 | Listed for sale | $160,000$101/sqft |
Source: RE/MAX Best Associates #1871655 Report a problem | ||
| 7/1/1995 | Sold | -- |
Source: Agent Provided Report a problem | ||
Public tax history
| Year | Property taxes | Tax assessment |
|---|---|---|
| 2025 | $5,304 +32.7% | $31,705 +4% |
| 2024 | $3,997 +6.3% | $30,486 +3% |
| 2023 | $3,762 +6.4% | $29,598 +13.5% |
| 2022 | $3,535 +10.2% | $26,085 +12% |
| 2021 | $3,208 +5.2% | $23,291 +8.3% |
| 2020 | $3,050 +4.2% | $21,498 +4.5% |
| 2019 | $2,926 +5.6% | $20,577 +6.9% |
| 2018 | $2,771 | $19,256 +6% |
| 2017 | -- | $18,170 |
| 2016 | $2,449 | $18,170 |
| 2015 | $2,449 +19.5% | $18,170 +21.5% |
| 2014 | $2,051 | $14,959 -3.7% |
| 2013 | -- | $15,541 |
| 2012 | -- | $15,541 |
| 2011 | -- | -- |
| 2010 | -- | $15,541 +4% |
| 2009 | -- | $14,950 -19.3% |
| 2008 | -- | $18,515 |
| 2007 | -- | $18,515 +2.2% |
| 2006 | -- | $18,113 +1.9% |
| 2005 | -- | $17,779 +12.8% |
| 2004 | -- | $15,755 |
| 2003 | -- | $15,755 +2.9% |
| 2002 | -- | $15,318 +8.4% |
| 2000 | -- | $14,133 |
Find assessor info on the county website
Monthly payment
Est. payment
Payment breakdown
Explore the cost of this home by adjusting the details. Changes won't be saved.Climate risks
Neighborhood: 66012
Nearby schools
Schools provided by the listing agent
- Elementary: Glenwood Ridge
- Middle: Basehor-Linwood
- High: Basehor-Linwood
Source: Heartland MLS as distributed by MLS GRID. This data may not be complete. We recommend contacting the local school district to confirm school assignments for this home.
- $422,9004 bd4 ba2.7k sqft14948 Forest View Cir, Bonner Springs, KS 66012Off Market
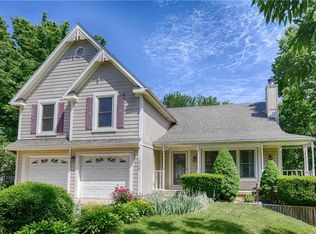
- $390,8004 bd3 ba1.6k sqft14985 Forest View Dr, Bonner Springs, KS 66012Off Market
- $400,6003 bd2 ba1.5k sqft14924 Forest View Cir, Bonner Springs, KS 66012Off Market
- $379,1003 bd-- ba2.3k sqft14956 Forest View Dr, Bonner Springs, KS 66012Off Market
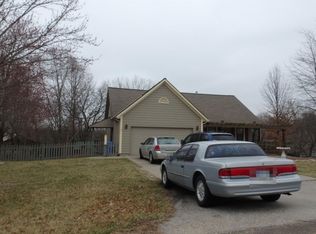
Similar homes
- $340,0003 bd2 ba2.3k sqft1207 S 104th St, Edwardsville, KS 66111For Sale
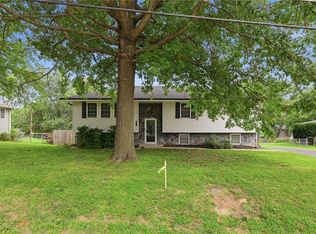 MLS ID #2633522, We Sell KC Team, 1st Class Real Estate-We Sell. Heartland MLS as distributed by MLS GRID
 - $349,0003 bd3 ba1.5k sqft8765 Thompson Dr, De Soto, KS 66018For Sale
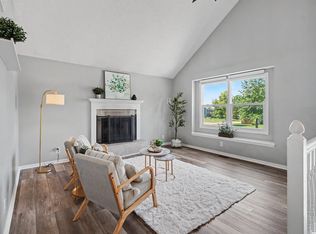 MLS ID #166420, ANGELA ZYSK, REECENICHOLS PREFERRED REALTY. LBORMLS as distributed by MLS GRID
 - $280,0003 bd2 ba1.9k sqft154 Clark Ave, Bonner Springs, KS 66012For Sale
 MLS ID #2636396, Kristi Porter, LPT Realty. Heartland MLS as distributed by MLS GRID
 - $400,0003 bd3 ba2k sqft7608 NW 76th Pl, Kansas City, MO 64152For Sale
 MLS ID #2644467, Brenda Shores, Real Broker, LLC. Heartland MLS as distributed by MLS GRID
