More info coming soon!
Coming soon 09/07
$350,000
12165 S Tallgrass Dr, Olathe, KS 66061
4beds
1,984sqft
:
Get pre-qualified$2,323/mo
Single Family Residence
Built in 1998
9,263 Square Feet Lot
$-- Zestimate®
$176/sqft
$44/mo HOA
What's special
- --
- on Zillow |
- 1,588
- views |
- 86
- saves |
Zillow last checked:
Listing updated:
Listed by:
Homes By Brandy Team 913-620-1325,
Keller Williams Realty Partners Inc.,
Jennifer West 913-206-6828,
Keller Williams Realty Partners Inc.
Source: Heartland MLS as distributed by MLS GRID,MLS#: 2613051
Facts & features
Interior
Bedrooms & bathrooms
- Bedrooms: 4
- Bathrooms: 3
- Full bathrooms: 3
Primary bedroom
- Features: All Carpet, Ceiling Fan(s), Walk-In Closet(s)
- Level: First
- Area: 224 Square Feet
- Dimensions: 14 x 16
Bedroom 2
- Features: All Carpet, Ceiling Fan(s)
- Level: First
- Area: 168 Square Feet
- Dimensions: 12 x 14
Bedroom 3
- Features: Carpet
- Level: First
- Area: 144 Square Feet
- Dimensions: 12 x 12
Bedroom 4
- Features: All Carpet, Ceiling Fan(s)
- Level: Basement
- Area: 156 Square Feet
- Dimensions: 12 x 13
Primary bathroom
- Features: Double Vanity, Linoleum, Separate Shower And Tub
- Level: First
Bathroom 1
- Features: Laminate Counters, Shower Over Tub
- Level: Basement
Bathroom 3
- Features: Shower Over Tub, Vinyl
- Level: First
Dining room
- Features: Laminate Counters
- Level: First
- Area: 168 Square Feet
- Dimensions: 14 x 12
Kitchen
- Features: Laminate Counters, Pantry
- Level: First
- Area: 224 Square Feet
- Dimensions: 14 x 16
Living room
- Features: All Carpet, Ceiling Fan(s), Fireplace
- Level: First
- Area: 288 Square Feet
- Dimensions: 18 x 16
Recreation room
- Features: All Carpet
- Level: Basement
- Area: 228 Square Feet
- Dimensions: 19 x 12
Heating
- Electric
Cooling
- Electric
Appliances
- Included: Dishwasher, Disposal, Dryer, Microwave, Refrigerator, Washer
- Laundry: Bedroom Level, Main Level
Features
- Ceiling Fan(s), Pantry, Walk-In Closet(s)
- Flooring: Carpet, Wood
- Windows: Thermal Windows
- Basement: Finished,Walk-Out Access
- Number of fireplaces: 1
- Fireplace features: Great Room, Wood Burning
Interior area
- Total structure area: 1,984
- Total interior livable area: 1,984 sqft
- Finished area above ground: 1,476
- Finished area below ground: 508
Property
Parking
- Total spaces: 2
- Parking features: Attached, Garage Faces Front
- Attached garage spaces: 2
Features
- Patio & porch: Deck, Patio
Lot
- Size: 9,263 Square Feet
- Features: City Lot, Cul-De-Sac
Details
- Parcel number: Dp73850000 0036
Construction
Type & style
- Home type: SingleFamily
- Architectural style: Traditional
- Property subtype: Single Family Residence
Materials
- Frame
- Roof: Composition
Condition
- Year built: 1998
Utilities & green energy
- Sewer: Public Sewer
- Water: Public
Community & HOA
Community
- Security: Smoke Detector(s)
- Subdivision: Grayson Place
HOA
- Has HOA: Yes
- Amenities included: Clubhouse, Exercise Room, Play Area, Pool, Trail(s)
- HOA fee: $525 annually
- HOA name: Grayson Place Homeowner's Association
Location
- Region: Olathe
Financial & listing details
- Price per square foot: $176/sqft
- Tax assessed value: $351,800
- Annual tax amount: $4,479
- Date on market: 4/9/2026
- Listing terms: Cash,Conventional,FHA,VA Loan
- Ownership: Private
- Road surface type: Paved
Estimated market value
Not available
Estimated sales range
Not available
Not available
Price history
| Date | Event | Price |
|---|---|---|
| 12/13/2018 | Sold | -- |
Source: Agent Provided Report a problem | ||
| 11/1/2018 | Pending sale | $239,000$120/sqft |
Source: ReeceNichols College Blvd #2135007 Report a problem | ||
| 10/30/2018 | Price change | $239,000-4.4%$120/sqft |
Source: ReeceNichols, Inc. #2135007 Report a problem | ||
| 10/17/2018 | Listed for sale | $250,000$126/sqft |
Source: ReeceNichols College Blvd #2135007 Report a problem | ||
| 4/22/2017 | Listing removed | $1,600$1/sqft |
Source: Oz Accommodations, Inc. Report a problem | ||
| 3/17/2017 | Price change | $1,600-1.5%$1/sqft |
Source: Oz Accommodations, Inc. Report a problem | ||
| 2/11/2017 | Listed for rent | $1,625+4.8%$1/sqft |
Source: Zillow Rental Network Report a problem | ||
| 6/11/2014 | Listing removed | $1,550$1/sqft |
Source: Oz Accommodations, Inc Report a problem | ||
| 6/1/2014 | Listed for rent | $1,550+6.9%$1/sqft |
Source: Oz Accommodations, Inc Report a problem | ||
| 4/8/2014 | Listing removed | $1,450$1/sqft |
Source: Zillow Rental Network Report a problem | ||
| 4/1/2014 | Listed for rent | $1,450+7.4%$1/sqft |
Source: Oz Accommodations, Inc Report a problem | ||
| 9/29/2012 | Listing removed | $1,350$1/sqft |
Source: Oz Accommodations, Inc Report a problem | ||
| 9/20/2012 | Price change | $1,350-1.8%$1/sqft |
Source: Oz Accommodations, Inc Report a problem | ||
| 9/12/2012 | Price change | $1,375-1.4%$1/sqft |
Source: Oz Accommodations, Inc Report a problem | ||
| 8/10/2012 | Listed for rent | $1,395+3.3%$1/sqft |
Source: Oz Accommodations, Inc Report a problem | ||
| 8/9/2011 | Listing removed | $1,350$1/sqft |
Source: Oz Accommodations, Inc Report a problem | ||
| 7/27/2011 | Price change | $1,350-3.2%$1/sqft |
Source: RentalHouses.com Report a problem | ||
| 7/21/2011 | Listed for rent | $1,395$1/sqft |
Source: RentalHouses.com Report a problem | ||
Public tax history
| Year | Property taxes | Tax assessment |
|---|---|---|
| 2025 | $4,479 +6.6% | $40,457 +7.7% |
| 2024 | $4,203 +3% | $37,571 +5.3% |
| 2023 | $4,079 +11.1% | $35,684 +14% |
| 2022 | $3,673 | $31,292 +8% |
| 2021 | -- | $28,980 +2.2% |
| 2020 | $3,532 | $28,359 +1.5% |
| 2019 | -- | $27,945 +4.6% |
| 2018 | -- | $26,715 +6.4% |
| 2017 | $3,202 +11.8% | $25,116 +8.9% |
| 2016 | $2,863 +9.6% | $23,057 +9.4% |
| 2015 | $2,611 +6.7% | $21,068 +4.8% |
| 2013 | $2,447 -1.7% | $20,103 +1% |
| 2012 | $2,489 -4% | $19,907 -3.4% |
| 2010 | $2,594 +1.8% | $20,597 -3.1% |
| 2009 | $2,549 -5.9% | $21,253 -5.7% |
| 2008 | $2,709 +1.9% | $22,549 0% |
| 2007 | $2,658 +3.4% | $22,551 +4% |
| 2006 | $2,570 | $21,689 +3.3% |
| 2005 | -- | $20,999 |
Find assessor info on the county website
Monthly payment
Est. payment
Payment breakdown
Explore the cost of this home by adjusting the details. Changes won't be saved.Climate risks
Neighborhood: Estates of Prairie Haven
Nearby schools
GreatSchools rating
- 7/10Millbrooke ElementaryGrades: PK-5Distance: 1 mi
- 7/10Summit Trail Middle SchoolGrades: 6-8Distance: 0.6 mi
- 10/10Olathe Northwest High SchoolGrades: 9-12Distance: 1.5 mi
Schools provided by the listing agent
- Elementary: Millbrooke
- Middle: Summit Trail
- High: Olathe Northwest
Source: Heartland MLS as distributed by MLS GRID. This data may not be complete. We recommend contacting the local school district to confirm school assignments for this home.
- $448,9004 bd3 ba2.8k sqft12165 Tallgrass Dr, Olathe, KS 66061Off Market
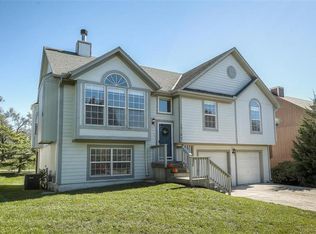
- $393,8004 bd3 ba1.3k sqft12171 S Tallgrass Dr, Olathe, KS 66061Off Market
- $393,9003 bd2 ba1.3k sqft12161 S Tallgrass Dr, Olathe, KS 66061Off Market
- $395,6004 bd3 ba1.3k sqft12185 S Tallgrass Dr, Olathe, KS 66061Off Market
- $--5 bd3 ba2.2k sqft12155 S Tallgrass Dr, Olathe, KS 66061Sold
- $394,6004 bd3 ba1.4k sqft12191 S Tallgrass Dr, Olathe, KS 66061Off Market
- $390,9004 bd3 ba1.8k sqft12164 S Tallgrass Dr, Olathe, KS 66061Off Market
- $363,8003 bd2 ba1.4k sqft12174 S Tallgrass Dr, Olathe, KS 66061Off Market
A local agent can set up tours, give advice and negotiate with sellers.
A local lender can help you make sure your offer is ready when you are.
Similar homes
- $407,0003 bd4 ba2k sqft12264 S Crest Dr, Olathe, KS 66061For Sale
 MLS ID #2628443, Peter Garabedian, Real Broker, LLC. Heartland MLS as distributed by MLS GRID
 - $405,0003 bd3 ba2.1k sqft12435 S Parker Ter, Olathe, KS 66061For Sale
 MLS ID #2628472, Johana Gonzalez, Keller Williams Realty Partners Inc.. Heartland MLS as distributed by MLS GRID
 - $275,0004 bd3 ba1.9k sqft300 N Persimmon Dr, Olathe, KS 66061For Sale
 MLS ID #2630813, Shelley Staton, ReeceNichols -The Village. Heartland MLS as distributed by MLS GRID
 - $467,9004 bd4 ba2.4k sqft12144 S Clinton St, Olathe, KS 66061For Sale
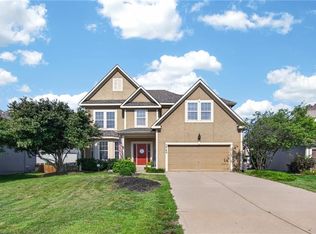 MLS ID #2626696, Shannon Julian, Keller Williams Realty Partners Inc.. Heartland MLS as distributed by MLS GRID
 - $405,0004 bd3 ba2.7k sqft113 N Cedar Hills St, Olathe, KS 66061For SaleMLS ID #2621310, Rhonda Adams, Platinum Realty LLC. Heartland MLS as distributed by MLS GRID
- $450,0004 bd3 ba2.6k sqft23625 W 126th Ter, Olathe, KS 66061For SaleMLS ID #2631714, Jack Allen, BHG Kansas City Homes. Heartland MLS as distributed by MLS GRID
- $410,0004 bd4 ba2.7k sqft17532 W 116th St, Olathe, KS 66061For SaleMLS ID #2620185, Dani Beyer Team, Keller Williams KC North. Heartland MLS as distributed by MLS GRID
- $454,9004 bd4 ba2.3k sqft891 S Clearwater Creek Dr, Olathe, KS 66061For SaleMLS ID #2624801, Robert Salmons, Entera Realty. Heartland MLS as distributed by MLS GRID
- $369,9004 bd3 ba1.7k sqft8301 Clare Rd, Lenexa, KS 66227For SaleMLS ID #2630717, Tara Williams, EXP Realty LLC. Heartland MLS as distributed by MLS GRID
- $490,0005 bd5 ba2.2k sqft11820 Skyview Ln, Olathe, KS 66061For SaleMLS ID #2619793, Cjco Team, ReeceNichols - Leawood. Heartland MLS as distributed by MLS GRID
- $410,0004 bd3 ba1.8k sqft14440 S Gallery St, Olathe, KS 66062For SaleMLS ID #2631027, Jessica Fields Leone, ReeceNichols - Overland Park. Heartland MLS as distributed by MLS GRID
- $400,0003 bd3 ba1.6k sqft23416 W 71st Ter, Shawnee, KS 66227For SaleMLS ID #2632973, Rosemary Rieke Male, BHG Kansas City Homes. Heartland MLS as distributed by MLS GRID
- $370,0003 bd2 ba1.5k sqft17360 W 156th St, Olathe, KS 66062For SaleMLS ID #2627477, David Barraza, Real Broker, LLC. Heartland MLS as distributed by MLS GRID
- $410,0004 bd3 ba1.8k sqft16412 W 157th Ter, Olathe, KS 66062For SaleMLS ID #2625383, Kristin Malfer, Compass Realty Group. Heartland MLS as distributed by MLS GRID
- $525,0003 bd3 ba2.4k sqft19704 W 100th St, Lenexa, KS 66220For SaleMLS ID #2620808, Terri Monrad, BHG Kansas City Homes. Heartland MLS as distributed by MLS GRID
- $425,0004 bd3 ba2.2k sqft15026 W 146th St, Olathe, KS 66062For SaleMLS ID #2630008, Peyton Young, Kansas City Realty. Heartland MLS as distributed by MLS GRID
- $419,9004 bd3 ba2.4k sqft14508 S Rene St, Olathe, KS 66062For SaleMLS ID #2595875, Robert Salmons, Entera Realty. Heartland MLS as distributed by MLS GRID
- $375,0002 bd2 ba1.3k sqft15724 Travis St, Overland Park, KS 66223For SaleMLS ID #2633568, Angela Shade, RE/MAX Heritage. Heartland MLS as distributed by MLS GRID
- $324,9003 bd4 ba2.1k sqft11635 Garnett St, Overland Park, KS 66210For SaleMLS ID #2630432, Ray Homes KC Team, Compass Realty Group. Heartland MLS as distributed by MLS GRID
- $377,5004 bd4 ba2.2k sqft725 N Alder St, Gardner, KS 66030For SaleMLS ID #2629090, TimRay Team, HomeSmart Legacy. Heartland MLS as distributed by MLS GRID
