Welcome home to this stunning single-story semi-custom retreat on a premier corner lot, where luxury upgrades, resort-style outdoor living, and unmatched versatility come together in one remarkable package. From the moment you arrive, custom steel gates and underlit concrete entry steps set the tone for the sophistication found throughout. Inside, elegant marble flooring flows across 2,460 square feet of thoughtfully designed open-concept living, featuring 4 bedrooms, 2.5 bathrooms, and soaring comfort at every turn. The gourmet kitchen is a showstopper with marble countertops, abundant cabinetry, a center island, walk-in pantry, and reverse osmosis system make it a true chef’s haven. The spacious family room with raised-hearth gas fireplace is the heart of the home, perfect for gathering year-round. Retreat to the private primary suite, a spa-inspired sanctuary complete with a marble walk-in-shower, separate soaking tub, and dual sinks. A versatile 4th bedroom with its own private entrance offers endless possibilities, guest suite, multigenerational living, home office, or studio. Step outside to your backyard oasis featuring a sparkling heated pool with waterfall and Baja shelf, relaxing in-ground spa, cozy firepit, built-in BBQ and outdoor kitchen, and expansive Alumawood covered patio, designed for California outdoor living and entertaining at its finest. For the hobbyist, collector, or adventurer, this property is truly one of a kind. Beyond the attached 3-car garage with vinyl flooring, a jaw-dropping 25’ x 60’ RV garage with 220V power awaits with tons of room for RV’s, boats, trailers, a workshop, or all your favorite toys. Additional highlights include solar, newer dual-pane windows, a tile roof replaced just 3 years ago, mountain views, and NO HOA or Mello-Roo’s. Low taxes round out this rare opportunity. Luxury, storage, and lifestyle all at one address. Do not miss your chance to make this remarkable home your own!
For sale
Listed by: Coldwell Banker Assoc.Brkr-Mur • Jennifer Murphy • Contact: 951-634-5845
Price cut: $10K (7/26)
$849,500
1497 Park Ave, San Jacinto, CA 92583
4beds
2,460sqft
:
Get pre-qualified$5,646/mo
Single Family Residence
Built in 1990
0.34 Acres Lot
$847,700 Zestimate®
$345/sqft
$-- HOA
What's special
Sparkling poolGas fireplaceBackyard oasisGourmet kitchenPrivate entranceSpacious primary suiteMarble flooring
- 223 days |
- 739 |
- 30 |
Zillow last checked:
Listing updated:
Listed by:
Jennifer Murphy DRE #01279044 951-634-5845,
Coldwell Banker Assoc.Brkr-Mur
Source: CRMLS,MLS#: SW25257213 Originating MLS: California Regional MLS
Originating MLS: California Regional MLSFacts & features
Interior
Bedrooms & bathrooms
- Bedrooms: 4
- Bathrooms: 3
- Full bathrooms: 2
- 1/2 bathrooms: 1
- Main level bathrooms: 3
- Main level bedrooms: 4
Rooms
- Room types: Family Room, Laundry, Living Room, Primary Bathroom, Primary Bedroom, Other, Pantry
Bathroom
- Features: Bathtub, Dual Sinks, Soaking Tub, Separate Shower, Tub Shower, Walk-In Shower
Family room
- Features: Separate Family Room
Kitchen
- Features: Kitchen Island, Kitchen/Family Room Combo, Stone Counters, Remodeled, Updated Kitchen, Walk-In Pantry
Other
- Features: Walk-In Closet(s)
Pantry
- Features: Walk-In Pantry
Heating
- Central, Forced Air, Natural Gas
Cooling
- Central Air, Electric
Appliances
- Included: Built-In Range, Dishwasher, Electric Oven, Disposal, Gas Range, Gas Water Heater, Microwave, Self Cleaning Oven, Water Heater, Water Purifier
- Laundry: Inside
Features
- Ceiling Fan(s), Open Floorplan, Pantry, Stone Counters, Storage, Walk-In Pantry, Walk-In Closet(s)
- Flooring: Stone
- Windows: Double Pane Windows, Screens
- Has fireplace: Yes
- Fireplace features: Family Room, Gas, Raised Hearth
- Common walls with other units/homes: No Common Walls
Interior area
- Total interior livable area: 2,460 sqft
Video & virtual tour
Property
Parking
- Total spaces: 3
- Parking features: Concrete, Covered, Door-Multi, Direct Access, Driveway Level, Driveway, Garage Faces Front, Garage, Garage Door Opener, Gated, Private, RV Garage, RV Hook-Ups, RV Gated, RV Access/Parking, RV Covered, Workshop in Garage
- Attached garage spaces: 3
Accessibility
- Accessibility features: No Stairs
Features
- Levels: One
- Stories: 1
- Entry location: 1
- Patio & porch: Rear Porch, Concrete, Front Porch, Open, Patio, Porch
- Exterior features: Lighting
- Has private pool: Yes
- Pool features: Diving Board, Gunite, Gas Heat, Heated, In Ground, Private, Waterfall
- Has spa: Yes
- Spa features: Gunite, Heated, In Ground, Private
- Fencing: Block,Vinyl,Wrought Iron
- Has view: Yes
- View description: Mountain(s), Neighborhood
Lot
- Size: 0.34 Acres
- Features: Back Yard, Corner Lot, Corners Marked, Drip Irrigation/Bubblers, Front Yard, Sprinklers In Rear, Sprinklers In Front, Paved, Sprinkler System, Street Level, Yard
Details
- Additional structures: Second Garage, Outbuilding, Workshop
- Parcel number: 438373001
- Special conditions: Standard
Construction
Type & style
- Home type: SingleFamily
- Architectural style: Traditional
- Property subtype: Single Family Residence
Materials
- Stucco
- Foundation: Concrete Perimeter, Slab
- Roof: Tile
Condition
- Turnkey
- New construction: No
- Year built: 1990
Utilities & green energy
- Electric: 220 Volts in Workshop
- Sewer: Public Sewer
- Water: Public
- Utilities for property: Cable Not Available, Natural Gas Connected, Phone Available, Sewer Connected, Underground Utilities, Water Connected
Community & HOA
Community
- Features: Curbs, Gutter(s), Storm Drain(s), Street Lights, Sidewalks
- Security: Prewired, Carbon Monoxide Detector(s), Smoke Detector(s)
Location
- Region: San Jacinto
Financial & listing details
- Price per square foot: $345/sqft
- Tax assessed value: $328,592
- Annual tax amount: $3,986
- Date on market: 11/10/2025
- Cumulative days on market: 223 days
- Listing terms: Cash,Cash to New Loan,Conventional,Fannie Mae,Freddie Mac,Submit
- Road surface type: Paved
Estimated market value
$847,700
$805,000 - $890,000
$3,491/mo
Price history
| Date | Event | Price |
|---|---|---|
| 7/26/2026 | Price change | $849,500-1.2%$345/sqft |
Source:  CRMLS #SW25257213 Report a problem CRMLS #SW25257213 Report a problem | ||
| 7/18/2026 | Listed for sale | $859,500$349/sqft |
Source: CRMLS #SW25257213 Report a problem | ||
| 7/6/2026 | Pending sale | $859,500$349/sqft |
Source: CRMLS #SW25257213 Report a problem | ||
| 6/11/2026 | Contingent | $859,500$349/sqft |
Source: CRMLS #SW25257213 Report a problem | ||
| 5/5/2026 | Price change | $859,500-1.8%$349/sqft |
Source: CRMLS #SW25257213 Report a problem | ||
| 4/29/2026 | Listed for sale | $874,900$356/sqft |
Source: CRMLS #SW25257213 Report a problem | ||
| 4/2/2026 | Contingent | $874,900$356/sqft |
Source: CRMLS #SW25257213 Report a problem | ||
| 1/27/2026 | Price change | $874,900-2.8%$356/sqft |
Source: CRMLS #SW25257213 Report a problem | ||
| 11/10/2025 | Listed for sale | $899,900$366/sqft |
Source: CRMLS #SW25257213 Report a problem | ||
Public tax history
| Year | Property taxes | Tax assessment |
|---|---|---|
| 2025 | $3,986 +6.2% | $328,592 +2% |
| 2024 | $3,751 +0.5% | $322,150 +2% |
| 2023 | $3,731 +2% | $315,834 +2% |
| 2022 | $3,659 +1.7% | $309,642 +2% |
| 2021 | $3,597 +1% | $303,571 +1% |
| 2020 | $3,560 +2% | $300,460 +2% |
| 2019 | $3,492 +2% | $294,569 +2% |
| 2018 | $3,424 +2.2% | $288,794 +2% |
| 2017 | $3,352 | $283,132 +2% |
| 2016 | $3,352 +6.4% | $277,581 +1.5% |
| 2015 | $3,151 +6.4% | $273,413 +2% |
| 2014 | $2,961 | $268,060 +0.5% |
| 2013 | -- | $266,851 +2% |
| 2012 | -- | $261,619 +2% |
| 2011 | -- | $256,491 +0.8% |
| 2010 | -- | $254,575 -0.2% |
| 2009 | -- | $255,183 +2% |
| 2008 | -- | $250,180 +2% |
| 2007 | -- | $245,275 +2% |
| 2006 | -- | $240,466 +2% |
| 2005 | -- | $235,752 +17.9% |
| 2003 | -- | $200,000 +9.9% |
| 2002 | -- | $182,000 +25.5% |
| 2001 | $1,649 +6.6% | $145,000 +7.4% |
| 2000 | $1,547 | $135,000 |
Find assessor info on the county website
Monthly payment
Est. payment
Payment breakdown
Explore the cost of this home by adjusting the details. Changes won't be saved.Climate risks
Neighborhood: 92583
Nearby schools
GreatSchools rating
- 3/10Park Hill Elementary SchoolGrades: K-5Distance: 0.7 mi
- 5/10North Mountain Middle SchoolGrades: 6-8Distance: 1.2 mi
- 4/10San Jacinto High SchoolGrades: 9-12Distance: 2.8 mi
Schools provided by the listing agent
- Elementary: Park Hill
- Middle: North Mountain
- High: San Jacinto
Source: CRMLS. This data may not be complete. We recommend contacting the local school district to confirm school assignments for this home.
- $470,0003 bd2 ba1.5k sqft1492 E Beringer Dr, San Jacinto, CA 92583Off Market
- $510,0003 bd2 ba1.9k sqft1485 Park Ave, San Jacinto, CA 92583Sold

- $491,7003 bd2 ba1.7k sqft1488 E Beringer Dr, San Jacinto, CA 92583Off Market
- $549,0005 bd3 ba2.2k sqft1503 Park Ave, San Jacinto, CA 92583Pending
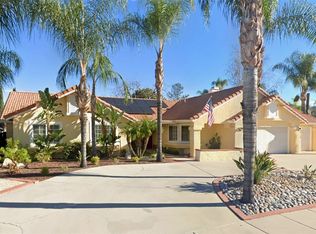
- $460,0002 bd2 ba1.2k sqft1500 E Beringer Dr, San Jacinto, CA 92583Sold
- $545,6003 bd2 ba1.5k sqft1515 Mouton Dr, San Jacinto, CA 92583Off Market
- $470,0003 bd2 ba1.5k sqft1480 E Beringer Dr, San Jacinto, CA 92583Off Market
- $500,0003 bd2 ba1.5k sqft1512 E Beringer Dr, San Jacinto, CA 92583Off Market
A local agent can set up tours, give advice and negotiate with sellers.
Similar homes
- $685,0004 bd3 ba2.4k sqft729 Smith Rd, Hemet, CA 92544For Sale
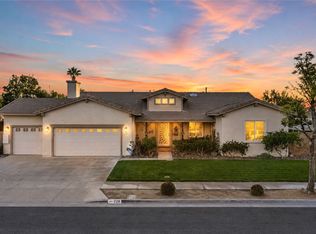 MLS ID #SW26150303, Sandra Upchurch, Century 21 Masters. CRMLS
 - $999,9994 bd3 ba2.6k sqft300 Anderson Dr, Hemet, CA 92544For Sale
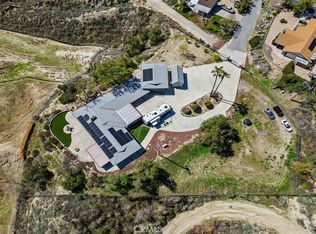 MLS ID #OC25048355, Ann Harris, Alta Realty Group CA, Inc. CRMLS
 - $459,0003 bd2 ba1.3k sqft1814 Rosemont Cir, San Jacinto, CA 92583For Sale
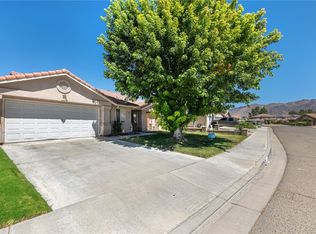 MLS ID #SW26146689, Jeff Rose, Berkshire Hathaway HomeServices California Properties. CRMLS
 - $949,0004 bd5 ba3.6k sqft28368 Rawlings Rd, Hemet, CA 92544For Sale
 MLS ID #SW26038251, Bud Feaster, Coldwell Banker Kivett-Teeters. CRMLS
 - $865,0003 bd3 ba2.9k sqft35544 Birchbrook Ln, Winchester, CA 92596For SaleMLS ID #CV26154964, Sandra Acevedo, Acevedo Real Estate Professionals. CRMLS
- $849,0004 bd2 ba1.8k sqft35930 Bella Vista Dr, Yucaipa, CA 92399For SaleMLS ID #CV26071110, Ghassan Shalabi, ALIGN HOMES. CRMLS
- $849,0004 bd4 ba3.1k sqft29460 Branwin St, Murrieta, CA 92563For SaleMLS ID #SW26160466, Derek Cruz, AVM Real Estate Services. CRMLS
- $434,9902 bd2 ba1.3k sqft841 Torino Ave, San Jacinto, CA 92583For SaleMLS ID #IG26140954, Tiffany Mellon Naasz, KELLER WILLIAMS REALTY. CRMLS
- $790,0004 bd3 ba2.6k sqft37283 Fallsgrove Ave, Murrieta, CA 92563For SaleMLS ID #SW26158106, Kimberly Ingram, Allison James Estates & Homes- Kimberly Ingram. CRMLS
- $810,0004 bd3 ba2.9k sqft24089 Deputy Way, Menifee, CA 92584For SaleMLS ID #SW26130686, Jessica Small, Allison James Estates & Homes. CRMLS
- $930,0003 bd3 ba2.7k sqft13046 Oak Crest Dr, Yucaipa, CA 92399For SaleMLS ID #IG26061656, Sandie Robinson, CENTURY 21 LOIS LAUER REALTY. CRMLS
- $775,0004 bd3 ba2.5k sqft32394 Orange Blossom Dr, Winchester, CA 92596For SaleMLS ID #SW26120973, Kimberli Kenefsky, Elevate Real Estate Agency. CRMLS
- $849,0005 bd3 ba3.2k sqft31247 Pinon Pine Cir, Winchester, CA 92596For SaleMLS ID #SW26132032, Garrett Brookman, Impact Real Estate. CRMLS
- $775,0004 bd3 ba2.6k sqft31070 Florence Ct, Winchester, CA 92596For SaleMLS ID #SW26123265, Goran Forss, Team Forss Realty Group. CRMLS
- $799,9994 bd4 ba3.1k sqft28552 Rustic Glen St, Menifee, CA 92584For SaleMLS ID #SW26047739, Alicia Ives, Redfin Corporation. CRMLS
- $789,0004 bd3 ba2.2k sqft39565 Spanish Oaks Dr, Temecula, CA 92592For SaleMLS ID #SW26125170, Janet Callaway, LPT Realty, Inc. CRMLS
- $649,0003 bd3 ba2k sqft29333 Hidden Lake Dr, Menifee, CA 92584For SaleMLS ID #SW26155819, Jordona Hertz, The Hertz Group. CRMLS
- $749,0003 bd3 ba3.2k sqft28781 Belmont Ct, Menifee, CA 92586For SaleMLS ID #SW26149471, Jill Hardy, Real Brokerage Technologies. CRMLS
- $795,0004 bd3 ba3.2k sqft34782 Grotto Hills Dr, Winchester, CA 92596For SaleMLS ID #SW26160162, Tyson Robinson, Trillion Real Estate. CRMLS
- $716,9004 bd3 ba2.6k sqft28581 Wedelia St, Menifee, CA 92584For SaleMLS ID #PTP2604980, Angela Swader, Schreiber Realty. CRMLS
Local buyer's agents are ready to help
