Modern construction in Colonial Hills with the kind of setting that is hard to find this close to the city. Built in 2022, this 4-bedroom, 4-bath home sits at the end of a quiet dead-end street beside a wooded green space that gives the property an unexpectedly private, park-like feel. Inside, the approximately 2,400 sq ft layout offers soaring ceilings, hardwood floors, abundant natural light, and an open-concept living space designed for both everyday living and entertaining. The kitchen features quartz countertops, a large waterfall island, stainless steel appliances, custom cabinetry, and views into the living and dining areas. The oversized primary suite includes a spa-style bath with double vanities, a freestanding soaking tub, large walk-in shower, and generous storage. All four bedrooms have direct bathroom access, creating a flexible layout for guests, roommates, or work-from-home living. The covered front porch adds another inviting living space, while the location puts you minutes from Main Street East Point dining, coffee shops, MARTA, Hartsfield-Jackson, Porsche Experience Center, Tyler Perry Studios, and Downtown Atlanta. Rare opportunity to own newer construction in one of East Point’s most established and convenient neighborhoods.
Pending
$410,000
1497 Saint Michael Ave, Atlanta, GA 30344
4beds
2,400sqft
Single Family Residence, Residential
Built in 2022
8,929 Square Feet Lot
$407,100 Zestimate®
$171/sqft
$-- HOA
What's special
- 54 days |
- 73 |
- 2 |
Zillow last checked:
Listing updated:
Listed by:
Leslie Erickson,
Berkshire Hathaway HomeServices Georgia Properties 404-266-8100
Source: FMLS GA,MLS#: 7775613
Facts & features
Interior
Bedrooms & bathrooms
- Bedrooms: 4
- Bathrooms: 4
- Full bathrooms: 4
- Main level bathrooms: 4
- Main level bedrooms: 4
Rooms
- Room types: Bathroom, Bedroom, Dining Room, Laundry, Kitchen, Living Room
Primary bedroom
- Features: Master on Main, Oversized Master
- Level: Master on Main, Oversized Master
Bedroom
- Features: Master on Main, Oversized Master
Primary bathroom
- Features: Double Vanity, Soaking Tub, Separate Tub/Shower
Dining room
- Features: Open Concept
Kitchen
- Features: Cabinets White, Pantry, Stone Counters, View to Family Room
Heating
- Forced Air
Cooling
- Ceiling Fan(s), Central Air
Appliances
- Included: Dishwasher, Electric Range, Refrigerator, Tankless Water Heater
- Laundry: In Hall, Laundry Room
Features
- Double Vanity, High Ceilings 10 ft Main, Walk-In Closet(s)
- Flooring: Hardwood, Tile
- Windows: Insulated Windows
- Basement: Crawl Space
- Has fireplace: No
- Fireplace features: None
- Common walls with other units/homes: No Common Walls
Interior area
- Total structure area: 2,400
- Total interior livable area: 2,400 sqft
- Finished area above ground: 2,400
- Finished area below ground: 0
Video & virtual tour
Property
Parking
- Total spaces: 3
- Parking features: Driveway, Level Driveway, On Street
- Has uncovered spaces: Yes
Accessibility
- Accessibility features: None
Features
- Levels: One
- Stories: 1
- Patio & porch: Covered, Front Porch, Rear Porch
- Exterior features: Private Yard, Other, No Dock
- Pool features: None
- Spa features: None
- Fencing: None
- Has view: Yes
- View description: Neighborhood
- Waterfront features: None
- Body of water: Other
Lot
- Size: 8,929 Square Feet
- Dimensions: 86 x 150
- Features: Corner Lot
Details
- Additional structures: None
- Parcel number: 14 013400070276
- Other equipment: None
- Horse amenities: None
Construction
Type & style
- Home type: SingleFamily
- Architectural style: Bungalow,Modern
- Property subtype: Single Family Residence, Residential
Materials
- Cement Siding, Frame, Other
- Foundation: Block
- Roof: Composition,Shingle
Condition
- Resale
- New construction: No
- Year built: 2022
Utilities & green energy
- Electric: 220 Volts
- Sewer: Public Sewer
- Water: Public
- Utilities for property: Other, Cable Available, Electricity Available, Sewer Available, Water Available
Green energy
- Energy efficient items: Insulation, Windows, Water Heater
- Energy generation: None
- Water conservation: Low-Flow Fixtures
Community & HOA
Community
- Features: Other, Near Public Transport
- Security: None
- Subdivision: Colonial Hills
HOA
- Has HOA: No
Location
- Region: Atlanta
Financial & listing details
- Price per square foot: $171/sqft
- Date on market: 5/22/2026
- Cumulative days on market: 38 days
- Listing terms: 1031 Exchange,Cash,Conventional,FHA,VA Loan
- Electric utility on property: Yes
- Road surface type: Asphalt
Estimated market value
$407,100
$387,000 - $427,000
$2,681/mo
Price history
| Date | Event | Price |
|---|---|---|
| 6/27/2026 | Pending sale | $410,000$171/sqft |
Source:  FMLS GA #7775613 Report a problem FMLS GA #7775613 Report a problem | ||
| 5/22/2026 | Listed for sale | $410,000-5.7%$171/sqft |
Source:  GAMLS #10770496 Report a problem GAMLS #10770496 Report a problem | ||
| 1/1/2025 | Listing removed | $435,000$181/sqft |
Source: FMLS GA #7380987 Report a problem | ||
| 8/29/2024 | Price change | $435,000-1.1%$181/sqft |
Source: GAMLS #10292917 Report a problem | ||
| 8/22/2024 | Listed for sale | $440,000$183/sqft |
Source: GAMLS #10292917 Report a problem | ||
| 7/12/2024 | Pending sale | $440,000$183/sqft |
Source: GAMLS #10292917 Report a problem | ||
| 6/1/2024 | Price change | $440,000-7.4%$183/sqft |
Source: GAMLS #10292917 Report a problem | ||
| 5/3/2024 | Listed for sale | $475,000-15.9%$198/sqft |
Source: GAMLS #10292917 Report a problem | ||
| 3/24/2023 | Listing removed | $565,000$235/sqft |
Source: FMLS GA #7157105 Report a problem | ||
| 1/10/2023 | Listed for sale | $565,000+527.8%$235/sqft |
Source: FMLS GA #7157105 Report a problem | ||
| 2/1/2022 | Listing removed | $90,000$38/sqft |
Source: FMLS GA #6985536 Report a problem | ||
| 1/18/2022 | Price change | $90,000-8.2%$38/sqft |
Source: FMLS GA #6985536 Report a problem | ||
| 1/10/2022 | Price change | $98,000-2%$41/sqft |
Source: FMLS GA #6985536 Report a problem | ||
| 1/4/2022 | Listed for sale | $100,000+233.3%$42/sqft |
Source: FMLS GA #6985536 Report a problem | ||
| 7/1/2020 | Listing removed | $30,000$13/sqft |
Source: Real Time Realty Of Georgia, LLC. #6702955 Report a problem | ||
| 3/30/2020 | Listed for sale | $30,000$13/sqft |
Source: Real Time Realty Of Georgia, LLC. #6702955 Report a problem | ||
Public tax history
Tax history is unavailable.
Monthly payment
Est. payment
Payment breakdown
Explore the cost of this home by adjusting the details. Changes won't be saved.Climate risks
Neighborhood: 30344
Nearby schools
GreatSchools rating
- 4/10Hamilton E. Holmes Elementary SchoolGrades: PK-5Distance: 1.6 mi
- 5/10Paul D. West Middle SchoolGrades: 6-8Distance: 1.7 mi
- 1/10Tri-Cities High SchoolGrades: 9-12Distance: 0.8 mi
Schools provided by the listing agent
- Elementary: Hamilton E. Holmes
- Middle: Paul D. West
- High: Tri-Cities
Source: FMLS GA. This data may not be complete. We recommend contacting the local school district to confirm school assignments for this home.
- $210,3003 bd1 ba1k sqft1493 Saint Michael Ave, East Pt, GA 30344Off Market
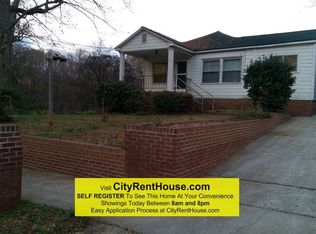
- $10,000-- bd-- ba-- sqft1493 Saint Michael Ave, East point, GA 30344Sold
- $---- bd-- ba-- sqft1493 Saint Michael Ave, Atlanta, GA 30344Off Market
- $255,0002 bd1 ba988 sqft1489 Saint Michael Ave, East Pt, GA 30344Sold
- $201,9003 bd1 ba1.6k sqft1492 Elizabeth Ln, East Pt, GA 30344Off Market
- $147,5002 bd1 ba959 sqft1480 Elizabeth Ln, East Pt, GA 30344Off Market
- $168,0003 bd1 ba1k sqft1485 Saint Michael Ave, East Pt, GA 30344Off Market
- $271,5004 bd3 ba1.6k sqft1496 Elizabeth Ln, East Pt, GA 30344Off Market
A local agent can set up tours, give advice and negotiate with sellers.
Similar homes
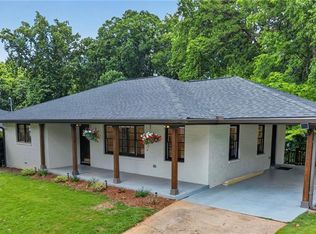
- $350,0004 bd2 ba2k sqft2800 S Clark Dr, East Pt, GA 30344For Sale
 MLS ID #7784699, CHER WICHMANN, Keller Williams Rlty Consultants. FMLS GA
 - $340,0003 bd3 ba1.4k sqft2533 Romain Way, East Pt, GA 30344For Sale
 MLS ID #7790270, KATIE SCHANCK, Keller Wms Re Atl Midtown. FMLS GA
 - $435,0004 bd3 ba2.3k sqft2911 Pine Valley Cir, East Pt, GA 30344New Construction
 MLS ID #7753112, SUSAN AYERS, Clickit Realty. FMLS GA
 - $369,9003 bd2 ba1.2k sqft3235 Beech Dr, Decatur, GA 30032For Sale
 MLS ID #7789651, Andy Lengsas, Century 21 Results. FMLS GA
 - $399,0005 bd4 ba1.8k sqft2710 Hedgewood Dr NW, Atlanta, GA 30311For SaleMLS ID #7787391, John Attaway, Simple Showing, Inc.. FMLS GA
- $435,0003 bd2 ba1.5k sqft837 Dill Ave SW, Atlanta, GA 30310For SaleMLS ID #7789742, Boston Henderson, Bolst, Inc.. FMLS GA
- $379,9994 bd3 ba1.8k sqft2822 Waters Rd SW, Atlanta, GA 30354For SaleMLS ID #7713569, Tiffanie Jones, Bolst, Inc.. FMLS GA
- $379,9004 bd2 ba1.6k sqft386 Mathewson Pl SW, Atlanta, GA 30310For SaleMLS ID #7767116, Benjamin Winwood, LoKation Real Estate, LLC. FMLS GA
- $514,9004 bd4 ba2.3k sqft257 Birch St, Hapeville, GA 30354For SaleMLS ID #7781552, Tiffany White, Closing Deals, LLC.. FMLS GA
- $369,0004 bd2 ba1.5k sqft881 Beckwith St SW, Atlanta, GA 30314For SaleMLS ID #7796701, Cecili Simmons, Keller Williams Realty Atl North. FMLS GA
- $490,0004 bd3 ba2.2k sqft1070 Lucile Ave SW, Atlanta, GA 30310For SaleMLS ID #7784292, Kyndra Beaudoin Terry, Coldwell Banker Realty. FMLS GA
- $500,0004 bd3 ba2k sqft189 Racine St SW, Atlanta, GA 30314For SaleMLS ID #7774191, Glennda Baker, Coldwell Banker Realty. FMLS GA
- $449,0004 bd3 ba1.8k sqft1221 Elizabeth Ave SW, Atlanta, GA 30310New ConstructionMLS ID #7765304, Tristain Yankosky O'Donnell, Engel & Volkers Atlanta. FMLS GA
- $399,0003 bd2 ba1.2k sqft1859 Winthrop Dr SE, Atlanta, GA 30316For SaleMLS ID #7746307, Hersh Shah Group, Keller Williams Realty Intown ATL. FMLS GA
- $380,0002 bd3 ba1.8k sqft1240 Fayetteville Rd SE, Atlanta, GA 30316For SaleMLS ID #7789970, Makaiya Brown, Keller Williams Realty West Atlanta. FMLS GA
- $465,0003 bd2 ba1.6k sqft1308 Beecher St SW, Atlanta, GA 30310For SaleMLS ID #7794001, Deborah Morton, The Agency Atlanta Metro. FMLS GA
- $559,0004 bd4 ba2.6k sqft772 Cascade Ave SW, Atlanta, GA 30310For SaleMLS ID #7784812, Jennifer Xu, Keller Williams Realty Atl North. FMLS GA
- $350,0003 bd2 ba1.2k sqft716 Church St NW, Atlanta, GA 30318For SaleMLS ID #7801434, Jesse Loughman, Keller Williams Realty Intown ATL. FMLS GA
- $550,0005 bd4 ba2.5k sqft1521 Sylvan Rd SW, Atlanta, GA 30310For SaleMLS ID #7769663, LAURA MEHL, Berkshire Hathaway HomeServices Georgia Properties. FMLS GA
- $320,0005 bd2 ba1.9k sqft1806 Charleston Ave SE, Atlanta, GA 30315For SaleMLS ID #7789834, SN Group, Keller Williams North Atlanta. FMLS GA
