Elegant two-story residence nestled in the prestigious Parkmont neighborhood, offering over 3,000 sqft of beautifully designed living space with thoughtfully updated kitchen and bathrooms. This exceptional home features a bright and spacious open floor plan with 4 bedrooms and 3 full baths, including 2 bedrooms and 1 full bath on the main level ideal for multigenerational living, guests, or a private home office setup.
Designed for both comfortable everyday living and sophisticated entertaining, the home showcases high ceiling, expansive living and family rooms, a formal dining area, and a sunlit breakfast nook. Large windows fill the interior with natural light, while double-pane windows provide enhanced comfort and efficiency throughout.
Step outside to your private backyard retreat featuring a sparkling swimming pool, relaxing jacuzzi, and beautifully finished paved outdoor areas perfect for summer gatherings and resort-style living.
Ideally situated near BART, I-880, and the Dumbarton Bridge for seamless Silicon Valley commuting. Residents also enjoy access to highly acclaimed schools including Parkmont Elementary School, Centerville Junior High School, and Washington High School.
For sale
$2,280,000
1497 Shinn Ct, Fremont, CA 94536
4beds
3,053sqft
Single Family Residence, Residential
Built in 1984
6,916 Square Feet Lot
$2,255,100 Zestimate®
$747/sqft
$-- HOA
What's special
Private backyard retreatSparkling swimming poolHigh ceilingRelaxing jacuzziFormal dining areaSunlit breakfast nook
- 47 days |
- 1,513 |
- 84 |
Zillow last checked:
Listing updated:
Listed by:
Serena Zhang 02049392 510-272-7777,
Shè Homes 510-272-7777,
Helen Zhao 02223817 650-868-1206,
Shè Homes
Source: MLSListings Inc,MLS#: ML82048972
Loading...
Facts & features
Interior
Bedrooms & bathrooms
- Bedrooms: 4
- Bathrooms: 3
- Full bathrooms: 3
Dining room
- Features: DiningAreainLivingRoom
Family room
- Features: SeparateFamilyRoom
Heating
- Central Forced Air
Cooling
- Central Air
Features
- Fireplace features: Family Room
Interior area
- Total structure area: 3,053
- Total interior livable area: 3,053 sqft
Video & virtual tour
Property
Parking
- Total spaces: 2
- Parking features: Attached
- Attached garage spaces: 2
Features
- Stories: 2
Lot
- Size: 6,916 Square Feet
Details
- Parcel number: 5011278128
- Zoning: R-1
- Special conditions: Standard
Construction
Type & style
- Home type: SingleFamily
- Property subtype: Single Family Residence, Residential
Materials
- Foundation: Raised
- Roof: Metal
Condition
- New construction: No
- Year built: 1984
Utilities & green energy
- Gas: PublicUtilities
- Sewer: Public Sewer
- Water: Public
- Utilities for property: Public Utilities, Water Public
Community & HOA
Location
- Region: Fremont
Financial & listing details
- Price per square foot: $747/sqft
- Tax assessed value: $1,593,843
- Date on market: 5/28/2026
- Listing agreement: ExclusiveRightToSell
Estimated market value
$2,255,100
$2.14M - $2.37M
$5,677/mo
Price history
| Date | Event | Price |
|---|---|---|
| 5/28/2026 | Listed for sale | $2,280,000+62.8%$747/sqft |
Source:  MLSListings Inc #ML82048972 Report a problem MLSListings Inc #ML82048972 Report a problem | ||
| 5/18/2026 | Listing removed | $7,800$3/sqft |
Source: Zillow Rentals Report a problem | ||
| 4/27/2026 | Listed for rent | $7,800$3/sqft |
Source: Zillow Rentals Report a problem | ||
| 3/20/2026 | Listing removed | $7,800$3/sqft |
Source: Zillow Rentals Report a problem | ||
| 2/27/2026 | Listed for rent | $7,800-2.5%$3/sqft |
Source: Zillow Rentals Report a problem | ||
| 10/5/2023 | Listing removed | -- |
Source: Zillow Rentals Report a problem | ||
| 9/14/2023 | Listed for rent | $8,000$3/sqft |
Source: Zillow Rentals Report a problem | ||
| 4/25/2018 | Sold | $1,400,888-5%$459/sqft |
Source:  Bay East AOR #40811625 Report a problem Bay East AOR #40811625 Report a problem | ||
| 3/16/2018 | Pending sale | $1,475,000$483/sqft |
Source: CENTURY 21 Marquis #40811625 Report a problem | ||
| 2/24/2018 | Listed for sale | $1,475,000+5.4%$483/sqft |
Source: Century 21 Marquis #40811625 Report a problem | ||
| 4/9/2016 | Listing removed | $1,400,000$459/sqft |
Source: Owner Report a problem | ||
| 2/12/2016 | Listed for sale | $1,400,000$459/sqft |
Source: Owner Report a problem | ||
Public tax history
| Year | Property taxes | Tax assessment |
|---|---|---|
| 2025 | -- | $1,593,843 +2% |
| 2024 | $18,442 +2.6% | $1,562,592 +2% |
| 2023 | $17,967 +1.1% | $1,531,956 +2% |
| 2022 | $17,763 +2.6% | $1,501,923 +2% |
| 2021 | $17,319 -0.8% | $1,472,478 +1% |
| 2020 | $17,461 +1.2% | $1,457,392 +2% |
| 2019 | $17,257 +237.6% | $1,428,816 +254.5% |
| 2018 | $5,111 | $403,024 +2% |
| 2017 | $5,111 +1.9% | $395,121 +2% |
| 2016 | $5,016 +3.4% | $387,375 +1.5% |
| 2015 | $4,850 | $381,558 +2% |
| 2014 | $4,850 | $374,085 +0.5% |
| 2013 | -- | $372,396 +2% |
| 2012 | -- | $365,096 +2% |
| 2011 | -- | $357,939 +0.8% |
| 2010 | -- | $355,265 -0.2% |
| 2009 | -- | $356,110 +2% |
| 2008 | -- | $349,129 +2% |
| 2007 | -- | $342,285 +2% |
| 2006 | -- | $335,574 +2% |
| 2005 | -- | $328,995 +2% |
| 2004 | -- | $322,552 +6% |
| 2003 | -- | $304,406 +6.4% |
| 2002 | -- | $285,984 +2% |
| 2001 | $3,105 | $280,377 |
Find assessor info on the county website
Monthly payment
Est. payment
Payment breakdown
Explore the cost of this home by adjusting the details. Changes won't be saved.Climate risks
Neighborhood: Parkmont
Nearby schools
GreatSchools rating
- 9/10Parkmont Elementary SchoolGrades: K-5Distance: 0.2 mi
- 8/10Centerville Middle SchoolGrades: 6-8Distance: 1.1 mi
- 9/10Washington High SchoolGrades: 9-12Distance: 1 mi
Schools provided by the listing agent
- District: FremontUnified
Source: MLSListings Inc. This data may not be complete. We recommend contacting the local school district to confirm school assignments for this home.
- $1,443,7003 bd2 ba1.4k sqft1505 Shinn Ct, Fremont, CA 94536Off Market
- $1,924,0004 bd2 ba1.8k sqft1489 Shinn Ct, Fremont, CA 94536Off Market

- $1,937,7004 bd3 ba2.2k sqft1513 Shinn Ct, Fremont, CA 94536Off Market
- $1,888,4004 bd3 ba2.3k sqft1500 Bridges Ct, Fremont, CA 94536Off Market
- $1,410,7003 bd2 ba1.4k sqft1508 Bridges Ct, Fremont, CA 94536Off Market
- $1,588,5003 bd2 ba1.5k sqft1492 Bridges Ct, Fremont, CA 94536Off Market
- $1,527,1003 bd2 ba1.4k sqft1521 Shinn Ct, Fremont, CA 94536Off Market
- $1,694,0004 bd3 ba2.2k sqft1516 Bridges Ct, Fremont, CA 94536Off Market
A local agent can set up tours, give advice and negotiate with sellers.
Similar homes
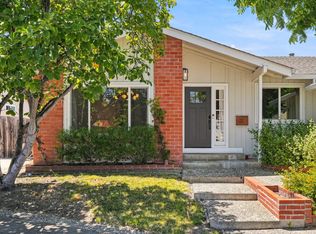
- $1,999,8884 bd2 ba1.8k sqft35787 Gissing Pl, Fremont, CA 94536For Sale
 MLS ID #ML82044082, Jing Hua. MLSListings Inc
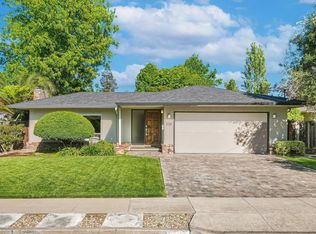
 - $1,699,0003 bd2 ba1.8k sqft330 Hillview Dr, Fremont, CA 94536For Sale
 MLS ID #ML82046944, Serena Zhang. MLSListings Inc
 - $1,648,0004 bd3 ba1.7k sqft263 Sandstone Dr, Fremont, CA 94536For Sale
 MLS ID #ML82045184, Amol Heda. MLSListings Inc
 - $1,799,9503 bd2 ba1.6k sqft5216 Selma Ave, Fremont, CA 94536For Sale
 MLS ID #ML82051711, Al Moridi. MLSListings Inc
 - $1,678,8883 bd2 ba1.8k sqft5352 Selma Ave, Fremont, CA 94536For SaleMLS ID #ML82049059, Eddie Oberoi. MLSListings Inc
- $1,988,0003 bd3 ba2.1k sqft28009 Nob Hill Ct, Hayward, CA 94542For SaleMLS ID #ML82053776, Nancy Gard. MLSListings Inc
- $2,048,0004 bd3 ba2.6k sqft5709 Corte Libre, Pleasanton, CA 94566For SaleMLS ID #41140838, David Darby. Bay East AOR
- $3,200,0004 bd3 ba2.6k sqft43518 Euclid Dr, Fremont, CA 94539For SaleMLS ID #41141056, Anita Bolinjkar. Bay East AOR
- $1,799,0004 bd3 ba1.7k sqft5088 Amberwood Dr, Fremont, CA 94555For SaleMLS ID #ML82051302, Kailey Thu Mai. MLSListings Inc
- $1,700,0004 bd3 ba1.6k sqft4773 Ridgewood Dr, Fremont, CA 94555For SaleMLS ID #41136828, Ratnesh Rai. Bay East AOR
- $2,999,0005 bd4 ba3.3k sqft421 Escobar St, Fremont, CA 94539For SaleMLS ID #ML82051196, Sally Zhao. MLSListings Inc
- $1,988,8884 bd3 ba1.7k sqft2354 Fatjo Pl, Santa Clara, CA 95050For SaleMLS ID #ML82052796, Ryan Nickell. MLSListings Inc
- $2,490,0004 bd2 ba1.9k sqft2320 Talia Ave, Santa Clara, CA 95050For SaleMLS ID #ML82053846, Hyo Jin Pak. MLSListings Inc
- $1,499,8884 bd2 ba1.8k sqft39666 Whitecap Way, Fremont, CA 94538For SaleMLS ID #ML82043426, Coco Tan. MLSListings Inc
- $2,688,0006 bd4 ba3.3k sqft495 Adams Way, Pleasanton, CA 94566For SaleMLS ID #41140910, Gina Piper. Bay East AOR
- $2,690,0004 bd3 ba3.1k sqft25 Portsmouth Ct, San Ramon, CA 94582For SaleMLS ID #41137128, Mark Ho. Bay East AOR
- $2,688,0004 bd3 ba2.5k sqft103 Winding Way, San Carlos, CA 94070For SaleMLS ID #ML82053358, Vandervort Group. MLSListings Inc
- $1,880,0004 bd3 ba2.5k sqft1545 Murdell Ln, Livermore, CA 94550For SaleMLS ID #ML82051488, Axis Team. MLSListings Inc
- $2,399,0004 bd3 ba1.7k sqft2448 Moraine Dr, Santa Clara, CA 95051For SaleMLS ID #ML82052881, Warren Lee. MLSListings Inc
- $2,199,9994 bd2 ba2.1k sqft3441 Hickerson Dr, San Jose, CA 95127For SaleMLS ID #ML82050149, Jaime A Neves. MLSListings Inc
Local buyer's agents are ready to help
