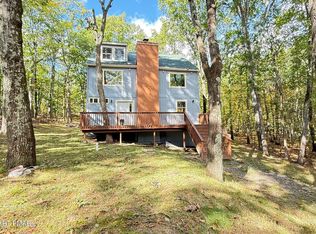
Welcome to Pocono Ranchlands, A private gated community offering amazing amenities! This newly Remolded spacious 6-bedroom, 3 full-bath home provides plenty of room to grow. New sidings, roof, electric system, and windows. Enjoy 24-hour public safety monitoring, a stable, two swimming pools, tennis courts, basketball courts, a multi-purpose sports area, clubhouse and more.
For sale
Price cut: $11K (9/8)
$369,000
1498 Deer Run, Bushkill, PA 18324
6beds
3,589sqft
Single Family Residence
Built in 1985
0.57 Acres Lot
$358,800 Zestimate®
$103/sqft
$150/mo HOA
What's special
Tennis courtsBasketball courtsTwo swimming poolsNew sidingsMulti-purpose sports area
- 98 days
- 261
- 30
Zillow last checked:
Listing updated:
Listed by:
Hannah Redwood 201-923-5920,
RPA Real Estate 570-485-2279,
Arisleidy Salazar 570-710-8479,
RPA Real Estate
Source: Luzerne County AOR,MLS#: 26-3466
Facts & features
Interior
Bedrooms & bathrooms
- Bedrooms: 6
- Bathrooms: 3
- Full bathrooms: 3
Primary bedroom
- Description: Hard wood floors, Pocket lights
- Level: First
- Area: 384 Square Feet
- Dimensions: 16 x 24
Bedroom 2
- Description: pocket lights, closet,window, balcony.
- Level: Second
- Area: 192 Square Feet
- Dimensions: 12 x 16
Bedroom 3
- Description: Pockets lights, combo,window, balcony
- Level: Second
- Area: 208 Square Feet
- Dimensions: 13 x 16
Bedroom 4
- Description: Pocket lights, closet, window, door to enclosed porch.
- Level: Second
- Area: 54 Square Feet
- Dimensions: 6 x 9
Bedroom 5
- Description: Light vanity combo, two windows, shower
- Level: Second
- Area: 77 Square Feet
- Dimensions: 7 x 11
Primary bathroom
- Description: shower. light/vanity combo.
- Level: First
- Area: 36 Square Feet
- Dimensions: 4 x 9
Full bathroom
- Description: shower, light/ sink vanity combo.
- Level: First
- Area: 45 Square Feet
- Dimensions: 9 x 5
Full bathroom
- Description: Light vanity combo, shower
- Level: Second
- Area: 36 Square Feet
- Dimensions: 9 x 4
Family room
- Description: Two windows, pocket lights, closet.
- Level: First
- Area: 432 Square Feet
- Dimensions: 12 x 36
Kitchen
- Description: Marble counter tops, pendant lights, Marbled Island,, stainless steel appliances,
- Level: First
- Area: 216 Square Feet
- Dimensions: 12 x 18
Kitchen
- Description: Access to enclosed porch, wood cabients., stove, fan, sink.
- Level: Second
- Area: 66 Square Feet
- Dimensions: 6 x 11
Living room
- Description: Fire place, pocket lights.
- Level: First
- Area: 384 Square Feet
- Dimensions: 24 x 16
Living room
- Description: wood floors.
- Level: Second
- Area: 230 Square Feet
- Dimensions: 10 x 23
Heating
- Electric, Forced Air
Cooling
- Central Air
Features
- Master Downstairs, Ceiling Fan(s)
- Flooring: Hardwood
- Basement: None
- Number of fireplaces: 1
- Fireplace features: Wood Burning
Interior area
- Total structure area: 3,589
- Total interior livable area: 3,589 sqft
- Finished area above ground: 3,589
- Finished area below ground: 0
Property
Parking
- Total spaces: 1
- Parking features: Private
- Attached garage spaces: 1
Features
- Levels: Bi-Level
- Patio & porch: Deck, Porch
- Exterior features: Balcony, Tennis Court(s)
Lot
- Size: 0.57 Acres
- Dimensions: 24829
Details
- Additional structures: Barn(s), Stable(s)
- Parcel number: 182.010118 041947
- Zoning: Residential
- Zoning description: Residential
Construction
Type & style
- Home type: SingleFamily
- Architectural style: Contemporary
- Property subtype: Single Family Residence
Materials
- Vinyl Siding
Condition
- Very Good
- New construction: No
- Year built: 1985
Utilities & green energy
- Sewer: On-Site
- Water: Private
Community & HOA
Community
- Subdivision: Pocono Ranchland
HOA
- Has HOA: Yes
- HOA fee: $1,797 annually
Location
- Region: Bushkill
Financial & listing details
- Price per square foot: $103/sqft
- Tax assessed value: $132,240
- Annual tax amount: $5,423
- Date on market: 7/16/2026
- Inclusions: Stove, and microwave, and concrete pavers materials.
- Exclusions: Personal Property.
Estimated market value
$358,800
$341,000 - $377,000
$3,356/mo
Price history
| Date | Event | Price |
|---|---|---|
| 9/8/2026 | Price change | $369,000-2.9%$103/sqft |
Source: Luzerne County AOR #26-3466 Report a problem | ||
| 7/16/2026 | Listed for sale | $380,000+153.3%$106/sqft |
Source: Luzerne County AOR #26-3466 Report a problem | ||
| 1/31/2023 | Sold | $150,000$42/sqft |
Source: PMAR #PM-100416 Report a problem | ||
| 10/17/2022 | Price change | $150,000-14.3%$42/sqft |
Source: PMAR #PM-100416 Report a problem | ||
| 8/31/2022 | Listed for sale | $174,999$49/sqft |
Source: PMAR #PM-100416 Report a problem | ||
Public tax history
| Year | Property taxes | Tax assessment |
|---|---|---|
| 2025 | $5,423 +1.6% | $33,060 |
| 2024 | $5,340 +1.5% | $33,060 |
| 2023 | $5,259 +3.2% | $33,060 |
| 2022 | $5,096 +0.9% | $33,060 |
| 2021 | $5,049 | $33,060 |
| 2020 | $5,049 +1.3% | $33,060 |
| 2019 | $4,983 +0.5% | $33,060 |
| 2018 | $4,958 | $33,060 |
| 2017 | -- | $33,060 |
| 2016 | -- | $33,060 |
| 2015 | -- | $33,060 |
| 2014 | -- | $33,060 |
| 2013 | -- | $33,060 |
| 2012 | -- | $33,060 |
| 2011 | -- | $33,060 |
| 2010 | -- | $33,060 |
Find assessor info on the county website
Monthly payment
Est. payment
Payment breakdown
Explore the cost of this home by adjusting the details. Changes won't be saved.Climate risks
Neighborhood: 18324
Similar homes
- $375,0005 bd2 ba2.5k sqft211 Geese Ct N, Bushkill, PA 18324For Sale
 MLS ID #PM-145859, Joseph J Salerno, Iron Valley Real Estate - Mountainside. PMAR
 - $--3 bd2 ba2.2k sqft2135 Cherry Blossom Ln, Bushkill, PA 18324Auction
 Auction.com 2
 - $299,0004 bd3 ba2.2k sqft4608 Pine Ridge Dr W, Bushkill, PA 18324For Sale
 MLS ID #PM-145846, Cookie S. Lancia, MORE Modern Real Estate LLC. PMAR
 - $375,0003 bd2 ba2k sqft114 Bourne Ct, Bushkill, PA 18324For Sale By Owner
- $325,0003 bd3 ba1.9k sqft160 Hummingbird Trl, Bushkill, PA 18324For Sale
 MLS ID #PW263625, Jessica Sheppard, Berkshire Hathaway HomeServices Pocono Real Estate Milford. PWAR as distributed by MLS GRID
 - $369,0004 bd3 ba2.2k sqft148 Mallard Path, Bushkill, PA 18324For SaleMLS ID #PW261509, Xander Weidenbaum, Redstone Run Realty, LLC. PWAR as distributed by MLS GRID
- $529,0003 bd3 ba3.5k sqft250 Hummingbird Trl, Bushkill, PA 18324For SaleMLS ID #PW263623, Jessica Sheppard, Berkshire Hathaway HomeServices Pocono Real Estate Milford. PWAR as distributed by MLS GRID
- $370,0003 bd4 ba3.3k sqft231 Traverse Rd, Dingmans Ferry, PA 18328For SaleMLS ID #PW262543, R.E. Rene'e Hoover, Salesperson, PA & NYS, Century 21 Geba Realty. PWAR as distributed by MLS GRID
