Space, flexibility, and convenience abound in this unique 3-bedroom, 2-full bath home in the Arlington Central School District. With an abundance of additional rooms beyond the traditional living spaces, this home offers exceptional flexibility - whether you envision home offices, playrooms, hobby or craft rooms, a home gym, study, media room, or simply extra room to spread out. At the heart of the home, the open-concept living room, dining area, and kitchen create a bright and inviting living area filled with natural sunlight. More than $40,000 in recent major improvements provide added comfort and peace of mind, including all-new 200-amp electrical service and a new high-efficiency Mitsubishi mini-split heating and cooling system. New laminate flooring and other updates add to the home’s appeal. Outside, a spacious yard offers plenty of room for relaxing, entertaining, gardening, and play. You’ll also love the convenience of being within walking distance of restaurants, groceries, a deli, banking, and more. The property is also just minutes from The Links at Union Vale, Tymor Park, James Baird State Park, and the Taconic State Parkway, with New York City less than 1.5 hours away. With its unusual amount of usable space, recent major improvements, convenient location, and highly adaptable layout, 1498 Route 55 offers possibilities that are hard to find at this price point.
For sale
$299,000
1498 Route 55, Lagrangeville, NY 12540
3beds
2,352sqft
Single Family Residence, Residential
Built in 1920
10,454 Square Feet Lot
$-- Zestimate®
$127/sqft
$-- HOA
What's special
New laminate flooring
- 10 days
- 3,078
- 296
Likely to sell faster than
Zillow last checked:
Listing updated:
Listed by:
Houlihan Lawrence Inc. 845-473-9770,
Jennifer Stapleton 914-906-2423
Source: OneKey® MLS as distributed by MLS GRID,MLS#: 1044695
Facts & features
Interior
Bedrooms & bathrooms
- Bedrooms: 3
- Bathrooms: 2
- Full bathrooms: 2
Bedroom 1
- Level: Second
Bedroom 2
- Level: Second
Bedroom 3
- Level: Second
Bathroom 1
- Level: First
Bathroom 2
- Level: Second
Other
- Description: Breakfast Nook
- Level: First
Other
- Description: Storage
- Level: First
Other
- Description: Storage
- Level: First
Other
- Description: Flex Space
- Level: Second
Dining room
- Level: First
Family room
- Level: First
Kitchen
- Level: First
Living room
- Level: First
Office
- Level: Second
Heating
- Heat Pump
Cooling
- Ductless
Appliances
- Included: Refrigerator
Features
- First Floor Full Bath, Eat-in Kitchen, Entrance Foyer, Open Floorplan, Original Details, Storage
- Basement: Unfinished
- Attic: Partial
- Has fireplace: No
Interior area
- Total structure area: 2,352
- Total interior livable area: 2,352 sqft
Property
Parking
- Parking features: Off Street
Lot
- Size: 10,454 Square Feet
Details
- Parcel number: 1334006560025419060000
- Special conditions: None
Construction
Type & style
- Home type: SingleFamily
- Architectural style: Traditional
- Property subtype: Single Family Residence, Residential
Materials
- Frame
Condition
- Year built: 1920
Utilities & green energy
- Sewer: Septic Tank
- Water: Well
- Utilities for property: Electricity Connected
Community & HOA
HOA
- Has HOA: No
Location
- Region: Lagrangeville
Financial & listing details
- Price per square foot: $127/sqft
- Tax assessed value: $265,100
- Annual tax amount: $6,728
- Date on market: 8/30/2026
- Cumulative days on market: 10 days
- Listing agreement: Exclusive Right To Sell
- Electric utility on property: Yes
Estimated market value
Not available
Estimated sales range
Not available
Not available
Price history
| Date | Event | Price |
|---|---|---|
| 8/30/2026 | Price change | $299,000+4.9%$127/sqft |
Source:  OneKey® MLS as distributed by MLS GRID #1044695 Report a problem OneKey® MLS as distributed by MLS GRID #1044695 Report a problem | ||
| 9/30/2025 | Pending sale | $284,900$121/sqft |
Source: BHHS broker feed #M419517 Report a problem | ||
| 7/24/2025 | Contingent | $284,900$121/sqft |
Source:  Berkshire Hathaway HomeServices New England Properties #M419517 Report a problem Berkshire Hathaway HomeServices New England Properties #M419517 Report a problem | ||
| 1/23/2025 | Pending sale | $284,900$121/sqft |
Source: BHHS broker feed #M419517 Report a problem | ||
| 12/4/2024 | Contingent | $284,900$121/sqft |
Source: Berkshire Hathaway HomeServices New England Properties #M419517 Report a problem | ||
| 11/26/2024 | Pending sale | $284,900$121/sqft |
Source: OneKey® MLS as distributed by MLS GRID #M419517 Report a problem | ||
| 3/5/2024 | Contingent | $284,900$121/sqft |
Source: Berkshire Hathaway HomeServices New England Properties #HM419517 Report a problem | ||
| 1/3/2024 | Pending sale | $284,900$121/sqft |
Source: BHHS broker feed #419517 Report a problem | ||
| 1/3/2024 | Contingent | $284,900$121/sqft |
Source: Berkshire Hathaway HomeServices New England Properties #419517 Report a problem | ||
| 1/2/2024 | Pending sale | $284,900$121/sqft |
Source:  MHMLS #419517 Report a problem MHMLS #419517 Report a problem | ||
| 11/27/2023 | Listed for sale | $284,900+279.9%$121/sqft |
Source: MHMLS #419517 Report a problem | ||
| 6/17/1985 | Sold | $75,000$32/sqft |
Source: Agent Provided Report a problem | ||
Public tax history
| Year | Property taxes | Tax assessment |
|---|---|---|
| 2025 | -- | $167,200 |
| 2024 | -- | $167,200 |
| 2023 | -- | $167,200 |
| 2022 | -- | $167,200 |
| 2021 | -- | $167,200 |
| 2020 | -- | $167,200 |
| 2019 | -- | $167,200 |
| 2018 | -- | $167,200 |
| 2017 | $5,780 | $167,200 |
| 2016 | -- | $167,200 |
| 2015 | -- | $167,200 |
| 2014 | -- | $167,200 -6% |
| 2012 | -- | $177,800 -6.7% |
| 2011 | -- | $190,500 |
| 2010 | -- | $190,500 -9.9% |
| 2009 | -- | $211,500 -7.8% |
| 2008 | -- | $229,500 |
Find assessor info on the county website
Monthly payment
Climate risks
Neighborhood: Billings
Nearby schools
Schools provided by the listing agent
- Elementary: Vail Farm Elementary School
- Middle: Union Vale Middle School
- High: Arlington High School
Source: OneKey® MLS as distributed by MLS GRID. This data may not be complete. We recommend contacting the local school district to confirm school assignments for this home.
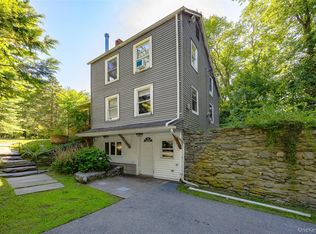
Similar homes
- $375,0004 bd2 ba1.9k sqft106 Skidmore Road, Lagrangeville, NY 12540For Sale

 MLS ID #917532, Katherine F Saglibene, Listing by: Houlihan Lawrence Inc.. OneKey® MLS as distributed by MLS GRID
 - $335,0003 bd2 ba1.1k sqft14 Macdonnell Heights, Poughkeepsie, NY 12603For Sale
 MLS ID #1044547, Yolanda Mendoza, Listing by: Century 21 Hudson Valley Rlty.. OneKey® MLS as distributed by MLS GRID
 - $340,0003 bd2 ba2.2k sqft1666 Main Street, Pleasant Valley, NY 12569For Sale
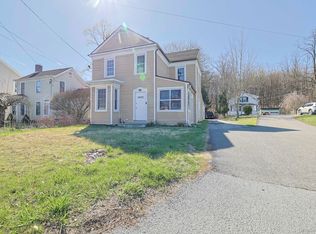 MLS ID #1024339, Kiyoshi Henson, Listing by: RE/MAX Town & Country. OneKey® MLS as distributed by MLS GRID
 - $399,9003 bd1 ba1.1k sqft64 Alda Drive, Poughkeepsie, NY 12603For Sale
 MLS ID #1044603, Lori Rheingold, Listing by: Houlihan Lawrence Inc.. OneKey® MLS as distributed by MLS GRID
 - $340,0003 bd1 ba1.3k sqft9 Kinderhook Drive, Poughkeepsie, NY 12603For SaleMLS ID #1037795, Helene Goodworth, Listing by: eXp Realty. OneKey® MLS as distributed by MLS GRID
- $339,0002 bd2 ba1.7k sqft33 North Avenue, Pleasant Valley, NY 12569For SaleMLS ID #1038481, Susan Whalen, Listing by: George T Whalen Real Estate. OneKey® MLS as distributed by MLS GRID
- $286,0003 bd2 ba1.4k sqft173 S Cherry Street, Poughkeepsie, NY 12601For SaleMLS ID #1040444, Giovanni M. Puerta, Listing by: GNL Realty. OneKey® MLS as distributed by MLS GRID
- $319,9003 bd2 ba1.4k sqft431 Violet Avenue, Poughkeepsie, NY 12601For SaleMLS ID #1020109, E. Jeffrey Dolfinger, Listing by: Century 21 Hudson Valley Rlty.. OneKey® MLS as distributed by MLS GRID
- $430,0004 bd3 ba2.2k sqft34 Hillview Circle, Poughkeepsie, NY 12603For SaleMLS ID #1037847, Donna Gray, Listing by: Redfin Real Estate. OneKey® MLS as distributed by MLS GRID
- $375,0003 bd2 ba1.5k sqft30 Glenwood Avenue, Poughkeepsie, NY 12603For SaleMLS ID #1027873, Michael Vasquez, Listing by: eXp Realty. OneKey® MLS as distributed by MLS GRID
- $399,0003 bd2 ba1.8k sqft107 E Cedar Street, Poughkeepsie, NY 12601For SaleMLS ID #1044405, Martin Krakower, Listing by: eXp Realty. OneKey® MLS as distributed by MLS GRID
- $299,9002 bd3 ba1.4k sqft32 Hasbrouck Street, Newburgh, NY 12550For SaleMLS ID #1045355, Virginia Corbett, Listing by: eXp Realty. OneKey® MLS as distributed by MLS GRID
- $275,0005 bd2 ba2.1k sqft14-16 Glen Hill, Dover Plains, NY 12522For SaleMLS ID #1032197, Barry Malawer, Listing by: Coldwell Banker Realty. OneKey® MLS as distributed by MLS GRID
- $299,9003 bd2 ba1.2k sqft1 Alpine Drive #A, Wappingers Falls, NY 12590For SaleMLS ID #1041911, Lynn Angelo, Listing by: BHHS Hudson Valley Properties. OneKey® MLS as distributed by MLS GRID
- $399,9003 bd2 ba2.2k sqft23 Kent Avenue, Poughkeepsie, NY 12603For SaleMLS ID #1030910, Justin M. LaFalce, Listing by: KW MidHudson. OneKey® MLS as distributed by MLS GRID
- $359,0004 bd2 ba2.1k sqft33 Fitchett Street, Poughkeepsie, NY 12601For SaleMLS ID #1032080, Shawn Pitcher, Listing by: KFortuna All Aspects Realty. OneKey® MLS as distributed by MLS GRID
- $279,0003 bd1 ba1.8k sqft338 Mansion Street, Poughkeepsie, NY 12601For SaleMLS ID #1015879, Joyce Stanton, Listing by: Century 21 Hudson Valley Rlty.. OneKey® MLS as distributed by MLS GRID
- $349,0004 bd1 ba1.9k sqft44 Glenwood Avenue, Poughkeepsie, NY 12603For SaleMLS ID #1019664, Stephen Zondorak, Listing by: Astor Lane Realty. OneKey® MLS as distributed by MLS GRID
- $369,0003 bd2 ba1.7k sqft19 Biscayne Blvd, Poughkeepsie, NY 12603For SaleMLS ID #981621, Shawn Pitcher, Listing by: KFortuna All Aspects Realty. OneKey® MLS as distributed by MLS GRID
- $299,9992 bd2 ba1.5k sqft27 Spruce Street, Poughkeepsie, NY 12601For SaleMLS ID #1012829, Ryan P. McGrath, Listing by: McGrath Realty Inc. OneKey® MLS as distributed by MLS GRID
