STONE ISLAND WATERFRONT HOME! Live right on the main canal to Lake Monroe & the St. Johns River. Wonderful space in this 3/2 home with tile floors throughout & spacious rooms. The kitchen is open to the family room which has a vaulted ceiling & fireplace.Large back porch to enjoy the view of the canal. The living room is very large and could easily be opened to the family room for a huge great room. Located in beautiful Stone Island in Historic Enterprise. Parks abound in Stone Island and the entire area. Ride your bike or walk to the Spring to Spring paved bike trail. You can even ride your bike to Publix! Stone Island is a golf cart community and offers tennis courts, boat ramp to Lake Monroe & the St. Johns River and horse stables to board your horse(space permitting). Convenient to I-4 you can work in Orlando and live in a most delightful community.
Pre-foreclosure
Est. $304,900
1498 Stone Trl, Enterprise, FL 32725
3beds
1,844sqft
SingleFamily
Built in 1986
0.45 Acres Lot
$304,900 Zestimate®
$165/sqft
$43/mo HOA
Overview
- 215 days
- 27
- 0
Facts & features
Interior
Bedrooms & bathrooms
- Bedrooms: 3
- Bathrooms: 2
- Full bathrooms: 2
Heating
- Forced air
Cooling
- Central
Appliances
- Included: Dishwasher, Range / Oven
Features
- Flooring: Tile
- Has fireplace: Yes
Interior area
- Total interior livable area: 1,844 sqft
Property
Parking
- Parking features: Garage - Attached
Features
- Exterior features: Stucco, Cement / Concrete
Lot
- Size: 0.45 Acres
Details
- Parcel number: 910804000160
Construction
Type & style
- Home type: SingleFamily
Materials
- masonry
- Foundation: Slab
- Roof: Asphalt
Condition
- Year built: 1986
Community & HOA
HOA
- Has HOA: Yes
- HOA fee: $43 monthly
Location
- Region: Enterprise
Financial & listing details
- Price per square foot: $165/sqft
- Tax assessed value: $254,715
- Annual tax amount: $4,816
Foreclosure details
Estimated market value
$304,900
$256,000 - $345,000
$2,207/mo
Price history
| Date | Event | Price |
|---|---|---|
| 9/15/2026 | Listing removed | $299,000$162/sqft |
Source:  Stellar MLS #O6340269 Report a problem Stellar MLS #O6340269 Report a problem | ||
| 10/17/2025 | Pending sale | $299,000$162/sqft |
Source: Stellar MLS #O6340269 Report a problem | ||
| 9/15/2025 | Price change | $299,000-12.1%$162/sqft |
Source: Stellar MLS #O6340269 Report a problem | ||
| 9/5/2025 | Listed for sale | $340,000+578.6%$184/sqft |
Source: Stellar MLS #O6340269 Report a problem | ||
| 9/4/2025 | Sold | $50,100-86.8%$27/sqft |
Source: Public Record Report a problem | ||
| 8/30/2025 | Listed for sale | $380,000-20.8%$206/sqft |
Source: Stellar MLS #O6340269 Report a problem | ||
| 3/8/2022 | Sold | $480,000-1.8%$260/sqft |
Source: Public Record Report a problem | ||
| 1/6/2022 | Pending sale | $489,000$265/sqft |
Source: Stellar MLS #V4922413 Report a problem | ||
| 12/18/2021 | Listed for sale | $489,000+68.6%$265/sqft |
Source: Stellar MLS #V4922413 Report a problem | ||
| 8/5/2021 | Sold | $290,000-3.3%$157/sqft |
Source: Public Record Report a problem | ||
| 7/16/2021 | Pending sale | $300,000$163/sqft |
Source: Stellar MLS #V4919899 Report a problem | ||
| 7/7/2021 | Listed for sale | $300,000+25.5%$163/sqft |
Source: Stellar MLS #V4919899 Report a problem | ||
| 8/28/2015 | Listing removed | $239,000$130/sqft |
Source: VENTURE I PROPERTIES, INC. #V4707055 Report a problem | ||
| 7/20/2015 | Listed for sale | $239,000+20.1%$130/sqft |
Source: VENTURE I PROPERTIES, INC. #V4707055 Report a problem | ||
| 4/8/2014 | Listing removed | $1,200$1/sqft |
Source: HUTCHINS REALTY, INC. #V4637703 Report a problem | ||
| 3/11/2014 | Listed for rent | $1,200$1/sqft |
Source: HUTCHINS REALTY, INC. #V4637703 Report a problem | ||
| 3/11/2014 | Listing removed | $199,000$108/sqft |
Source: Venture I Properties, Inc. #V4643978 Report a problem | ||
| 9/23/2013 | Price change | $199,000-11.6%$108/sqft |
Source: Venture I Properties, Inc. #V4643978 Report a problem | ||
| 8/17/2013 | Listed for sale | $225,000-21%$122/sqft |
Source: Venture I Properties, Inc. #V4643978 Report a problem | ||
| 6/25/2010 | Listing removed | $284,900$155/sqft |
Source: Venture I Properties, Inc. #v4618109 Report a problem | ||
| 9/3/2009 | Listed for sale | $284,900-4.7%$155/sqft |
Source: Venture I Properties, Inc. #v4618109 Report a problem | ||
| 1/2/2009 | Listed for sale | $299,000$162/sqft |
Source: Venture I Properties, Inc. #v4618109 Report a problem | ||
Public tax history
| Year | Property taxes | Tax assessment |
|---|---|---|
| 2025 | $4,816 -11.6% | $254,715 -22.6% |
| 2024 | $5,449 +4% | $329,215 +4% |
| 2023 | $5,240 -9% | $316,633 +6.4% |
| 2022 | $5,759 | $297,639 +28.5% |
| 2021 | -- | $231,646 +10% |
| 2020 | $4,628 | $210,587 +7.2% |
| 2019 | $4,628 +5.1% | $196,504 +5% |
| 2018 | $4,402 +5.5% | $187,137 +18.3% |
| 2017 | $4,171 +8.3% | $158,217 +5.6% |
| 2016 | $3,852 +9.6% | $149,792 +5.2% |
| 2015 | $3,516 +8% | $142,430 -8% |
| 2014 | $3,255 | $154,748 +15.4% |
| 2013 | -- | $134,121 +25.5% |
| 2012 | -- | $106,891 +18.1% |
| 2011 | -- | $90,518 -6.3% |
| 2010 | -- | $96,653 -29.2% |
| 2009 | -- | $136,574 -54.5% |
| 2007 | -- | $300,282 +24.1% |
| 2006 | -- | $242,052 +34.1% |
| 2005 | -- | $180,481 +6.5% |
| 2004 | -- | $169,511 +7.3% |
| 2003 | -- | $157,990 +2.2% |
| 2002 | -- | $154,581 +9.8% |
| 2001 | -- | $140,799 +11% |
| 2000 | -- | $126,802 |
Find assessor info on the county website
Monthly payment
Climate risks
Neighborhood: 32725
Similar homes
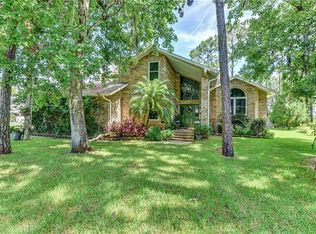
- $283,0003 bd2 ba1.6k sqft466 LELAND DRIVE, DELTONA, FL 32725For Sale

 MLS ID #O6435779, Lynnette Easterling, OPENDOOR BROKERAGE LLC. Stellar MLS
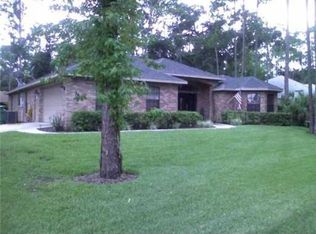
 - $295,0003 bd2 ba1.7k sqft632 FOURWIND STREET, DELTONA, FL 32725For Sale
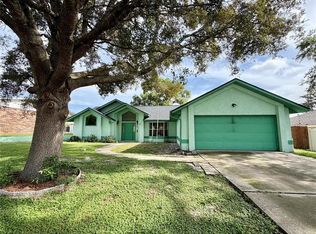 MLS ID #V4951245, Holly Van Horn, DELTONA LAKES REALTY INC. Stellar MLS
 - $299,0003 bd2 ba1.2k sqft677 Sagamore Dr, Deltona, FL 32738For Sale

 MLS ID #1231793, Eric Zimmerman, RE/MAX FloRealty. DBAMLS
 - $309,0003 bd2 ba1.2k sqft(Undisclosed Address), DELTONA, FL 32725For Sale
 MLS ID #S5155357, Samuel Soto Feliciano, EG ORLANDO LLC. Stellar MLS
 - $298,9002 bd2 ba1.2k sqft1643 SAXON BOULEVARD, DELTONA, FL 32725For SaleMLS ID #O6435094, Ginene Sewell, LPT REALTY, LLC. Stellar MLS
- $289,0003 bd2 ba1.2k sqft999 ELEANOR AVENUE, DELTONA, FL 32725For SaleMLS ID #R4911238, Charles Salicrup, MAX 2 REALTY. Stellar MLS
- $264,9004 bd2 ba1.6k sqft1779 MONTICELLO STREET, DELTONA, FL 32725For SaleMLS ID #O6441257, Matt White, SLOANE REALTY, LLC. Stellar MLS
- $290,0003 bd2 ba1k sqft409 ELKIN AVENUE, DELTONA, FL 32738For SaleMLS ID #O6405177, Leticia Garcia De Urain, HOME WISE REALTY GROUP, INC.. Stellar MLS
- $265,0003 bd1 ba1k sqft802 CRAWFORD STREET, DELTONA, FL 32725For SaleMLS ID #O6423330, Raghu Bodhanapu, OLYMPUS EXECUTIVE REALTY INC. Stellar MLS
- $314,9003 bd2 ba1.4k sqft1952 ENGLISH DRIVE, DELTONA, FL 32738For SaleMLS ID #O6401394, David Ruiz, CENTRAL REALTY. Stellar MLS
- $315,0003 bd2 ba1.1k sqft1710 HOLLY BOULEVARD, DELAND, FL 32720For SaleMLS ID #V4951669, Candiss Lunsford, KELLER WILLIAMS HERITAGE REALTY. Stellar MLS
- $350,0004 bd2 ba1.8k sqft3243 BRETTON WOODS TERRACE, DELTONA, FL 32725For SaleMLS ID #V4950896, Kelly Boyar, LPT REALTY, LLC. Stellar MLS
- $239,0002 bd2 ba1.6k sqft1101 STILLWATER AVENUE, DELTONA, FL 32725For SaleMLS ID #O6418823, Larry Ataide, FLORIDA HOMES REALTY & MORTGAGE. Stellar MLS
- $292,0003 bd2 ba1.3k sqft2870 IDLEWEISE DRIVE, DELTONA, FL 32738For SaleMLS ID #O6433642, Norma Blodgett, CHARLES RUTENBERG REALTY ORLANDO. Stellar MLS
- $324,9003 bd2 ba1.8k sqft2117 Yorkshire Dr, Deland, FL 32724For SaleMLS ID #1229849, Paul Long, Xcellence. DBAMLS
- $365,0004 bd2 ba1.9k sqft2473 BECK CIRCLE, DELTONA, FL 32738For SaleMLS ID #O6420433, Susan MLADENOVIC, CHARLES RUTENBERG REALTY ORLANDO. Stellar MLS
- $245,0003 bd1 ba1.2k sqft661 GULLIVER AVENUE, DELTONA, FL 32738For SaleMLS ID #O6446570, Stephanie Pelaez, NATIONAL REAL ESTATE. Stellar MLS
- $315,0003 bd2 ba1.5k sqft3124 N COVINGTON DRIVE, DELTONA, FL 32738For SaleMLS ID #O6448336, Stephanie Pelaez, NATIONAL REAL ESTATE. Stellar MLS
- $218,0003 bd2 ba1k sqft1502 DAROCA DRIVE, DELTONA, FL 32725For SaleMLS ID #O6420022, Karen Albright, OPENDOOR BROKERAGE LLC. Stellar MLS
- $285,0003 bd2 ba1.4k sqft1910 WILLIAM CLARK AVENUE, SANFORD, FL 32771For SaleMLS ID #O6363683, Anthony Ballerino, COLDWELL BANKER REALTY. Stellar MLS
