Desirable Lake Milton community! This stunning home has been completely renovated from 2025-2026, including the finished second floor, offering over 1,560 square feet of beautifully updated living space with 5 bedrooms. Just a short walk to Lake Milton, this property is perfect as a year-round residence, weekend getaway, or income-producing Airbnb. The striking exterior features custom Eastern Red Cedar siding, a durable metal roof, and 6-inch gutters with gutter guards. Inside, you'll find a custom gourmet kitchen with soft-close cabinetry, unique translucent granite countertops that can be illuminated from beneath for a truly one-of-a-kind look- Really! (I never heard of that so cool bring a flash light to test.) , and a full suite of stainless steel appliances including the refrigerator, range, microwave, and dishwasher. The main level offers three bedrooms and convenient first-floor laundry. Additional updates include a high-efficiency furnace with central air, heat pump, 150-amp electrical service, RV hookup, city water and city sewer. Whether you're looking for a primary residence, vacation home, or investment property, this exceptional Lake Milton home offers high quality in a sought-after lakeside location.
Active
Price cut: $20K (7/30)
$225,000
1499 Beachview Dr, Lake Milton, OH 44429
5beds
1,568sqft
:
Get pre-qualified$1,595/mo
Single Family Residence
Built in 1930
5,924 Square Feet Lot
$217,700 Zestimate®
$143/sqft
$-- HOA
What's special
Convenient first-floor laundryStriking exterior featuresCustom gourmet kitchenSoft-close cabinetryDurable metal roofHeat pump
- 17 days |
- 1,538 |
- 96 |
Zillow last checked:
Listing updated:
Listed by:
John P Scaglione 330-618-0292 ScaglioneTopAgent@gmail.com,
Coldwell Banker Schmidt Realty
Source: MLS Now,MLS#: 5229168 Originating MLS: Akron Cleveland Association of REALTORS
Originating MLS: Akron Cleveland Association of REALTORSFacts & features
Interior
Bedrooms & bathrooms
- Bedrooms: 5
- Bathrooms: 1
- Full bathrooms: 1
- Main level bathrooms: 1
- Main level bedrooms: 3
Primary bedroom
- Description: Flooring: Carpet
- Features: Natural Woodwork
- Level: First
- Dimensions: 11 x 9
Primary bedroom
- Description: Flooring: Carpet
- Features: Natural Woodwork
- Level: Second
- Dimensions: 16 x 15
Bedroom
- Description: Flooring: Carpet
- Features: Natural Woodwork
- Level: First
- Dimensions: 10 x 10
Bedroom
- Description: Flooring: Carpet
- Features: Natural Woodwork
- Level: First
- Dimensions: 11 x 10
Bathroom
- Description: Flooring: Laminate
- Features: Granite Counters, Natural Woodwork
- Level: First
- Dimensions: 8 x 8
Kitchen
- Description: Flooring: Laminate
- Features: Beamed Ceilings, Granite Counters, Natural Woodwork
- Level: First
- Dimensions: 15 x 12
Laundry
- Description: Flooring: Laminate
- Level: First
- Dimensions: 8 x 4
Living room
- Description: Flooring: Carpet
- Features: Beamed Ceilings, Natural Woodwork
- Level: First
- Dimensions: 14 x 13
Office
- Description: Flooring: Carpet
- Level: Second
- Dimensions: 12 x 8
Heating
- Electric, Forced Air, Heat Pump
Cooling
- Central Air, Ceiling Fan(s)
Appliances
- Included: Dishwasher, Microwave, Range, Refrigerator
- Laundry: Main Level
Features
- Beamed Ceilings, Ceiling Fan(s), Granite Counters, Open Floorplan, Natural Woodwork
- Windows: Double Pane Windows, ENERGY STAR Qualified Windows, Insulated Windows
- Basement: Crawl Space
- Has fireplace: No
Interior area
- Total structure area: 1,568
- Total interior livable area: 1,568 sqft
- Finished area above ground: 1,568
- Finished area below ground: 0
Video & virtual tour
Property
Parking
- Parking features: Driveway
Features
- Levels: Two
- Stories: 2
- Patio & porch: Deck
- Exterior features: Dock, Storage
- Waterfront features: Lake Privileges
Lot
- Size: 5,924 Square Feet
- Dimensions: 47 x 119
Details
- Additional structures: Shed(s)
- Parcel number: 510070051.000
Construction
Type & style
- Home type: SingleFamily
- Architectural style: Cape Cod,Conventional,Log Home
- Property subtype: Single Family Residence
Materials
- Cedar, Log, Log Siding, Metal Siding
- Roof: Metal
Condition
- Year built: 1930
Utilities & green energy
- Sewer: Public Sewer
- Water: Public
Green energy
- Energy efficient items: Appliances, Windows
Community & HOA
Community
- Features: Fishing, Lake, Restaurant
- Subdivision: Catalpa Grove
HOA
- Has HOA: No
Location
- Region: Lake Milton
Financial & listing details
- Price per square foot: $143/sqft
- Tax assessed value: $26,150
- Annual tax amount: $451
- Date on market: 7/23/2026
- Cumulative days on market: 18 days
- Listing terms: Cash,Conventional,FHA,USDA Loan,VA Loan
Estimated market value
$217,700
$207,000 - $229,000
$1,374/mo
Price history
| Date | Event | Price |
|---|---|---|
| 7/30/2026 | Price change | $225,000-8.2%$143/sqft |
Source:  MLS Now #5229168 Report a problem MLS Now #5229168 Report a problem | ||
| 7/24/2026 | Price change | $245,000-31.9%$156/sqft |
Source: MLS Now #5229168 Report a problem | ||
| 7/23/2026 | Listed for sale | $360,000+800%$230/sqft |
Source: MLS Now #5229168 Report a problem | ||
| 9/2/2025 | Sold | $40,000-19.8%$26/sqft |
Source: MLS Now #5133042 Report a problem | ||
| 8/4/2025 | Pending sale | $49,900$32/sqft |
Source: MLS Now #5133042 Report a problem | ||
| 7/18/2025 | Price change | $49,900-14%$32/sqft |
Source: MLS Now #5133042 Report a problem | ||
| 6/24/2025 | Listed for sale | $58,000+329.6%$37/sqft |
Source: MLS Now #5133042 Report a problem | ||
| 12/29/2003 | Sold | $13,500$9/sqft |
Source: Public Record Report a problem | ||
Public tax history
| Year | Property taxes | Tax assessment |
|---|---|---|
| 2025 | $430 +0.5% | $9,150 |
| 2024 | $428 -1% | $9,150 |
| 2023 | $433 +28.2% | $9,150 +48.3% |
| 2022 | $338 +5.5% | $6,170 |
| 2021 | $320 +3.5% | $6,170 |
| 2020 | $309 +1.1% | $6,170 +5.8% |
| 2019 | $306 +1% | $5,830 |
| 2018 | $303 -0.9% | $5,830 |
| 2017 | $305 -23.2% | $5,830 +10.8% |
| 2016 | $398 +45.2% | $5,260 |
| 2015 | $274 -0.3% | $5,260 |
| 2014 | $275 +0.7% | $5,260 |
| 2013 | $273 -0.2% | $5,260 |
| 2012 | $273 +0.9% | $5,260 |
| 2011 | $271 -6.4% | $5,260 -6.7% |
| 2010 | $289 +3.1% | $5,640 |
| 2009 | $280 +5.7% | $5,640 |
| 2008 | $265 -0.6% | $5,640 |
| 2007 | $267 +4.4% | $5,640 |
| 2006 | $255 -2.6% | $5,640 +17.5% |
| 2005 | $262 -24.5% | $4,800 |
| 2003 | $347 -0.1% | -- |
| 2002 | $348 -0.5% | -- |
| 2001 | $349 +0.9% | -- |
| 2000 | $346 | -- |
Find assessor info on the county website
Monthly payment
Est. payment
Payment breakdown
Explore the cost of this home by adjusting the details. Changes won't be saved.Climate risks
Neighborhood: 44429
Nearby schools
GreatSchools rating
- 6/10Jackson-Milton Elementary SchoolGrades: K-5Distance: 2.9 mi
- 7/10Jackson-Milton Middle SchoolGrades: 6-8Distance: 3 mi
- 7/10Jackson-Milton High SchoolGrades: 9-12Distance: 3 mi
Schools provided by the listing agent
- District: Jackson-Milton LSD - 5005
Source: MLS Now. This data may not be complete. We recommend contacting the local school district to confirm school assignments for this home.
- $115,0002 bd1 ba364 sqft1511 Beachview Dr, Lake Milton, OH 44429Sold

- $9,010-- bd-- ba-- sqft1487 Beachview Dr, Lake milton, OH 44429Off Market
- $8,380-- bd-- ba-- sqftBeachview Dr, Lake Milton, OH 44429Off Market
- $8,440-- bd-- ba-- sqftBeachview Dr, Lake Milton, OH 44429Off Market
- $7,260-- bd-- ba-- sqftBeachview Dr, Lake Milton, OH 44429Off Market
- $7,310-- bd-- ba-- sqftBeachview Dr, Lake Milton, OH 44429Off Market
- $9,0102 bd1 ba808 sqft1487 Beachview Dr, Lake Milton, OH 44429Off Market
- $90,1003 bd1 ba1k sqft1533 Beachview Dr, Lake Milton, OH 44429Off Market
A local agent can set up tours, give advice and negotiate with sellers.
A local lender can help you make sure your offer is ready when you are.
Similar homes
- $210,0003 bd1 ba1.4k sqft17632 Laurel Ave, Lake Milton, OH 44429For Sale
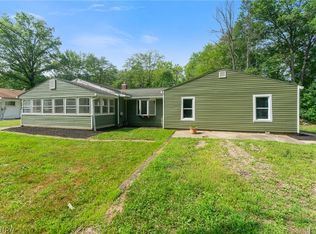 MLS ID #5227732, Robert J O'Bryant, Berkshire Hathaway HomeServices Stouffer Realty. MLS Now
 - $220,0003 bd1 ba1.1k sqft16728 Parkview Ave, Lake Milton, OH 44429For Sale
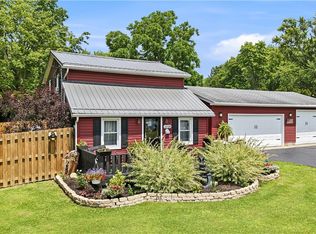 MLS ID #5222714, Jill E Herock, Burgan Real Estate. MLS Now
 - $295,0003 bd2 ba1.5k sqft259 NE River Rd, Lake Milton, OH 44429For Sale
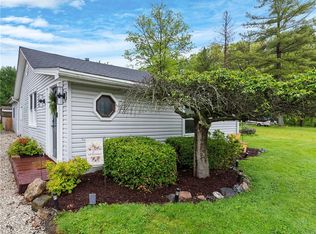 MLS ID #5211860, Sebastian Neikirk, Cutler Real Estate. MLS Now
 - $199,9004 bd1 ba1.3k sqft3471 State Route 5, Newton Falls, OH 44444For Sale
 MLS ID #5221047, Scott M Tinlin, Platinum Real Estate. MLS Now
 - $239,9003 bd2 ba1.2k sqft592 Braceville Robinson Rd NW, Newton Falls, OH 44444For SaleMLS ID #5231176, Virginia Troyer, Pathway Real Estate. MLS Now
- $264,0003 bd2 ba1.4k sqft2721 E River Rd, Newton Falls, OH 44444For SaleMLS ID #5223950, Sally Young, Key Realty. MLS Now
- $320,0005 bd2 ba2k sqft3555 State Route 534 Rd, Newton Falls, OH 44444For SaleMLS ID #5231988, Ben Gilbert, Keller Williams Elevate. MLS Now
- $235,0004 bd2 ba1.6k sqft2690 S Canfield Niles Rd, Youngstown, OH 44515For SaleMLS ID #5215360, Katherine M Oesch, Keller Williams Chervenic Rlty. MLS Now
- $229,0003 bd1 ba2k sqft4229 State Route 305, Warren, OH 44470For SaleMLS ID #5224965, Crist F Miller, MB Realty Group. MLS Now
- $253,8004 bd2 ba2.1k sqft246 Lawrence St, Ravenna, OH 44266For SaleMLS ID #5233718, David P Bissler, Berkshire Hathaway HomeServices Stouffer Realty. MLS Now
- $329,0002 bd2 ba1.1k sqft2351 Heston Dr, Lake Milton, OH 44429For SaleMLS ID #5194004, Christina Hoff, RE/MAX Edge Realty. MLS Now
- $234,9003 bd2 ba1.9k sqft1501 Ohltown McDonald Rd, Mineral Ridge, OH 44440For SaleMLS ID #5230930, Theresa Robin, Kelly Warren and Associates RE Solutions. MLS Now
- $235,0003 bd2 ba1.4k sqft5609 Tulane Ave, Youngstown, OH 44515For SaleMLS ID #5232299, Haley Beachler, Burgan Real Estate. MLS Now
- $240,0004 bd2 ba1.6k sqft5613 Pierce Rd, Warren, OH 44481For SaleMLS ID #5231950, Serita D Diana, Berkshire Hathaway HomeServices Stouffer Realty. MLS Now
- $219,9004 bd2 ba1.5k sqft4095 Kirk Rd, Youngstown, OH 44511For SaleMLS ID #5192142, Marcus A Agee, Keller Williams Chervenic Rlty. MLS Now
- $260,0004 bd2 ba1.7k sqft192 W 5th St, Salem, OH 44460For SaleMLS ID #5233382, Holly Ritchie, Keller Williams Chervenic Rlty. MLS Now
- $199,9003 bd2 ba1.2k sqft4234 Burkey Rd, Youngstown, OH 44515For SaleMLS ID #5232662, Gia A Herrera, Howard Hanna. MLS Now
- $224,9003 bd2 ba1.9k sqft151 Overlook Dr, Alliance, OH 44601For SaleMLS ID #5226665, Linda S Ashcraft, RE/MAX Edge Realty. MLS Now
- $199,0002 bd1 ba1.2k sqft337 Youngstown Kingsville Rd SE, Cortland, OH 44473For SaleMLS ID #5234043, Dina Shuto, Kelly Warren and Associates RE Solutions. MLS Now
- $240,0003 bd2 ba1.5k sqft1796 Maple Trace Ct, Youngstown, OH 44515For SaleMLS ID #5230801, Anthony Catauro, Keller Williams Chervenic Rlty. MLS Now
