Ridgehorne at Mt. Saratoga is a beautiful up-and-coming community. Mt. Saratoga is a master-planned community that will feature future parks, trails, and expansive open space. Ridgehorne is in close proximity to Utah Lake, The Ranches Golf Club, stores, and restaurants. Easy access to Pioneer Crossing also allows for an easy commute. Reach out today for more information or set up a visit to the community. (KATE-B Floorplan, Lot # 605)
New construction
$683,900
1499 W Boseman Way #605, Saratoga Springs, UT 84045
4beds
3,450sqft
Single Family Residence
Built in 2026
5,662 Square Feet Lot
$622,000 Zestimate®
$198/sqft
$87/mo HOA
What's special
Future parksExpansive open space
- 451 days
- 26
- 0
Zillow last checked:
Listing updated:
Listed by:
Amanda Pierce 801-830-9400,
Edge Realty
Source: UtahRealEstate.com,MLS#: 2089509
Facts & features
Interior
Bedrooms & bathrooms
- Bedrooms: 4
- Bathrooms: 3
- Full bathrooms: 2
- 1/2 bathrooms: 1
- Partial bathrooms: 1
Rooms
- Room types: Master Bathroom, Great Room
Primary bedroom
- Level: Second
Heating
- >= 95% efficiency
Cooling
- Central Air
Appliances
- Included: Disposal
- Laundry: Electric Dryer Hookup
Features
- Walk-In Closet(s)
- Flooring: Carpet, Tile
- Windows: Double Pane Windows
- Basement: Full
- Has fireplace: No
Interior area
- Total structure area: 3,450
- Total interior livable area: 3,450 sqft
- Finished area above ground: 2,294
Property
Parking
- Total spaces: 2
- Parking features: Garage - Attached
- Attached garage spaces: 2
Features
- Levels: Two
- Stories: 3
- Pool features: Association
Lot
- Size: 5,662 Square Feet
- Features: Curb & Gutter, Sprinkler: Auto-Part
- Residential vegetation: Landscaping: Part
Details
- Zoning: RES
- Zoning description: Single-Family
Construction
Type & style
- Home type: SingleFamily
- Property subtype: Single Family Residence
Materials
- Roof: Asphalt
Condition
- Und. Const.
- New construction: Yes
- Year built: 2026
Details
- Warranty included: Yes
Utilities & green energy
- Water: Culinary
- Utilities for property: Natural Gas Connected, Electricity Connected, Sewer Connected, Water Connected
Community & HOA
Community
- Features: Clubhouse, Sidewalks
- Subdivision: Ridgehorne
HOA
- Has HOA: Yes
- Amenities included: Biking Trails, Clubhouse, Fitness Center, Trail(s), Maintenance, Playground, Pool, Snow Removal
- Services included: Maintenance Grounds
- HOA fee: $87 monthly
- HOA name: FCS Community Management
- HOA phone: 801-256-0465
Location
- Region: Saratoga Springs
Financial & listing details
- Price per square foot: $198/sqft
- Annual tax amount: $1
- Date on market: 6/4/2025
- Listing terms: Cash,Conventional,FHA,VA Loan
- Acres allowed for irrigation: 0
- Electric utility on property: Yes
Estimated market value
$622,000
$585,000 - $666,000
$3,247/mo
Price history
| Date | Event | Price |
|---|---|---|
| 8/15/2025 | Pending sale | $683,900$198/sqft |
Source:  UtahRealEstate.com #2093707 Report a problem UtahRealEstate.com #2093707 Report a problem | ||
| 6/4/2025 | Listed for sale | $683,900$198/sqft |
Source: UtahRealEstate.com #2089509 Report a problem | ||
Public tax history
Tax history is unavailable.
Monthly payment
Est. payment
Payment breakdown
Explore the cost of this home by adjusting the details. Changes won't be saved.Climate risks
Neighborhood: 84045
Nearby schools
Schools provided by the listing agent
- Elementary: Thunder Ridge
- Middle: Vista Heights Middle School
- High: Westlake
- District: Alpine
Source: UtahRealEstate.com. This data may not be complete. We recommend contacting the local school district to confirm school assignments for this home.
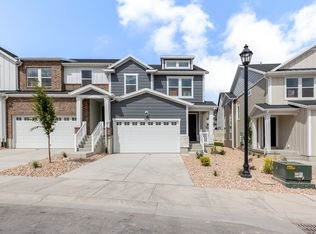
- $496,9004 bd3 ba2.4k sqft1530 W Banner Dr #815, Saratoga Springs, UT 84045For Sale
- $618,8004 bd3 ba2.2k sqft1483 W Russo Dr, Saratoga Springs, UT 84045Off Market
- $2,8004 bd3 ba2.4k sqft1477 W Russo Dr, Saratoga Springs, UT 84045For Rent

- $596,1005 bd3 ba1.9k sqft1469 W Russo Dr, Saratoga Springs, UT 84045Off Market
Similar homes
- $650,0005 bd4 ba3.5k sqft99 N Stone Gate Dr W #518, Saratoga Springs, UT 84045For Sale
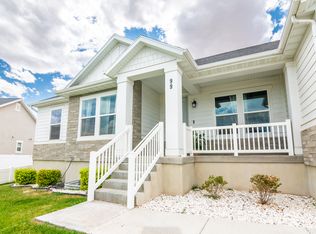
 MLS ID #2176275, Layne E Dawdy, Selling Salt Lake. UtahRealEstate.com
 - $714,9003 bd2 ba3.5k sqft1078 N Coyote Crk #128, Saratoga Springs, UT 84045New Construction
 MLS ID #2170448, Quintin Mortensen, Arive Realty. UtahRealEstate.com
 - from $715,9003 bd3 ba3.6k sqftAddison Plan, Hidden Landing, Saratoga Springs, UT 84045New Construction
 Arive Homes
 - from $744,9004 bd3 ba3.9k sqftHailey Plan, Hidden Landing, Saratoga Springs, UT 84045New Construction
 Arive Homes
 - $687,9003 bd3 ba3.5k sqft2846 N Purpletop Ln #2208, Saratoga Springs, UT 84045For SaleMLS ID #2136257, Amanda Pierce, Edge Realty. UtahRealEstate.com
- $600,0004 bd3 ba2.9k sqft109 E Hidden Creek Way #550, Saratoga Springs, UT 84045For SaleMLS ID #2117901, Marisa Bentley, Berkshire Hathaway HomeServices Elite Real Estate. UtahRealEstate.com
- $549,9004 bd3 ba2.9k sqft1148 E Ballast Ln #30, Saratoga Springs, UT 84045For SaleMLS ID #2160483, Heather Pearl Lommatzsch, Loma Homes Realty Group. UtahRealEstate.com
- $507,9004 bd3 ba2.5k sqft804 N Banner Dr #657, Saratoga Springs, UT 84045For SaleMLS ID #2143101, Amanda Pierce, Edge Realty. UtahRealEstate.com
- $496,9004 bd3 ba2.4k sqft1530 W Banner Dr #815, Saratoga Springs, UT 84045For SaleMLS ID #2136555, Amanda Pierce, Edge Realty. UtahRealEstate.com
- $815,0003 bd3 ba3.9k sqft2993 E Lake Vista Dr, Eagle Mountain, UT 84005For SaleMLS ID #2167432, Jared Love, Summit Oak Realty LLC. UtahRealEstate.com
- $575,0004 bd4 ba2.4k sqft2582 N Heston Park W, Lehi, UT 84048For SaleMLS ID #2177230, Lori Wilson-Jewett, NESTWELL REAL ESTATE. UtahRealEstate.com
- $514,9004 bd4 ba2.5k sqft174 W Autumn Ln #138, Saratoga Springs, UT 84045For SaleMLS ID #2168089, SuAnne Hoffman, KW WESTFIELD. UtahRealEstate.com
- $699,9005 bd4 ba4.9k sqft127 E Craner Peak Dr, Eagle Mountain, UT 84005For SaleMLS ID #2178864, Matthew Peay, Dimension Realty Services (Salt Lake City). UtahRealEstate.com
- $470,0005 bd4 ba2.5k sqft149 W Harvest Village Ln, Saratoga Springs, UT 84045For SaleMLS ID #2177624, Camille Acord, Equity Real Estate (Solid). UtahRealEstate.com
- $499,9904 bd3 ba1.9k sqft99 N Provo River Rd, Saratoga Springs, UT 84045New ConstructionUtahRealEstate.com
- $644,9005 bd4 ba3.4k sqft1025 W Coyote Gulch Way, Bluffdale, UT 84065For SaleMLS ID #2157880, Leilani Cole, MJA Real Estate, LLC. UtahRealEstate.com
- $699,0003 bd3 ba3.7k sqft8283 S Mallard Ln, West Jordan, UT 84088For SaleMLS ID #2177915, Jennifer Cushing, 4You Real Estate, LLC. UtahRealEstate.com
