Beautifully renovated ranch home nestled in a quiet cul-de-sac within the highly desirable 55+ gated community of Clearbrook in Monroe. This move-in-ready residence features fresh paint, new light fixtures and ceiling fans, and brand-new luxury vinyl flooring throughout. The stunning new kitchen offers modern cabinetry, stainless steel appliances, and granite countertops, perfect for everyday living and entertaining. Both bathrooms have been tastefully updated with new vanities, fixtures, elegant tile work, and refreshed showers. Enjoy year-round relaxation in the enclosed sunroom, ideal for morning coffee or quiet evenings. Additional features include central A/C and multi-zoned baseboard heating for comfort and efficiency. Clearbrook residents enjoy exceptional amenities including a clubhouse, fitness center, pool, tennis court, and golf, all within a secure gated community conveniently located near shopping, dining, and major roadways.
Under contract
$429,900
149B Maclura Plz, Monroe Township, NJ 08831
2beds
1,078sqft
Single Family Residence
Built in 1974
-- sqft lot
$419,500 Zestimate®
$399/sqft
$-- HOA
What's special
Modern cabinetryStunning new kitchenBeautifully renovated ranch homeElegant tile workFresh paintStainless steel appliancesQuiet cul-de-sac
- 132 days |
- 22 |
- 1 |
Zillow last checked:
Listing updated:
Listed by:
COLIN CHANG,
RE/MAX OUR TOWN 732-419-9300
Source: All Jersey MLS,MLS#: 2611266R
Facts & features
Interior
Bedrooms & bathrooms
- Bedrooms: 2
- Bathrooms: 2
- Full bathrooms: 2
Primary bedroom
- Features: 1st Floor, Full Bath
- Level: First
- Area: 215
- Dimensions: 15 x 14.33
Bedroom 2
- Area: 119.58
- Dimensions: 11.67 x 10.25
Bathroom
- Features: Tub Shower, Stall Shower
Dining room
- Features: Dining L
- Area: 89.17
- Dimensions: 10 x 8.92
Kitchen
- Features: Granite/Corian Countertops, Breakfast Bar, Kitchen Exhaust Fan, Galley Type
- Area: 90
- Dimensions: 10 x 9
Living room
- Area: 240.54
- Dimensions: 20.92 x 11.5
Basement
- Area: 0
Heating
- Zoned, Baseboard Electric, Electric
Cooling
- Central Air, Ceiling Fan(s)
Appliances
- Included: Dishwasher, Dryer, Electric Range/Oven, Microwave, Refrigerator, Washer, Kitchen Exhaust Fan, Electric Water Heater
Features
- 1 Bedroom, 2 Bedrooms, Kitchen, Living Room, Bath Full, Bath Main, Dining Room, Florida Room, Attic, None
- Flooring: Ceramic Tile, Vinyl-Linoleum
- Basement: None
- Has fireplace: No
Interior area
- Total structure area: 1,078
- Total interior livable area: 1,078 sqft
Video & virtual tour
Property
Parking
- Total spaces: 1
- Parking features: 1 Car Width, Concrete, Additional Parking, Garage, Attached, Garage Door Opener, Driveway, On Site, Lighted, Paved
- Attached garage spaces: 1
- Has uncovered spaces: Yes
- Details: Oversized Vehicles Restricted
Accessibility
- Accessibility features: Stall Shower
Features
- Levels: One, At Grade
- Stories: 1
- Exterior features: Curbs, Yard
- Pool features: Outdoor Pool
Lot
- Features: Near Shopping, Cul-De-Sac, Level, Near Public Transit
Details
- Parcel number: 12000260000000431C149B
- Zoning: PRC
Construction
Type & style
- Home type: SingleFamily
- Architectural style: Ranch
- Property subtype: Single Family Residence
Materials
- Roof: Asphalt
Condition
- Year built: 1974
Utilities & green energy
- Sewer: Public Sewer
- Water: Public
- Utilities for property: Underground Utilities, Cable Connected, Electricity Connected
Community & HOA
Community
- Features: Art/Craft Facilities, Billiard Room, Medical Facility, Bocce, Clubhouse, Community Room, Outdoor Pool, Fitness Center, Gated, Golf 9 Hole, Shuffle Board, Tennis Court(s), Curbs
- Security: Security Gate
- Senior community: Yes
HOA
- Has HOA: Yes
- Services included: Amenities-Some, Common Area Maintenance, Maintenance Structure, Reserve Fund, Sewer, Ins Common Areas, Snow Removal, Trash, Maintenance Grounds, Water
- Additional fee info: Maintenance Expense: $488 Monthly
Location
- Region: Monroe Township
Financial & listing details
- Price per square foot: $399/sqft
- Tax assessed value: $99,300
- Annual tax amount: $2,541
- Date on market: 2/25/2026
- Ownership: Condominium
- Electric utility on property: Yes
Estimated market value
$419,500
$399,000 - $440,000
$2,516/mo
Price history
| Date | Event | Price |
|---|---|---|
| 6/12/2026 | Pending sale | $429,900$399/sqft |
Source:  GSMLS #4011554 Report a problem GSMLS #4011554 Report a problem | ||
| 6/12/2026 | Contingent | $429,900$399/sqft |
Source:  All Jersey MLS #2611266R Report a problem All Jersey MLS #2611266R Report a problem | ||
| 4/27/2026 | Price change | $429,900-2.3%$399/sqft |
Source: All Jersey MLS #2611266R Report a problem | ||
| 2/27/2026 | Price change | $439,900+29.4%$408/sqft |
Source:  MoreMLS #22604949 Report a problem MoreMLS #22604949 Report a problem | ||
| 2/26/2026 | Price change | $339,900-22.7%$315/sqft |
Source: GSMLS #4011554 Report a problem | ||
| 2/25/2026 | Listed for sale | $439,900+46.6%$408/sqft |
Source: All Jersey MLS #2611266R Report a problem | ||
| 12/3/2025 | Sold | $300,000+81.8%$278/sqft |
Source: Public Record Report a problem | ||
| 8/7/2003 | Sold | $165,000$153/sqft |
Source: Public Record Report a problem | ||
Public tax history
| Year | Property taxes | Tax assessment |
|---|---|---|
| 2025 | $2,635 | $99,300 |
Find assessor info on the county website
Monthly payment
Est. payment
Payment breakdown
Explore the cost of this home by adjusting the details. Changes won't be saved.Climate risks
Neighborhood: Clearbrook Park
Nearby schools
GreatSchools rating
- 8/10Applegarth Elementary SchoolGrades: 4-5Distance: 1.5 mi
- 8/10Monroe Township Middle SchoolGrades: 6-8Distance: 1.6 mi
- 6/10Monroe Twp High SchoolGrades: 9-12Distance: 1.8 mi
- $300,0002 bd2 ba1k sqft149 Maclura Plz #B, Monroe Township, NJ 08831Sold

- $417,5003 bd2 ba1.2k sqft149A Maclura Plz, Monroe Township, NJ 08831Off Market
- $384,4002 bd2 ba1.3k sqft149C Maclura Plz, Monroe Township, NJ 08831Off Market
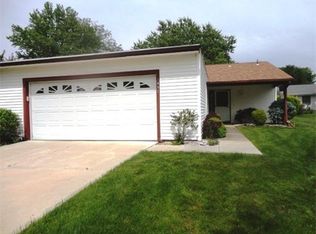
- $285,1001 bd1 ba805 sqft150A Maclura Plz, Monroe Township, NJ 08831Off Market
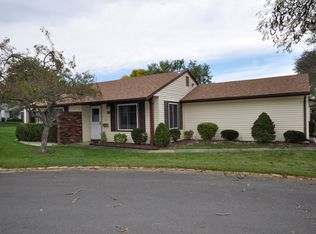
- $425,0002 bd2 ba1k sqft148 Maclura Plz #C, Monroe Township, NJ 08831Sold
- $425,0002 bd2 ba-- sqft148C Maclura Plz, Monroe Township, NJ 08831Sold
- $235,0002 bd2 ba1k sqft148C Maclura Plz #148C, Monroe Township, NJ 08831Sold
- $229,0002 bd2 ba1k sqft0-148C Maclura Plz, Monroe Township, NJ 08831Sold
A local agent can set up tours, give advice and negotiate with sellers.
A local lender can help you make sure your offer is ready when you are.
Similar homes
- $445,9992 bd2 ba1.3k sqft187 Newport Rd #A, Monroe Township, NJ 08831For Sale

 MLS ID #2611909R, GISELA S. CARREIRA. All Jersey MLS
 - $450,0003 bd2 ba1.4k sqft286B Tabor Rd, Monroe Township, NJ 08831For Sale
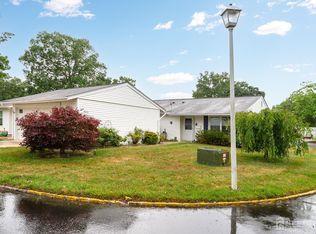 MLS ID #2618387R, BRIAN SLATTERY. All Jersey MLS
 - $329,9002 bd2 ba1k sqft253B Belmar Rd, Monroe Township, NJ 08831For Sale
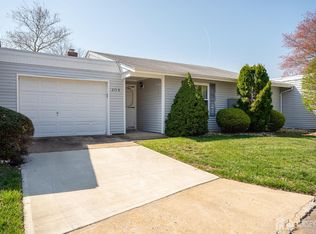 MLS ID #2613771R, BRIAN SLATTERY. All Jersey MLS
 - $459,0002 bd2 ba1.4k sqft9 Melborn Dr #B, Monroe Township, NJ 08831For Sale
 MLS ID #2618417R, NADIA ASIMOV. All Jersey MLS
 - $319,9002 bd1 ba938 sqft140A Plymouth Ln, Monroe Township, NJ 08831For SaleMLS ID #2701917R, COLIN CHANG. All Jersey MLS
- $539,9002 bd2 ba1.4k sqft3A Surrey Ct, Monroe Township, NJ 08831For SaleMLS ID #2701213R, TODD GOLDFARB. All Jersey MLS
- $359,0002 bd2 ba1.4k sqft564 Old Nassau Rd #A, Monroe Township, NJ 08831For SaleMLS ID #2617141R, COLIN CHANG. All Jersey MLS
- $425,0002 bd2 ba1.4k sqft41 Dogwood Ct, Jamesburg, NJ 08831For SaleMLS ID #2617584R, OFIR HILLEL. All Jersey MLS
- $319,9992 bd2 ba1k sqft116 Empress Plz #B, Monroe Township, NJ 08831For SaleMLS ID #2700252R, JON A. GOLDSTEIN. All Jersey MLS
- $289,9002 bd2 ba1.1k sqft461 Revere Way #B, Monroe Township, NJ 08831For SaleMLS ID #2701365R, COLIN CHANG. All Jersey MLS
- $484,9002 bd2 ba1.4k sqft29 Hillsborough Dr #B, Monroe Township, NJ 08831For SaleMLS ID #2700138R, LAURA A. AKOPIAN. All Jersey MLS
- $319,9002 bd1 ba938 sqft140 Plymouth Ln, Monroe Township, NJ 08831For Sale
 MLS ID #NJMX2012910, Mr. Colin Chang, RE/MAX Our Town. Bright MLS
 - $349,0002 bd2 ba1.1k sqft312 Sharon Way #C, Monroe Township, NJ 08831For SaleMLS ID #2617150R, KATHLEEN A. BEHR. All Jersey MLS
- $334,9002 bd2 ba1.5k sqft2 John Tyler Ct #D, Monroe Township, NJ 08831For SaleMLS ID #2700816R, BOBBI LEBBING. All Jersey MLS
- $274,9002 bd2 ba1.3k sqft271 Old Nassau Rd #O, Monroe Township, NJ 08831For SaleMLS ID #NJMX2012812, Karen Scarpa, RE/MAX First Realty. Bright MLS
- $249,0002 bd1 ba938 sqft148 Old Nassau Rd #C, Monroe Township, NJ 08831For SaleMLS ID #2615040R, MADHUMITA CHAKI. All Jersey MLS
- $450,0003 bd2 ba1k sqft125 Tunison Rd, New Brunswick, NJ 08901For SaleMLS ID #2702141R, BRENDAN DASILVA. All Jersey MLS
- $280,0002 bd2 ba834 sqft7 Dennison Dr #D, Hightstown, NJ 08520For SaleMLS ID #2702438R, MAYNARD I. POND. All Jersey MLS
- $435,0003 bd3 ba1.4k sqft74 Teal Ct, East Windsor, NJ 08520For SaleMLS ID #NJME2079510, Sal Bua, Smires & Associates. Bright MLS
- $425,0003 bd2 ba1.4k sqft1608 Cypress Ln #8, East Brunswick, NJ 08816For SaleMLS ID #2616133R, JACQUELINE GRECO. All Jersey MLS
