EASY LIVING IN HEARTWOOD! PRIMARY SUITE ON MAIN, STEP-FREE ACCESS & LOW-MAINTENANCE LIFESTYLE! Discover the comfort and convenience of this beautifully maintained, light-filled East Cobb home in the sought-after Heartwood community. A RARE FIND in Heartwood with NO STEPS AT THE FRONT ENTRANCE, FROM THE HOUSE TO THE GARAGE, OR FROM THE HOME TO THE DECK! Enjoy the freedom of LOW-MAINTENANCE LIVING, with HOA FEES COVERING WATER, SEWER, COMMUNITY POOL & PAVILION, AND ALL GROUNDS MAINTENANCE—INCLUDING YOUR OWN YARD! Spend less time on upkeep and more time enjoying life! Inside, beautiful HARDWOOD FLOORING and SMOOTH CEILINGS enhance the main living areas. A welcoming foyer opens to a spacious living room with a brick fireplace and adjoining dining area large enough for wonderful flexibility for everyday living and entertaining. The kitchen features white cabinetry, granite countertops, a cheerful breakfast area with built-in bookcases, and opens to a VAULTED SUNROOM/FAMILY ROOM filled with natural light from expansive windows overlooking the backyard. The MAIN-LEVEL PRIMARY SUITE offers a walk-in closet and private bath with dual vanities, separate shower and soaking tub. Step outside to a COMPOSITE DECK with a charming arbor providing a shaded spot to relax, overlooking the LEVEL, GRASSY BACKYARD. A powder room, laundry closet, pantry and two car garage complete the main level. Upstairs, a spacious bedroom, full bath and versatile loft or POTENTIAL THIRD BEDROOM provide flexible space for guests, a home office or hobbies, with walk-in closets offering excellent storage. Heartwood offers more than a home—it's a lifestyle! Enjoy neighborhood gatherings at the community pool and pavilion, along with convenient access to shopping, dining and the charm of HISTORIC ROSWELL. IMPECCABLY MAINTAINED, MOVE-IN READY & DESIGNED FOR EASY LIVING. WELCOME HOME!
Active
$600,000
15 Ashleigh Ter, Marietta, GA 30062
3beds
2,270sqft
Single Family Residence, Residential
Built in 1985
10,210 Square Feet Lot
$590,000 Zestimate®
$264/sqft
$277/mo HOA
What's special
Brick fireplaceMain-level primary suiteSmooth ceilingsVersatile loftTwo car garageLevel grassy backyardBeautiful hardwood flooring
- 25 days
- 770
- 46
Zillow last checked:
Listing updated:
Listed by:
Catherine Nesset,
Atlanta Fine Homes Sotheby's International 404-788-7444
Source: FMLS GA,MLS#: 7841487
Facts & features
Interior
Bedrooms & bathrooms
- Bedrooms: 3
- Bathrooms: 3
- Full bathrooms: 2
- 1/2 bathrooms: 1
- Main level bathrooms: 1
- Main level bedrooms: 1
Rooms
- Room types: Family Room, Loft, Sun Room
Primary bedroom
- Features: Master on Main
- Level: Master on Main
Bedroom
- Features: Master on Main
Primary bathroom
- Features: Double Vanity, Separate Tub/Shower, Soaking Tub
Dining room
- Features: Separate Dining Room
Kitchen
- Features: Breakfast Bar, Breakfast Room, Cabinets White, Pantry, Stone Counters, View to Family Room
Heating
- Central, Forced Air, Natural Gas
Cooling
- Central Air, Electric
Appliances
- Included: Dishwasher, Disposal, Gas Cooktop, Microwave
- Laundry: In Hall, Laundry Closet, Main Level
Features
- Bookcases, Crown Molding, Double Vanity, Entrance Foyer, High Speed Internet
- Flooring: Carpet, Hardwood, Tile
- Windows: Double Pane Windows
- Basement: None
- Number of fireplaces: 1
- Fireplace features: Factory Built, Great Room
- Common walls with other units/homes: No Common Walls
Interior area
- Total structure area: 2,270
- Total interior livable area: 2,270 sqft
- Finished area above ground: 2,270
- Finished area below ground: 0
Video & virtual tour
Property
Parking
- Total spaces: 4
- Parking features: Garage, Kitchen Level, Level Driveway
- Garage spaces: 2
- Has uncovered spaces: Yes
Accessibility
- Accessibility features: None
Features
- Levels: One and One Half
- Stories: 1
- Patio & porch: Deck
- Exterior features: Awning(s), Private Yard, Rain Gutters, No Dock
- Pool features: None
- Spa features: None
- Fencing: None
- Has view: Yes
- View description: Trees/Woods
- Waterfront features: None
- Body of water: None
Lot
- Size: 10,210 Square Feet
- Features: Back Yard, Front Yard, Landscaped, Level, Private
Details
- Additional structures: None
- Parcel number: 16054300650
- Other equipment: None
- Horse amenities: None
Construction
Type & style
- Home type: SingleFamily
- Architectural style: Traditional
- Property subtype: Single Family Residence, Residential
Materials
- HardiPlank Type
- Foundation: Slab
- Roof: Composition
Condition
- Resale
- New construction: No
- Year built: 1985
Utilities & green energy
- Electric: 110 Volts, 220 Volts
- Sewer: Public Sewer
- Water: Public
- Utilities for property: Cable Available, Electricity Available, Natural Gas Available, Phone Available, Sewer Available, Underground Utilities, Water Available
Green energy
- Energy efficient items: None
- Energy generation: None
Community & HOA
Community
- Features: Near Schools, Near Shopping, Pool
- Security: None
- Subdivision: Heartwood
HOA
- Has HOA: Yes
- Services included: Maintenance Grounds, Sewer, Swim, Water
- HOA fee: $277 monthly
Location
- Region: Marietta
Financial & listing details
- Price per square foot: $264/sqft
- Tax assessed value: $497,880
- Annual tax amount: $6,040
- Date on market: 9/30/2026
- Cumulative days on market: 25 days
- Listing terms: Cash,Conventional,FHA,VA Loan
- Electric utility on property: Yes
- Road surface type: Asphalt
Estimated market value
$590,000
$561,000 - $620,000
$2,784/mo
Price history
| Date | Event | Price |
|---|---|---|
| 9/30/2026 | Listed for sale | $600,000+83.2%$264/sqft |
Source:  FMLS GA #7841487 Report a problem | ||
| 9/19/2026 | Listing removed | $2,450$1/sqft |
Source: Zillow Rentals Report a problem | ||
| 9/9/2026 | Price change | $2,450-9.3%$1/sqft |
Source: Zillow Rentals Report a problem | ||
| 8/27/2026 | Price change | $2,700-3.6%$1/sqft |
Source: Zillow Rentals Report a problem | ||
| 8/21/2026 | Listed for rent | $2,800+9.8%$1/sqft |
Source: Zillow Rentals Report a problem | ||
| 4/23/2023 | Listing removed | -- |
Source: Zillow Rentals Report a problem | ||
| 4/20/2023 | Listed for rent | $2,550+25.9%$1/sqft |
Source: Zillow Rentals Report a problem | ||
| 3/24/2021 | Listing removed | -- |
Source: Owner Report a problem | ||
| 7/20/2019 | Listing removed | $2,025$1/sqft |
Source: Owner Report a problem | ||
| 7/18/2019 | Listed for rent | $2,025$1/sqft |
Source: Owner Report a problem | ||
| 5/30/2019 | Sold | $327,500+150.4%$144/sqft |
Source: Public Record Report a problem | ||
| 2/22/1994 | Sold | $130,800$58/sqft |
Source: Public Record Report a problem | ||
Public tax history
| Year | Property taxes | Tax assessment |
|---|---|---|
| 2024 | $6,004 +20% | $199,152 +20% |
| 2023 | $5,005 +9.2% | $166,016 +10% |
| 2022 | $4,582 +17.9% | $150,976 +17.9% |
| 2021 | $3,887 | $128,084 |
| 2020 | $3,887 +408.1% | $128,084 +4.6% |
| 2019 | $765 | $122,480 |
| 2018 | $765 | $122,480 +13% |
| 2017 | $765 +16% | $108,360 |
| 2016 | $660 +3.9% | $108,360 +22.7% |
| 2015 | $635 -1.5% | $88,324 |
| 2014 | $645 -1.4% | $88,324 |
| 2013 | $654 -1.4% | $88,324 |
| 2012 | $663 | $88,324 |
| 2011 | $663 +17% | $88,324 |
| 2010 | $567 -8.1% | $88,324 -17% |
| 2009 | $617 +21.5% | $106,392 +22.1% |
| 2006 | $508 -1.6% | $87,120 |
| 2005 | $516 | $87,120 |
| 2004 | $516 | $87,120 |
| 2003 | $516 +9.9% | $87,120 +21.6% |
| 2002 | $470 -8.3% | $71,656 |
| 2001 | $512 +6% | $71,656 +25.4% |
| 2000 | $483 | $57,148 |
Find assessor info on the county website
Monthly payment
Est. payment
Payment breakdown
Explore the cost of this home by adjusting the details. Changes won't be saved.Climate risks
Neighborhood: 30062
Nearby schools
Schools provided by the listing agent
- Elementary: Shallowford Falls
- Middle: Hightower Trail
- High: Pope
Source: FMLS GA. This data may not be complete. We recommend contacting the local school district to confirm school assignments for this home.


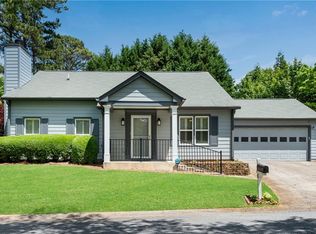
Similar homes
- $599,9004 bd3 ba3k sqft2866 Lexington Trce, Marietta, GA 30062Active
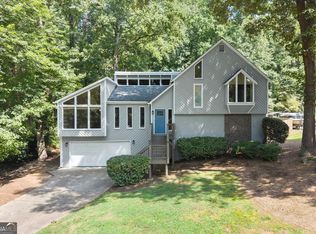
 MLS ID #10832852, Kelly Allen, Keller Williams Realty Atlanta North. GAMLS
- $490,0003 bd2 ba2.1k sqft3031 Alberta Dr, Marietta, GA 30062For Sale

 MLS ID #7856633, Heather Killgo, Atlanta Fine Homes Sotheby's International. FMLS GA
- $549,9004 bd3 ba2.2k sqft2967 Missy Dr, Marietta, GA 30062Active
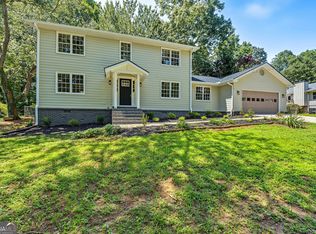 MLS ID #10834002, Josh Robinson, Compass. GAMLS
- $625,0004 bd3 ba2.5k sqft2293 Chimney Springs Dr, Marietta, GA 30062Active
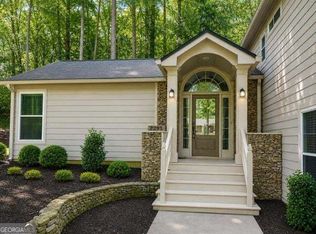 MLS ID #10809864, Stella Harris, WM Realty LLC. GAMLS
- $650,0004 bd3 ba3.1k sqft3307 Ellsmere Trce, Marietta, GA 30062ActiveMLS ID #10874462, Mark Spain, Mark Spain Real Estate. GAMLS
- $599,9903 bd3 ba2.4k sqft2218 Cedar Forks Dr, Marietta, GA 30062ActiveMLS ID #10738655, Steven T Koleno, Beycome Brokerage Realty LLC. GAMLS
- $695,0004 bd3 ba2.8k sqft3523 Liberty Ridge Trl, Marietta, GA 30062ActiveMLS ID #10870625, Angelica Lopez, Atlantic Real Estate Brokers. GAMLS
- $649,9004 bd4 ba2.5k sqft3728 Ramsey Dr, Marietta, GA 30062ActiveMLS ID #10857723, Céline Higgins Evans, Simply List. GAMLS
- $625,0004 bd3 ba3.2k sqft3500 Pebble Hill Dr, Marietta, GA 30062ActiveMLS ID #10874445, Christin Pulver Coffin, Engel & Völkers Atlanta. GAMLS
- $700,0004 bd3 ba2.9k sqft3832 Emerson St, Marietta, GA 30062ActiveMLS ID #10876455, Rizwan A Khan, Atlanta Communities. GAMLS
- $629,9994 bd3 ba2.2k sqft3741 Northpoint Dr, Marietta, GA 30062ActiveMLS ID #10814462, Kaylee D Bellamy, Atlanta Communities. GAMLS
- $675,0004 bd4 ba2.2k sqft3469 Winter Hill Dr, Marietta, GA 30062ActiveMLS ID #10868755, Gabriela Panzera, Harry Norman Realtors. GAMLS
- $519,9003 bd2 ba2.8k sqft2946 Missy Dr, Marietta, GA 30062Active Under ContractMLS ID #10834462, Elizabeth Carr, Keller Williams Realty Atlanta North. GAMLS
- $499,0003 bd3 ba2.3k sqft2950 Creek Park Dr, Marietta, GA 30062For SaleMLS ID #7846365, KRISTINA DOWLING, ERA Sunrise Realty. FMLS GA
- $599,9004 bd3 ba3.4k sqft3086 Holly Mill Run, Marietta, GA 30062ActiveMLS ID #10765893, Davon Mitchell, Suite Home Atlanta PM. GAMLS
- $625,0005 bd4 ba3.1k sqft3010 Canton Hills Dr, Marietta, GA 30062ActiveMLS ID #10857149, Michael Lacy, Compass. GAMLS
- $439,0003 bd2 ba2.2k sqft4037 Crossfield Pl, Marietta, GA 30062ActiveMLS ID #10877631, Valerie S Parham, Atlanta Communities. GAMLS
- $650,0005 bd4 ba3k sqft3840 Fenway Xing, Marietta, GA 30062ActiveMLS ID #10869131, Curt Kelliher, Ansley RE | Christie's Int'l RE. GAMLS
- $535,0003 bd2 ba1.8k sqft3257 Hembree Ct, Marietta, GA 30062For SaleMLS ID #7836893, Kathleen Messana, HomeSmart. FMLS GA
- $650,0003 bd3 ba2.9k sqft2312 Woodsfield Ct NE, Marietta, GA 30062ActiveMLS ID #10843900, Patricia S Jackson, Keller Williams Realty Atlanta North. GAMLS
