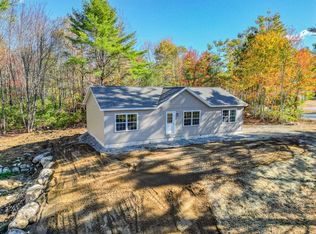

Skip the construction loan and step into a beautifully designed new construction Colonial offering approximately 1,870± square feet of thoughtfully crafted living space. This 4-bedroom, 2.5-bath home blends timeless style with modern functionality, creating the perfect space for everyday living and entertaining.
The first floor features a spacious open-concept kitchen and living area centered around a large island, along with a dedicated dining room, convenient utility/laundry room, and half bath. Upstairs, you'll find four generously sized bedrooms including a private primary suite complete with a walk-in closet and full bath with double vanities and a custom shower.
This home features quartz countertops, painted cabinetry, and durable click-lock flooring throughout the main living spaces, creating a clean and modern feel from top to bottom.
Please note: garage is not included in the offering price.
Want to experience the layout in person? This model is available to walk through at our sales center in Chelsea. Reach out today to learn more about the process and timeline to completion.
Active
$594,900
Lot 15 Autumn Lane, Oakland, ME 04963
4beds
1,870sqft
Single Family Residence
Built in 2026
0.8 Acres Lot
$-- Zestimate®
$318/sqft
$50/mo HOA
What's special
Large islandQuartz countertopsCustom showerWalk-in closetPrivate primary suiteDedicated dining roomFour generously sized bedrooms
- 154 days
- 62
- 2
Zillow last checked:
Listing updated:
Listed by:
Summit Real Estate
Source: Maine Listings,MLS#: 1663280
Facts & features
Interior
Bedrooms & bathrooms
- Bedrooms: 4
- Bathrooms: 3
- Full bathrooms: 2
- 1/2 bathrooms: 1
Primary bedroom
- Level: Second
- Area: 167 Square Feet
- Dimensions: 10 x 16.7
Bedroom 1
- Level: Second
- Area: 108.99 Square Feet
- Dimensions: 9 x 12.11
Bedroom 2
- Level: Second
- Area: 121.1 Square Feet
- Dimensions: 10 x 12.11
Bedroom 3
- Level: Second
- Area: 96 Square Feet
- Dimensions: 10 x 9.6
Dining room
- Level: First
- Area: 130 Square Feet
- Dimensions: 13 x 10
Kitchen
- Level: First
Laundry
- Level: First
Living room
- Level: First
- Area: 166.8 Square Feet
- Dimensions: 13.9 x 12
Heating
- Baseboard
Cooling
- None
Appliances
- Included: Dishwasher, Microwave, Gas Range, Refrigerator, ENERGY STAR Qualified Appliances
Features
- Flooring: Laminate
- Basement: Interior Entry,Full,Unfinished
- Has fireplace: No
Interior area
- Total structure area: 1,870
- Total interior livable area: 1,870 sqft
- Finished area above ground: 1,870
- Finished area below ground: 0
Property
Parking
- Parking features: Gravel, 1 - 4 Spaces
Lot
- Size: 0.8 Acres
- Features: Near Turnpike/Interstate, Near Town, Neighborhood, Level
Details
- Zoning: Residential
Construction
Type & style
- Home type: SingleFamily
- Architectural style: Colonial
- Property subtype: Single Family Residence
Materials
- Wood Frame, Vinyl Siding
- Foundation: Poured Concrete
- Roof: Shingle
Condition
- Year built: 2026
Utilities & green energy
- Electric: Circuit Breakers
- Sewer: Quasi-Public
- Water: Private
Community & HOA
HOA
- Has HOA: Yes
- HOA fee: $600 annually
Location
- Region: Oakland
Financial & listing details
- Price per square foot: $318/sqft
- Annual tax amount: $1
- Date on market: 5/21/2026
Estimated market value
Not available
Estimated sales range
Not available
Not available
Price history
| Date | Event | Price |
|---|---|---|
| 5/21/2026 | Listed for sale | $594,900$318/sqft |
Source:  Maine Listings #1663280 Report a problem Maine Listings #1663280 Report a problem | ||
Public tax history
Tax history is unavailable.
Monthly payment
Est. payment
Payment breakdown
Explore the cost of this home by adjusting the details. Changes won't be saved.Climate risks
Neighborhood: 04963
Similar homes
- $569,0004 bd4 ba2.7k sqft28 Jacques Lane #1 & 2, Oakland, ME 04963Active

 MLS ID #1670036, Hoang Realty. Maine Listings
 - $569,0004 bd4 ba2.7k sqft28 Jacques Lane #7 & 8, Oakland, ME 04963ActiveMLS ID #1670040, Hoang Realty. Maine Listings
- $569,0004 bd4 ba2.7k sqft28 Jacques Lane #3 & 4, Oakland, ME 04963ActiveMLS ID #1670037, Hoang Realty. Maine Listings
- $569,0004 bd4 ba2.7k sqft28 Jacques Lane #5 & 6, Oakland, ME 04963ActiveMLS ID #1670038, Hoang Realty. Maine Listings
- $569,0004 bd4 ba2.7k sqft28 Jacques Lane #9 & 10, Oakland, ME 04963ActiveMLS ID #1670041, Hoang Realty. Maine Listings
- $489,9003 bd2 ba1.5k sqftLot 8 Autumn Lane, Oakland, ME 04963ActiveMLS ID #1663285, Summit Real Estate. Maine Listings
- $469,9003 bd2 ba1.3k sqftLot 19 Autumn Lane, Oakland, ME 04963ActiveMLS ID #1663269, Summit Real Estate. Maine Listings
- $379,9003 bd3 ba1.6k sqft23 Fieldstone Drive, Oakland, ME 04963ActiveMLS ID #1684845, Integrity Homes Real Estate Group, PC. Maine Listings
- $439,9002 bd2 ba1.2k sqftLot 14 Autumn Lane, Oakland, ME 04963ActiveMLS ID #1663276, Summit Real Estate. Maine Listings
- $429,9002 bd2 ba1.2k sqftLot 10 Autumn Lane, Oakland, ME 04963ActiveMLS ID #1663297, Summit Real Estate. Maine Listings
- $315,0003 bd2 ba2.1k sqft368 Belgrade Road, Oakland, ME 04963ActiveMLS ID #1680882, The Maine Real Estate Experience. Maine Listings
- $299,0004 bd2 ba2k sqft96 Madeline Drive, Oakland, ME 04963ActiveMLS ID #1682100, Lakehome Group Real Estate. Maine Listings
- $299,9003 bd2 ba1.9k sqft78 Ten Lots Road, Oakland, ME 04963ActiveMLS ID #1663560, Keller Williams Realty. Maine Listings
- $424,9004 bd3 ba2.1k sqft8 Westview Drive, Waterville, ME 04901ActiveMLS ID #1680034, EXP Realty. Maine Listings
- $547,0003 bd2 ba2.2k sqft87 Yorktown Road, Albion, ME 04910ActiveMLS ID #1685110, LAER. Maine Listings
- $435,0004 bd3 ba2.2k sqft21 Eaton Drive, Waterville, ME 04901ActiveMLS ID #1673390, Coldwell Banker Plourde Real Estate. Maine Listings
- $619,0002 bd1 ba1.2k sqft223 Lakewood Estates, Rome, ME 04963ActiveMLS ID #1683367, LAER. Maine Listings
- $559,0002 bd2 ba1.2k sqft6 Basswood Estates, Rome, ME 04963ActiveMLS ID #1680207, Portside Real Estate Group. Maine Listings
- $620,0004 bd2 ba2.4k sqft336 Dunn Road, Belgrade, ME 04917ActiveMLS ID #1679989, www.HomeZu.com. Maine Listings
- $649,0003 bd2 ba2.3k sqft6 Shuman Road, Windsor, ME 04363ActiveMLS ID #1679301, Sprague & Curtis Real Estate. Maine Listings
