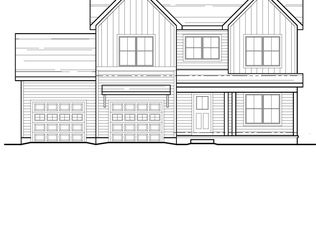
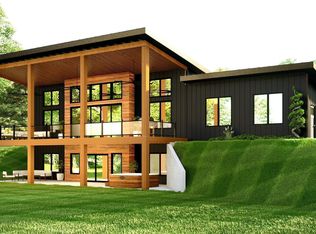
Welcome to Avalon Ridge. Crafted with distinction by award-winning McPadden Builders, This home offers the perfect balance of luxury, functionality, and timeless design.
Please note: Photos may show model layouts, selections, and upgrades not included in the base price. Pricing is subject to change with buyer selections and upgrades. Options and upgrades are shown in drawing and not depicted in base price.
Pending
$1,050,000
15 Avalon Way, Saratoga Springs, NY 12866
4beds
3,041sqft
Single Family Residence, Residential
Built in 2026
4.04 Acres Lot
$1,051,200 Zestimate®
$345/sqft
$-- HOA
What's special
- 94 days |
- 23 |
- 0 |
Zillow last checked:
Listing updated:
Listed by:
Sterling Real Estate Group 518-688-2211,
Richard Gargiulo 518-369-7804
Source: Global MLS,MLS#: 202615635
Facts & features
Interior
Bedrooms & bathrooms
- Bedrooms: 4
- Bathrooms: 4
- Full bathrooms: 3
- 1/2 bathrooms: 1
Primary bedroom
- Description: See Builder Plan
- Level: First
Bedroom
- Description: See Builder Plan
- Level: Second
Bedroom
- Description: See Builder Plan
- Level: Second
Bedroom
- Description: See Builder Plan
- Level: Second
Primary bathroom
- Description: See Builder Plan
- Level: First
Half bathroom
- Description: See Builder Plan
- Level: First
Full bathroom
- Description: See Builder Plan
- Level: Second
Full bathroom
- Description: See builder plan
- Level: Second
Dining room
- Description: See Builder Plan
- Level: First
Family room
- Description: See Builder Plan
- Level: First
Foyer
- Description: See Builder Plan
- Level: First
Kitchen
- Description: See Builder Plan
- Level: First
Laundry
- Description: See Builder Plan
- Level: First
Loft
- Description: See builder plan
- Level: Second
Mud room
- Description: See Builder Plan
- Level: First
Other
- Description: Pantry / See Builder Plan
- Level: First
Heating
- Forced Air, Natural Gas
Cooling
- Central Air
Appliances
- Included: Dishwasher, Electric Oven, Gas Water Heater, Microwave, Range, Refrigerator
- Laundry: Electric Dryer Hookup, Laundry Room, Main Level, Washer Hookup
Features
- Grinder Pump, High Speed Internet, Walk-In Closet(s), Ceramic Tile Bath, Kitchen Island
- Flooring: Tile, Carpet, Hardwood
- Doors: Sliding Doors
- Windows: Low Emissivity Windows, Egress Window
- Basement: Interior Entry,Sump Pump,Unfinished
- Number of fireplaces: 1
- Fireplace features: Other, Family Room, Gas
Interior area
- Total structure area: 3,041
- Total interior livable area: 3,041 sqft
- Finished area above ground: 3,041
- Finished area below ground: 0
Video & virtual tour
Property
Parking
- Total spaces: 6
- Parking features: Paved, Attached, Driveway, Garage Door Opener
- Attached garage spaces: 3
- Has uncovered spaces: Yes
Features
- Patio & porch: Front Porch, Porch
- Exterior features: None
- Has view: Yes
- View description: Trees/Woods
Lot
- Size: 4.04 Acres
- Features: Level, Private, Road Frontage, Sprinklers In Front, Wooded, Cleared, Cul-De-Sac
Details
- Additional structures: None
- Parcel number: 154.149
- Zoning description: Single Residence
- Special conditions: Standard
- Other equipment: Grinder Pump
Construction
Type & style
- Home type: SingleFamily
- Architectural style: Craftsman,Custom,Farmhouse
- Property subtype: Single Family Residence, Residential
Materials
- Vinyl Siding
- Foundation: Concrete Perimeter
- Roof: Shingle,Asphalt
Condition
- New construction: Yes
- Year built: 2026
Details
- Builder model: Custom
Utilities & green energy
- Sewer: Public Sewer
- Water: Public
- Utilities for property: Cable Available
Community & HOA
Community
- Security: Smoke Detector(s), Carbon Monoxide Detector(s)
- Subdivision: Avalon Ridge
HOA
- Has HOA: No
Location
- Region: Saratoga Springs
Financial & listing details
- Price per square foot: $345/sqft
- Date on market: 4/23/2026
Estimated market value
$1,051,200
$999,000 - $1.10M
$5,884/mo
Price history
| Date | Event | Price |
|---|---|---|
| 4/29/2026 | Pending sale | $1,050,000$345/sqft |
Source:  Global MLS #202615635 Report a problem Global MLS #202615635 Report a problem | ||
| 4/23/2026 | Listed for sale | $1,050,000+10.6%$345/sqft |
Source: Global MLS #202615635 Report a problem | ||
| 2/17/2026 | Listing removed | $949,000$312/sqft |
Source: Global MLS #202531145 Report a problem | ||
| 1/13/2026 | Pending sale | $949,000$312/sqft |
Source: Global MLS #202531145 Report a problem | ||
| 12/29/2025 | Listed for sale | $949,000$312/sqft |
Source: Global MLS #202531145 Report a problem | ||
| 12/28/2025 | Listing removed | $949,000$312/sqft |
Source: Global MLS #202526573 Report a problem | ||
| 9/25/2025 | Listed for sale | $949,000$312/sqft |
Source: Global MLS #202526573 Report a problem | ||
Public tax history
Tax history is unavailable.
Monthly payment
Climate risks
Neighborhood: 12866
Nearby schools
GreatSchools rating
- 7/10Dorothy Nolan Elementary SchoolGrades: K-5Distance: 2 mi
- 8/10Maple Avenue Middle SchoolGrades: 6-8Distance: 3.3 mi
- 8/10Saratoga Springs High SchoolGrades: 9-12Distance: 5.3 mi
Schools provided by the listing agent
- Elementary: Dorothy Nolan
- High: Saratoga Springs
Source: Global MLS. This data may not be complete. We recommend contacting the local school district to confirm school assignments for this home.
- $469,8572 bd1 ba1.6k sqft293 Louden Rd, Saratoga Springs, NY 12866Off Market
- $836,0264 bd3 ba2.4k sqft12 Avalon Way, Saratoga Springs, NY 12866Sold
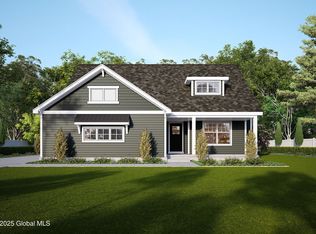
- $271,49244 Acres90 Edie Rd, Saratoga Springs, NY 12866Off Market
- $909,3523 bd3 ba2k sqft6 Avalon Way, Saratoga Springs, NY 12866Sold
- $1,074,1053 bd3 ba2.5k sqft4 Avalon Way, Saratoga Springs, NY 12866Sold
- $769,0003 bd3 ba2.6k sqft7 Avalon Way, Saratoga Springs, NY 12866Pending
- $761,5064 bd3 ba2.4k sqft17 Brookhaven Ct, Saratoga Springs, NY 12866Sold
- $730,2943 bd2 ba1.8k sqft10 Avalon Way, Saratoga Springs, NY 12866Sold
A local agent can set up tours, give advice and negotiate with sellers.
Similar homes
- $989,5004 bd4 ba2.9k sqft34 Eastpointe Drive, Wilton, NY 12866Active
 MLS ID #202618562, Kerry Loiselle, Listing by: Sterling Real Estate Group. Global MLS
 - $1,139,8004 bd3 ba2.6k sqft49 Cannon Royal Drive, Saratoga Springs, NY 12866Active
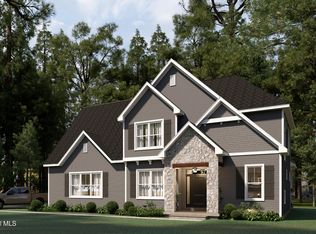 MLS ID #202616551, Angela Boisvert, Listing by: Sterling Real Estate Group. Global MLS
 - $854,9004 bd3 ba3k sqft199 Ingersoll Road, Saratoga, NY 12866Active
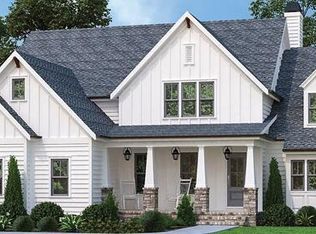 MLS ID #202617753, Joseph J Bordeau, Listing by: KW Platform. Global MLS
 - $960,0003 bd3 ba2k sqftL74.2 County Route 68, Saratoga Springs, NY 12866Active
 MLS ID #202615868, Dona Federico, Listing by: eXp Realty. Global MLS
 - $829,0003 bd2 ba1.6k sqft6 Cannon Royal Drive, Saratoga Springs, NY 12866ActiveMLS ID #202619691, Sarah Trojanski, Listing by: Sterling Real Estate Group. Global MLS
- $1,049,0004 bd4 ba2.5k sqft15 Jane Street, Saratoga Springs, NY 12866ActiveMLS ID #202618314, Kasey Keaney, Listing by: Coldwell Banker Commercial Prime Properties. Global MLS
- $659,9003 bd3 ba1.7k sqft197 Ingersoll Road, Saratoga Springs, NY 12866ActiveMLS ID #202617751, Joseph J Bordeau, Listing by: KW Platform. Global MLS
- $1,500,0004 bd3 ba2.8k sqft247 E Kaydeross Avenue Lot 3, Saratoga Springs, NY 12866ActiveMLS ID #202615867, Dona Federico, Listing by: eXp Realty. Global MLS
- $1,012,9004 bd3 ba2.4k sqft17 Chloes Way, Saratoga Springs, NY 12866ActiveGlobal MLS
- $967,3504 bd3 ba2.7k sqft21 Catalina Drive, Ballston Spa, NY 12020ActiveGlobal MLS
- $954,7004 bd3 ba2.4k sqft33 Catalina Drive, Ballston Spa, NY 12020ActiveGlobal MLS
- from $707,9004 bd3 ba2.5k sqftHampton Plan, Forest Grove, Saratoga Springs, NY 12866New ConstructionBelmonte Builders
- $1,500,0004 bd3 ba2.8k sqft247 E Kaydeross Avenue Lot 2, Saratoga Springs, NY 12866ActiveMLS ID #202615866, Dona Federico, Listing by: eXp Realty. Global MLS
- $1,087,7003 bd4 ba2.9k sqft23 Catalina Drive, Ballston Spa, NY 12020ActiveGlobal MLS
- $1,087,7003 bd4 ba2.9k sqft2 Arlington Circle, Ballston Spa, NY 12020ActiveGlobal MLS
- from $875,9004 bd4 ba2.5k sqftOak Hill Plan, Chloe's Way, Saratoga Springs, NY 12866New ConstructionBelmonte Builders
- $840,0004 bd3 ba2.4k sqft1041 N Creek Road, Greenfield Center, NY 12833ActiveMLS ID #202613545, Amelia Lopuch, Listing by: Berkshire Hathaway Home Services Blake. Global MLS
- $842,0004 bd4 ba2.4k sqft19 Catalina Drive, Ballston Spa, NY 12020ActiveGlobal MLS
- from $720,9004 bd3 ba2.6k sqftPickwick Plan, Forest Grove, Saratoga Springs, NY 12866New ConstructionBelmonte Builders
- $1,294,9004 bd3 ba3k sqft20 Morgan Street, Saratoga Springs, NY 12866ActiveMLS ID #202529952, Sharon Byrne, Listing by: Howard Hanna Capital Inc. Global MLS
