BELMONTE QUICK DELIVERY - Premier Saratoga Springs Location!
This stunning new-construction home offers an open, light-filled layout with two first-floor bedrooms and hardwood flooring throughout the main living areas, office, and second-floor hallway. The gourmet kitchen is designed to impress, featuring a custom island, ceiling-height cabinetry with crown molding, under-cabinet lighting, quartz countertops, a 48'' wood hood, ceramic tile backsplash, stainless-steel appliances, and a walk-in pantry.
The great room showcases soaring vaulted ceilings and a cozy gas fireplace, while the luxurious primary suite includes cathedral ceilings and two custom walk-in closets. An ideal first-floor in-law suite sits conveniently beside a full bath.
An open staircase leads to a spacious second-floor loft--perfect for additional living or work-from-home space. Step outside to enjoy the screened porch, ideal for relaxing or entertaining.
Located within walking distance to downtown Saratoga, shopping, dining, and minutes from the Saratoga Race Course. Full construction is underway, with quick delivery expected July 2026!
Active
Price cut: $2K (9/9)
$1,292,900
20 Morgan Street, Saratoga Springs, NY 12866
4beds
3,016sqft
Single Family Residence, Residential
Built in 2025
0.42 Acres Lot
$1,279,300 Zestimate®
$429/sqft
$-- HOA
What's special
Cozy gas fireplaceCustom islandTwo first-floor bedroomsOpen light-filled layoutCeramic tile backsplashTwo custom walk-in closetsLuxurious primary suite
- 329 days
- 214
- 11
Zillow last checked:
Listing updated:
Listed by:
Howard Hanna Capital Inc 518-584-0743,
Sharon Byrne 518-527-4914
Source: Global MLS,MLS#: 202529952
Facts & features
Interior
Bedrooms & bathrooms
- Bedrooms: 4
- Bathrooms: 3
- Full bathrooms: 3
Primary bedroom
- Level: First
Bedroom
- Level: First
Bedroom
- Level: Second
Bedroom
- Level: Second
Primary bathroom
- Level: First
Full bathroom
- Level: First
Full bathroom
- Level: Second
Foyer
- Level: First
Great room
- Level: First
Kitchen
- Level: First
Laundry
- Level: First
Loft
- Level: Second
Mud room
- Level: First
Office
- Level: First
Heating
- Natural Gas
Cooling
- Central Air
Appliances
- Included: Dishwasher, ENERGY STAR Qualified Appliances, Gas Water Heater, Microwave, Range, Range Hood, Refrigerator
- Laundry: Laundry Room, Main Level
Features
- Other, High Speed Internet, Ceiling Fan(s), Vaulted Ceiling(s), Walk-In Closet(s), Built-in Features, Cathedral Ceiling(s), Ceramic Tile Bath, Kitchen Island
- Flooring: Carpet, Ceramic Tile, Hardwood
- Windows: Screens, Egress Window, ENERGY STAR Qualified Windows
- Basement: Full
- Number of fireplaces: 1
- Fireplace features: Family Room, Gas
Interior area
- Total structure area: 3,016
- Total interior livable area: 3,016 sqft
- Finished area above ground: 3,016
- Finished area below ground: 0
Video & virtual tour
Property
Parking
- Total spaces: 6
- Parking features: Off Street, Attached, Driveway
- Attached garage spaces: 2
- Has uncovered spaces: Yes
Features
- Patio & porch: Rear Porch, Screened, Front Porch
- Exterior features: Lighting
Lot
- Size: 0.42 Acres
- Features: Sprinklers In Front, Cleared, Cul-De-Sac, Landscaped
Details
- Parcel number: 411501 165.4115
- Special conditions: Standard
Construction
Type & style
- Home type: SingleFamily
- Architectural style: Custom
- Property subtype: Single Family Residence, Residential
Materials
- Vinyl Siding
- Roof: Asphalt
Condition
- New construction: Yes
- Year built: 2025
Details
- Builder model: Weston II
Utilities & green energy
- Sewer: Public Sewer
- Water: Public
- Utilities for property: Cable Connected
Community & HOA
Community
- Security: Smoke Detector(s), Carbon Monoxide Detector(s)
HOA
- Has HOA: No
Location
- Region: Saratoga Springs
Financial & listing details
- Price per square foot: $429/sqft
- Tax assessed value: $190,400
- Date on market: 11/21/2025
Estimated market value
$1,279,300
$1.22M - $1.34M
$5,549/mo
Price history
| Date | Event | Price |
|---|---|---|
| 9/9/2026 | Price change | $1,292,900-0.2%$429/sqft |
Source:  Global MLS #202529952 Report a problem Global MLS #202529952 Report a problem | ||
| 5/29/2026 | Price change | $1,294,900+0.8%$429/sqft |
Source: Global MLS #202529952 Report a problem | ||
| 2/16/2026 | Price change | $1,284,900+0.4%$426/sqft |
Source: Global MLS #202529952 Report a problem | ||
| 1/15/2026 | Price change | $1,279,900+0.2%$424/sqft |
Source: Global MLS #202529952 Report a problem | ||
| 12/17/2025 | Price change | $1,277,900+0.6%$424/sqft |
Source: Global MLS #202529952 Report a problem | ||
| 11/21/2025 | Listed for sale | $1,270,900+217.7%$421/sqft |
Source: Global MLS #202529952 Report a problem | ||
| 12/15/2021 | Listing removed | -- |
Source: Global MLS #201814604 Report a problem | ||
| 5/2/2021 | Listing removed | $400,000$133/sqft |
Source: Global MLS #201814604 Report a problem | ||
| 5/1/2019 | Listed for sale | $400,000$133/sqft |
Source: Howard Hanna - Saratoga Springs - Broadway #201814604 Report a problem | ||
| 3/29/2019 | Pending sale | $400,000$133/sqft |
Source: Howard Hanna - Saratoga Springs - Broadway #201814604 Report a problem | ||
| 6/13/2018 | Listed for sale | $400,000$133/sqft |
Source: Howard Hanna #201814604 Report a problem | ||
| 3/27/2018 | Pending sale | $400,000$133/sqft |
Source: RealtyUSA.com #201814604 Report a problem | ||
| 3/21/2018 | Listed for sale | $400,000$133/sqft |
Source: RealtyUSA.com #201814604 Report a problem | ||
Public tax history
| Year | Property taxes | Tax assessment |
|---|---|---|
| 2025 | -- | $77,100 |
| 2024 | -- | $77,100 |
| 2023 | -- | $77,100 |
| 2022 | -- | $77,100 |
| 2021 | -- | $77,100 |
| 2020 | -- | $77,100 |
| 2019 | -- | $77,100 |
| 2018 | -- | $77,100 |
| 2017 | $1,978 +179.4% | $77,100 |
| 2016 | $708 +0.7% | $77,100 |
| 2015 | $703 | $77,100 |
| 2014 | -- | $77,100 |
| 2013 | -- | $77,100 |
| 2012 | -- | $77,100 |
| 2011 | -- | $77,100 |
| 2010 | -- | $77,100 |
| 2009 | -- | $77,100 |
| 2008 | -- | $77,100 |
| 2007 | -- | $77,100 |
| 2006 | -- | $77,100 |
| 2005 | -- | $77,100 +13% |
| 2004 | -- | $68,200 +351.7% |
| 2002 | -- | $15,100 |
| 2001 | -- | $15,100 |
| 2000 | -- | $15,100 |
Find assessor info on the county website
Monthly payment
Climate risks
Neighborhood: 12866
Nearby schools
Schools provided by the listing agent
- High: Saratoga Springs
Source: Global MLS. This data may not be complete. We recommend contacting the local school district to confirm school assignments for this home.

Similar homes
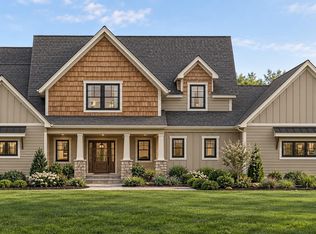
- $1,132,0004 bd4 ba2.6k sqft13 Jane Street, Saratoga Springs, NY 12866Active
 MLS ID #202627604, Kasey Keaney, Listing by: Coldwell Banker Commercial Prime Properties. Global MLS
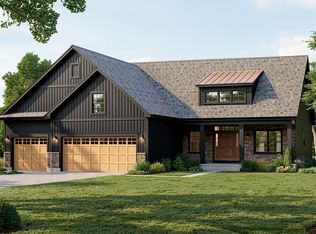
 - $1,050,0004 bd4 ba3k sqft46 Cannon Royal Drive, Saratoga Springs, NY 12866Active
 MLS ID #202627294, Richard Gargiulo, Listing by: Sterling Real Estate Group. Global MLS
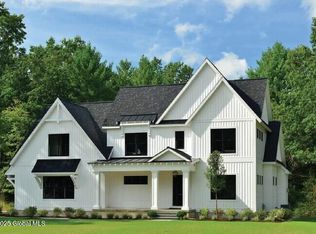
 - $1,500,0004 bd3 ba2.8k sqft247 E Kaydeross Avenue Lot 3, Saratoga Springs, NY 12866Active
 MLS ID #202615867, Dona Federico, Listing by: eXp Realty. Global MLS
 - $1,175,0004 bd4 ba2.8k sqft2 Catalina Court, Saratoga Springs, NY 12866Active
 MLS ID #202625492, Richard Gargiulo, Listing by: Sterling Real Estate Group. Global MLS
